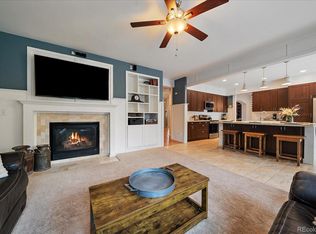
WARNING: Viewing this home may result in spontaneous conversations with your lender. Some homes check a few boxes. This one steals the clipboard. This 4-bedroom, 3-bath home offers over 3,000 finished square feet of "Well...I guess we're moving." The entry welcomes you with abundant natural light, beautiful hardwood floors, and living spaces that somehow feel both elegant and comfortable. The family room fireplace is ready for snowy Colorado evenings, while the open floor plan keeps everyone connected—whether you're hosting Thanksgiving or trying to figure out why your teenager only comes downstairs when food is involved. Granite countertops, rich maple cabinetry, stainless steel appliances, double ovens, a gas cooktop, a massive island, and enough counter space to convince everyone you're a gourmet chef...even if DoorDash knows you by name. Working from home? You've got a dedicated main-floor office. Upstairs stretch out in the oversized Primary bedroom, soak in the luxurious five-piece bath, and enjoy a walk-in closet that's finally big enough to stop playing seasonal clothing Tetris. Three additional bedrooms upstairs mean everyone gets their own room—or at least their own excuse to avoid cleaning it. 1,100 square feet of opportunity lie in the basement. Outside, your backyard is ready for summer BBQs, evening cocktails, neighborhood gatherings, or hiding from your growing list of weekend projects. Mature trees, lush landscaping, a stamped concrete patio, and a covered gazebo make this backyard feel like your own private retreat. Minutes from downtown Parker, top-rated Douglas County schools, shopping, restaurants, parks, trails, tennis courts, pools, and so much more that people want to live here for. Side effects of purchasing this home may include: Friends volunteering to host holidays at your house. Kids suddenly inviting everyone over. Spending way too much time on the back patio. Never wanting to move again.
Wondering why you didn't buy it sooner.
For sale
$775,000
23383 Rockdale Place, Parker, CO 80138
4beds
4,182sqft
Single Family Residence
Built in 2003
6,839 Square Feet Lot
$-- Zestimate®
$185/sqft
$109/mo HOA
What's special
- 75 days |
- 260 |
- 11 |
Zillow last checked:
Listing updated:
Listed by:
Duane Rademacher 303-550-3173 duane@milehighrealestate.us,
Mile High Real Estate
Source: REcolorado as distributed by MLS GRID,MLS#: 3520086
Facts & features
Interior
Bedrooms & bathrooms
- Bedrooms: 4
- Bathrooms: 3
- Full bathrooms: 2
- 1/2 bathrooms: 1
- Main level bathrooms: 1
Bedroom
- Level: Upper
Bedroom
- Level: Upper
Bedroom
- Level: Upper
Bedroom
- Features: Primary Suite
- Level: Upper
Bathroom
- Level: Main
Bathroom
- Features: Primary Suite
- Level: Upper
Bathroom
- Level: Upper
Dining room
- Level: Main
Family room
- Level: Main
Kitchen
- Level: Main
Kitchen
- Level: Main
Laundry
- Level: Main
Living room
- Level: Main
Office
- Level: Main
Heating
- Forced Air
Cooling
- Central Air
Appliances
- Included: Cooktop, Dishwasher, Disposal, Double Oven, Gas Water Heater, Microwave, Refrigerator, Self Cleaning Oven
- Laundry: In Unit
Features
- Ceiling Fan(s), Eat-in Kitchen, Five Piece Bath, Granite Counters, High Speed Internet, Kitchen Island, Open Floorplan, Smoke Free, Walk-In Closet(s)
- Flooring: Carpet, Tile, Wood
- Windows: Double Pane Windows
- Basement: Unfinished
- Number of fireplaces: 1
- Fireplace features: Family Room
Interior area
- Total structure area: 4,182
- Total interior livable area: 4,182 sqft
- Finished area above ground: 3,020
- Finished area below ground: 0
Video & virtual tour
Property
Parking
- Total spaces: 3
- Parking features: Concrete, Floor Coating, Insulated Garage
- Attached garage spaces: 3
Features
- Levels: Two
- Stories: 2
- Patio & porch: Front Porch, Patio
- Exterior features: Balcony
- Fencing: Full
Lot
- Size: 6,839 Square Feet
- Features: Landscaped, Sprinklers In Front, Sprinklers In Rear
- Residential vegetation: Grassed
Details
- Parcel number: R0438320
- Special conditions: Standard
Construction
Type & style
- Home type: SingleFamily
- Architectural style: Traditional
- Property subtype: Single Family Residence
Materials
- Frame
- Foundation: Concrete Perimeter
- Roof: Composition
Condition
- Year built: 2003
Utilities & green energy
- Electric: 110V, 220 Volts
- Sewer: Public Sewer
- Water: Public
- Utilities for property: Cable Available, Electricity Connected, Internet Access (Wired), Natural Gas Connected, Phone Available
Community & HOA
Community
- Security: Carbon Monoxide Detector(s), Smoke Detector(s)
- Subdivision: Canterberry Crossing
HOA
- Has HOA: Yes
- Amenities included: Clubhouse, Park, Playground, Pool, Tennis Court(s), Trail(s)
- Services included: Maintenance Grounds, Recycling, Trash
- HOA fee: $85 monthly
- HOA name: Canterberry Crossing
- HOA phone: 303-841-5658
- Second HOA fee: $24 monthly
- Second HOA name: Mesa Pines South
- Second HOA phone: 303-841-0465
Location
- Region: Parker
Financial & listing details
- Price per square foot: $185/sqft
- Tax assessed value: $670,521
- Annual tax amount: $5,135
- Date on market: 6/5/2026
- Listing terms: 1031 Exchange,Cash,Conventional,FHA,Jumbo,VA Loan
- Exclusions: Washer And Dryer, Air Compressor, All Garage Equipment, Garage Cabinets
- Ownership: Individual
- Electric utility on property: Yes
- Road surface type: Paved
Estimated market value
Not available
Estimated sales range
Not available
Not available
Price history
| Date | Event | Price |
|---|---|---|
| 6/5/2026 | Listed for sale | $775,000+115.3%$185/sqft |
Source:  REcolorado as distributed by MLS GRID #3520086 Report a problem REcolorado as distributed by MLS GRID #3520086 Report a problem | ||
| 1/30/2004 | Sold | $360,000$86/sqft |
Source: Public Record Report a problem | ||
Public tax history
| Year | Property taxes | Tax assessment |
|---|---|---|
| 2025 | $5,416 -0.9% | $41,910 -20.2% |
| 2024 | $5,467 +25.7% | $52,490 -1% |
| 2023 | $4,349 -3.6% | $53,010 +45.6% |
| 2022 | $4,513 | $36,410 -2.8% |
| 2021 | -- | $37,460 +2% |
| 2020 | $4,462 +0.8% | $36,720 |
| 2019 | $4,425 0% | $36,720 +7.8% |
| 2018 | $4,425 +5.3% | $34,070 |
| 2017 | $4,201 +107% | $34,070 +4.9% |
| 2016 | $2,029 -1.2% | $32,490 |
| 2015 | $2,054 +11.5% | $32,490 +20.9% |
| 2014 | $1,843 | $26,870 |
| 2013 | -- | $26,870 -0.7% |
| 2012 | -- | $27,070 |
| 2011 | -- | $27,070 -18.2% |
| 2010 | -- | $33,110 +19.7% |
| 2009 | -- | $27,660 |
| 2008 | -- | $27,660 +5.5% |
| 2007 | -- | $26,230 |
| 2006 | $3,478 +105.1% | $26,230 -3.5% |
| 2004 | $1,696 | $27,180 +112.6% |
| 2003 | -- | $12,783 |
Find assessor info on the county website
Monthly payment
Est. payment
Payment breakdown
Explore the cost of this home by adjusting the details. Changes won't be saved.Climate risks
Neighborhood: 80138
Nearby schools
GreatSchools rating
- 6/10Frontier Valley Elementary SchoolGrades: PK-5Distance: 0.3 mi
- 5/10Cimarron Middle SchoolGrades: 6-8Distance: 0.4 mi
- 7/10Legend High SchoolGrades: 9-12Distance: 0.8 mi
Schools provided by the listing agent
- Elementary: Frontier Valley
- Middle: Cimarron
- High: Legend
- District: Douglas RE-1
Source: REcolorado as distributed by MLS GRID. This data may not be complete. We recommend contacting the local school district to confirm school assignments for this home.
- $697,4004 bd3 ba2.9k sqft23405 Rockdale Pl, Parker, CO 80138Off Market

- $766,7006 bd4 ba4.5k sqft23387 Rockdale Pl, Parker, CO 80138Off Market
- $729,4004 bd3 ba3k sqft12025 Pine Top St, Parker, CO 80138Off Market
- $788,5004 bd4 ba3.5k sqft23362 Rockdale Pl, Parker, CO 80138Off Market
- $802,9004 bd4 ba3.1k sqft12017 Pine Top St, Parker, CO 80138Off Market
- $756,5005 bd4 ba2.7k sqft12024 Song Bird Hills St, Parker, CO 80138Off Market
- $633,1003 bd2 ba1.6k sqft12057 Pine Top St, Parker, CO 80138Off Market
- $800,0005 bd4 ba4.1k sqft12060 Rockdale St, Parker, CO 80138Sold
A local agent can set up tours, give advice and negotiate with sellers.
Similar homes
- $785,0005 bd4 ba4k sqft11630 Snowcreek Lane, Parker, CO 80138For Sale
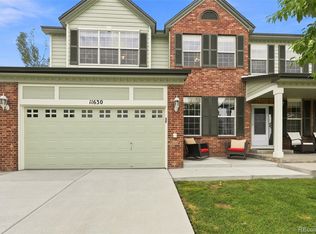
 MLS ID #8267806, Jennifer Arvizu, Epique Realty. REcolorado as distributed by MLS GRID
 - $810,0005 bd5 ba4.4k sqft11960 Singing Winds Street, Parker, CO 80138For Sale
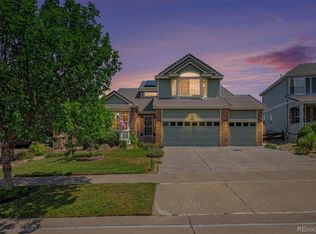 MLS ID #9142937, Robert Sharpe, RE/MAX Synergy. REcolorado as distributed by MLS GRID
 - $809,9005 bd4 ba3.9k sqft23585 E Maple Hills Avenue, Parker, CO 80138For Sale
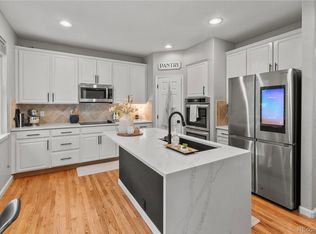 MLS ID #6281971, Lindsay Stover, Home Run Real Estate LLC. REcolorado as distributed by MLS GRID
 - $750,0004 bd5 ba3.7k sqftCanterberry Crossing, Parker, CO 80138For Sale
 MLS ID #4154743, Amy Kriegbaum, MB Homes by Amy K. REcolorado as distributed by MLS GRID
 - $689,0006 bd4 ba3.5k sqft11943 Song Bird Hills Street, Parker, CO 80138For SaleMLS ID #6437271, Kimberly Brown, Coldwell Banker Realty 24. REcolorado as distributed by MLS GRID
- $875,0004 bd3 ba4.7k sqft11731 Riverdale Drive, Parker, CO 80138For SaleMLS ID #5962373, Karen Hepp, Madison & Company Properties. REcolorado as distributed by MLS GRID
- $879,0004 bd4 ba5.6k sqft23000 Allendale Avenue, Parker, CO 80138For SaleMLS ID #7009054, Chris Hartsfield, eXp Realty, LLC. REcolorado as distributed by MLS GRID
- $894,0005 bd5 ba4.5k sqft11952 Pine Top Street, Parker, CO 80138For SaleMLS ID #5047315, Jamie Krakofsky, Keller Williams Partners Realty. REcolorado as distributed by MLS GRID
- $670,0004 bd3 ba3.2k sqft11341 S Lost Creek Circle, Parker, CO 80138For SaleMLS ID #9123657, James Mayl, One Avenue Realty. REcolorado as distributed by MLS GRID
- $689,9004 bd4 ba3.1k sqft23981 Glenmoor Drive, Parker, CO 80138For SaleMLS ID #8763934, Hoffmans Homes, Engel and Volkers: Castle Rock & Castle Pines. REcolorado as distributed by MLS GRID
- $889,0005 bd5 ba4.9k sqft10822 Quail Creek Drive, Parker, CO 80138For SaleMLS ID #8322064, Mark S. Thomas, HomeSmart. REcolorado as distributed by MLS GRID
- $787,0005 bd4 ba4.3k sqft17783 Coral Burst Street, Parker, CO 80134For SaleMLS ID #9613183, Debra Gleason, RE/MAX Professionals. REcolorado as distributed by MLS GRID
- $624,9003 bd2 ba3.5k sqft22042 Hill Gail Way, Parker, CO 80138For SaleMLS ID #3468336, Andrew Botcherby, RE/MAX Real Estate Group Inc. REcolorado as distributed by MLS GRID
- $795,0005 bd3 ba4.6k sqft8623 S Zante Street, Aurora, CO 80016For SaleMLS ID #3523294, Molly Hollis, Gather Realty. REcolorado as distributed by MLS GRID
- $678,0003 bd4 ba3.3k sqft17558 Gypsum Court, Parker, CO 80134For SaleMLS ID #5402815, Sarah Futa, Keller Williams Action Realty LLC. REcolorado as distributed by MLS GRID
- $695,0004 bd4 ba3.3k sqft11622 Maize Court, Parker, CO 80134For SaleMLS ID #9206454, Kirk Shillington, RE/MAX Alliance. REcolorado as distributed by MLS GRID
- $740,0004 bd4 ba4k sqft10548 Oakmoor Lane, Parker, CO 80134For SaleMLS ID #1750160, Elizabeth Lowey, Marrs Realty and Management. REcolorado as distributed by MLS GRID
- $794,9954 bd3 ba4.5k sqft25583 E Frost Place, Aurora, CO 80016For SaleMLS ID #2034146, Jacek Glowacki, Your Castle Real Estate Inc. REcolorado as distributed by MLS GRID
- $875,0004 bd3 ba4.7k sqft7116 S Flat Rock Court, Aurora, CO 80016For SaleMLS ID #2100277, Leigh Bramer, BTT Real Estate. REcolorado as distributed by MLS GRID
- $674,9006 bd4 ba3.8k sqft19249 E Downy Creek Place, Parker, CO 80134For SaleMLS ID #1602654, Meg Bente, Windermere DTC. REcolorado as distributed by MLS GRID
