Price Reduced! Very Nice 3 Bedroom, 3 Bath Lennar Home in Sierra Ridge, Brand New Wide-Plank Vinyl Wood Floors Throughout the Main Floor. Large Kitchen w/ Island. Granite Countertops, Stainless Steel Appliances, Large Walk-In Pantry Closet. Mud Room Area for Boots, Shoes and Coats. 8 foot Interior Doors. The Primary Bedroom has a Large Walk-In Closet plus 5-Piece Bath. The Backyard is Oversized with Large Patio for Grilling and Relaxing. This Is The Best, Close-In Home in Parker for the Price.
For sale
Price cut: $15.1K (6/24)
$599,950
15062 Chicago Street, Parker, CO 80134
3beds
2,548sqft
:
Get pre-qualified$3,877/mo
Single Family Residence
Built in 2017
5,053 Square Feet Lot
$-- Zestimate®
$235/sqft
$62/mo HOA
What's special
- 113 days |
- 860 |
- 77 |
Zillow last checked:
Listing updated:
Listed by:
Don Alber 303-799-9898,
RE/MAX Professionals
Source: REcolorado as distributed by MLS GRID,MLS#: 4958451
Facts & features
Interior
Bedrooms & bathrooms
- Bedrooms: 3
- Bathrooms: 3
- Full bathrooms: 2
- 1/2 bathrooms: 1
- Main level bathrooms: 1
Bedroom
- Description: Large Walk-In Closet
- Features: Primary Suite
- Level: Upper
Bedroom
- Level: Upper
Bedroom
- Level: Upper
Bathroom
- Level: Main
Bathroom
- Description: 5-Piece Primary Bath
- Features: Primary Suite
- Level: Upper
Bathroom
- Level: Upper
Dining room
- Description: Brand New Wide-Plank Vinyl Wood Flooring
- Level: Main
Great room
- Description: Brand New Wide-Plank Vinyl Wood Flooring
- Level: Main
Kitchen
- Description: Brand New Wide-Plank Vinyl Wood Flooring
- Level: Main
Laundry
- Level: Upper
Loft
- Level: Upper
Heating
- Forced Air, Natural Gas
Cooling
- Central Air
Appliances
- Included: Dishwasher, Disposal, Gas Water Heater, Microwave, Oven, Range, Refrigerator, Self Cleaning Oven
- Laundry: In Unit
Features
- Ceiling Fan(s), Five Piece Bath, Granite Counters, Kitchen Island, Open Floorplan, Pantry
- Flooring: Carpet, Laminate
- Windows: Double Pane Windows, Window Coverings, Window Treatments
- Basement: Full,Unfinished
Interior area
- Total structure area: 2,548
- Total interior livable area: 2,548 sqft
- Finished area above ground: 1,782
- Finished area below ground: 0
Video & virtual tour
Property
Parking
- Total spaces: 2
- Parking features: Garage - Attached
- Attached garage spaces: 2
Features
- Levels: Two
- Stories: 2
- Patio & porch: Front Porch, Patio
- Fencing: Full
Lot
- Size: 5,053 Square Feet
- Features: Landscaped, Sprinklers In Front, Sprinklers In Rear
Details
- Parcel number: R0489354
- Special conditions: Standard
Construction
Type & style
- Home type: SingleFamily
- Architectural style: Traditional
- Property subtype: Single Family Residence
Materials
- Frame
- Foundation: Concrete Perimeter
- Roof: Composition
Condition
- Updated/Remodeled
- Year built: 2017
Details
- Builder name: Lennar
Utilities & green energy
- Sewer: Public Sewer
- Water: Public
Community & HOA
Community
- Security: Video Doorbell
- Subdivision: Sierra Ridge
HOA
- Has HOA: Yes
- Services included: Recycling, Trash
- HOA fee: $187 quarterly
- HOA name: Advanced HOA
- HOA phone: 303-482-2213
Location
- Region: Parker
Financial & listing details
- Price per square foot: $235/sqft
- Tax assessed value: $601,035
- Annual tax amount: $5,397
- Date on market: 4/2/2026
- Listing terms: Cash,Conventional,FHA,VA Loan
- Exclusions: None
- Ownership: Individual
Estimated market value
Not available
Estimated sales range
Not available
Not available
Price history
| Date | Event | Price |
|---|---|---|
| 6/24/2026 | Price change | $599,950-2.4%$235/sqft |
Source:  REcolorado as distributed by MLS GRID #4958451 Report a problem REcolorado as distributed by MLS GRID #4958451 Report a problem | ||
| 5/28/2026 | Price change | $615,000-1.6%$241/sqft |
Source: REcolorado as distributed by MLS GRID #4958451 Report a problem | ||
| 5/13/2026 | Price change | $625,000-1.6%$245/sqft |
Source: REcolorado as distributed by MLS GRID #4958451 Report a problem | ||
| 4/2/2026 | Listed for sale | $635,000+89.6%$249/sqft |
Source: REcolorado as distributed by MLS GRID #4958451 Report a problem | ||
| 5/17/2023 | Sold | $335,000-16.5%$131/sqft |
Source: Public Record Report a problem | ||
| 6/5/2017 | Sold | $401,400$158/sqft |
Source: Public Record Report a problem | ||
Public tax history
| Year | Property taxes | Tax assessment |
|---|---|---|
| 2025 | $5,178 -0.8% | $37,570 -11.7% |
| 2024 | $5,218 +18.3% | $42,550 -1% |
| 2023 | $4,410 -10% | $42,960 +39.7% |
| 2022 | $4,901 | $30,760 -2.8% |
| 2021 | -- | $31,640 +5.6% |
| 2020 | $4,672 +12.7% | $29,960 |
| 2019 | $4,145 0% | $29,960 +14.4% |
| 2018 | $4,145 +21.4% | $26,180 +15.6% |
| 2017 | $3,414 +560.7% | $22,640 +450.9% |
| 2016 | $517 +73.6% | $4,110 |
| 2015 | $298 | $4,110 |
Find assessor info on the county website
Monthly payment
Est. payment
Payment breakdown
Explore the cost of this home by adjusting the details. Changes won't be saved.Climate risks
Neighborhood: Sierra Ridge
Nearby schools
GreatSchools rating
- 8/10Prairie Crossing Elementary SchoolGrades: PK-6Distance: 1.3 mi
- 4/10Sierra Middle SchoolGrades: 7-8Distance: 2.8 mi
- 8/10Chaparral High SchoolGrades: 9-12Distance: 1.2 mi
Schools provided by the listing agent
- Elementary: Prairie Crossing
- Middle: Sierra
- High: Chaparral
- District: Douglas RE-1
Source: REcolorado as distributed by MLS GRID. This data may not be complete. We recommend contacting the local school district to confirm school assignments for this home.
- $656,1004 bd4 ba2.4k sqft15074 Chicago St, Parker, CO 80134Off Market
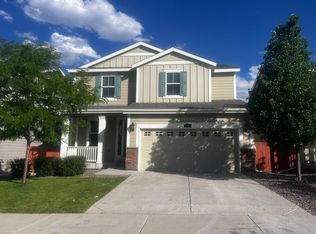
- $700,0004 bd3 ba3.1k sqft10573 Casper Point, Parker, CO 80134Sold

- $657,8005 bd4 ba3.1k sqft15050 Chicago St, Parker, CO 80134Off Market

- $645,0003 bd3 ba2.7k sqft15086 Chicago St, Parker, CO 80134Sold
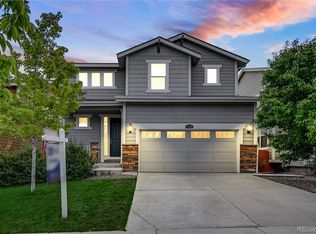
- $690,0004 bd3 ba3.1k sqft15061 Chicago St, Parker, CO 80134Sold
- $11,3464 bd2 ba2.2k sqft10565 Casper Point, Parker, CO 80134Off Market
- $634,6004 bd3 ba2.1k sqft10565 Casper Point, Parker, CO 80134Off Market
- $3,2754 bd4 ba2.4k sqft15098 Chicago St, Parker, CO 80134For Rent
A local agent can set up tours, give advice and negotiate with sellers.
Similar homes
- $595,0004 bd4 ba2.4k sqft10055 Hough Point, Parker, CO 80134For Sale

 MLS ID #3284769, Jordan Ortega, RE/MAX Professionals. REcolorado as distributed by MLS GRID
 - $569,0004 bd4 ba2.3k sqft11235 S Neu Towne Circle, Parker, CO 80134For Sale
 MLS ID #4021043, Sparkle Burton, Elevated Lifestyles Real Estate. REcolorado as distributed by MLS GRID
 - $574,9003 bd3 ba2.5k sqft8986 Woodmere Court, Parker, CO 80134For Sale
 MLS ID #3617867, Justin Savoie, Equity Colorado Real Estate. REcolorado as distributed by MLS GRID
 - $635,0004 bd3 ba2.7k sqft18095 Dandy Brush Drive, Parker, CO 80134For Sale
 MLS ID #4303720, Dylan Lander, Real Broker, LLC DBA Real. REcolorado as distributed by MLS GRID
 - $690,0004 bd3 ba3.6k sqft10812 Hayloft Street, Parker, CO 80134For SaleMLS ID #6165123, Janell Arant, West and Main Homes Inc. REcolorado as distributed by MLS GRID
- $610,0004 bd2 ba3.3k sqft14032 Shasta Daisy Street, Parker, CO 80134For SaleMLS ID #6075603, Jaime Goldmann, Keller Williams DTC. REcolorado as distributed by MLS GRID
- $704,5004 bd3 ba3.2k sqft15910 Savory Circle, Parker, CO 80134For SaleMLS ID #8016642, Roxanne Fitzgerald, Pardekooper Realty Co. REcolorado as distributed by MLS GRID
- $600,0003 bd3 ba3k sqft6680 Sea Oats Drive, Parker, CO 80138For SaleMLS ID #7886406, Tina Delgado, HomeSmart. REcolorado as distributed by MLS GRID
- $550,0003 bd3 ba2.5k sqftDove Village, Parker, CO 80134For SaleMLS ID #9800813, Seth Sorensen, CO Home Base, LLC. REcolorado as distributed by MLS GRID
- $525,0003 bd3 ba2.5k sqft14220 Alpine Lily Trail, Parker, CO 80134For SaleMLS ID #1834016, Leo Rowen, RE/MAX of Cherry Creek. REcolorado as distributed by MLS GRID
- $710,0004 bd3 ba3.3k sqft16584 Azalea Avenue, Parker, CO 80134For SaleMLS ID #7874820, Mike Ober, RE/MAX Alliance. REcolorado as distributed by MLS GRID
- $499,0003 bd3 ba1.4k sqft18136 Caffey Drive, Parker, CO 80134For SaleMLS ID #5036168, Adrienne Herzog, LPT Realty. REcolorado as distributed by MLS GRID
- $559,9002 bd2 ba3k sqft11791 Barrentine Loop, Parker, CO 80138For SaleMLS ID #9601349, Monica Davidson, Realty One Group Premier Colorado. REcolorado as distributed by MLS GRID
- $640,0004 bd4 ba2.8k sqftCanterberry Crossing, Parker, CO 80138For SaleMLS ID #7057331, Amy Kriegbaum, MB Homes by Amy K. REcolorado as distributed by MLS GRID
- $489,9003 bd3 ba1.3k sqft12673 Boggs Street, Parker, CO 80134For SaleMLS ID #5111942, Moses Kirubi, Your Castle Realty LLC. REcolorado as distributed by MLS GRID
- $565,0003 bd3 ba2.2k sqft1835 Villageview Ln, Castle Rock, CO 80104For Sale
 MLS ID #1322922, Jill Svenson, Coldwell Banker Realty. elevateMLS
 - $725,0004 bd4 ba3.1k sqft13956 Scarlet Sage Lane, Parker, CO 80134For SaleMLS ID #3902156, Kimberly Keenan, Keenan Real Estate. REcolorado as distributed by MLS GRID
- $600,0004 bd4 ba2.9k sqft163 N Jamestown Way, Aurora, CO 80018For Sale
 MLS ID #1064860, Jennifer Lee, Compass-Denver. IRES as distributed by MLS GRID
 - $659,0004 bd3 ba3.4k sqft18383 Prince Hill Circle, Parker, CO 80134For SaleMLS ID #4348531, Lindsay Lichty, eXp Realty, LLC. REcolorado as distributed by MLS GRID
- $685,0004 bd4 ba2.6k sqft26822 E Easter Place, Aurora, CO 80016For SaleMLS ID #9274364, Heather Christensen, Keller Williams DTC. REcolorado as distributed by MLS GRID
