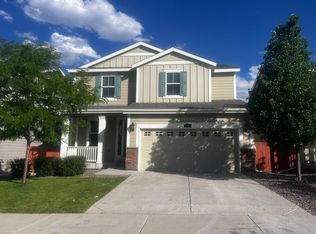
*** Well qualified Veterans - Ask about the opportunity to assume the existing VA loan at a sub 3% interest rate - Thank you for your service! *** Welcome to your dream home in the heart of Parker! This stunning 3-bedroom, 2.5-bathroom home offers the perfect blend of comfort, style & convenience. Pride of ownership is exemplified in this one-owner house with a new roof installed in 2023.
Enter the main floor through a towering front entry foyer to the open-concept living area that boasts abundant natural light, with high ceilings & gleaming hardwood floors that create an inviting atmosphere for both relaxation & entertaining. The gourmet kitchen features gas range/oven, stainless steel appliances, spacious granite countertops, a large island with seating, extended height cabinetry with ample storage & a walk-in pantry. Right off your kitchen is a mudroom - perfect for a home office or for extra storage. Step outside from your kitchen to your massive, low-maintenance composite back deck w/built-in lighting & natural gas fire pit to enjoy the Colorado outdoors! Upstairs, enjoy your serene primary suite retreat with unobstructed eastern views, a luxurious en-suite bathroom complete w/granite countertops, dual vanities, a soaking tub & a separate shower & a generous walk-in closet. Two additional well-sized bedrooms offer versatility for family, guests, or a home office served by a full bathroom w/dual vanities & granite countertops. Enjoy the convenience of having your laundry room on the second floor! Bring your ideas to the bright garden level unfinished basement or utilize it for ample storage space! The Sierra Ridge community is FANTASTIC with several playgrounds, a clubhouse, summer pool, food trucks, social events & many trails to enjoy the active Colorado lifestyle! Located close to shopping & dining options of both downtown Parker and Lone Tree & with easy access to Parker Rd, I-25 & C470 - this home offers the perfect balance of tranquility & accessibility.
Sold for $645,000
$645,000
15086 Chicago Street, Parker, CO 80134
3beds
2,789sqft
Single Family Residence
Built in 2017
5,053 Square Feet Lot
$631,000 Zestimate®
$231/sqft
$3,505 Estimated rent
Home value
$631,000
$599,000 - $663,000
$3,505/mo
Zestimate® history
Owner options
List your home for rent
$3,505/mo
Rent Zestimate®
Find your next renter with Zillow Rental Manager. Plus, with online applications, you can quickly screen prospective tenants – for free.
$3,505/mo
Rent Zestimate®
Refinance and save
$3,827/mo
Est. payment
Refinancing to a lower rate could help reduce your monthly payments and save thousands over the life of the loan.
$3,827/mo
Est. payment
Explore your selling options
Work with a Zillow partner agent
Leverage their expertise and Zillow's premium Showcase listings to get your home seen by more buyers.
Get startedList with your own agent
Get your home in front of millions of buyers by listing it on Zillow.
Learn how to do itSell it yourself
Take full control of how buyers see your home on Zillow by listing For Sale by Owner (FSBO).
List your homeWhat's special
Zillow last checked:
Listing updated:
Listed by:
Marybeth Brush marybethbrush@gmail.com,
eXp Realty, LLC
Bought with:
Bertha Manshadi, 040017929
Majestic Homes Realty LLC
Source: REcolorado as distributed by MLS GRID,MLS#: 2924612
Facts & features
Interior
Bedrooms & bathrooms
- Bedrooms: 3
- Bathrooms: 3
- Full bathrooms: 2
- 1/2 bathrooms: 1
- Main level bathrooms: 1
Primary bedroom
- Level: Upper
Bedroom
- Level: Upper
Bedroom
- Level: Upper
Primary bathroom
- Level: Upper
Bathroom
- Level: Main
Bathroom
- Level: Upper
Heating
- Forced Air
Cooling
- Central Air
Appliances
- Included: Cooktop, Dishwasher, Disposal, Microwave, Oven, Refrigerator, Self Cleaning Oven
Features
- Ceiling Fan(s), Eat-in Kitchen, Entrance Foyer, Five Piece Bath, Granite Counters, High Ceilings, Kitchen Island, Open Floorplan, Pantry, Smoke Free, Walk-In Closet(s)
- Flooring: Carpet, Wood
- Windows: Window Treatments
- Basement: Unfinished
Interior area
- Total structure area: 2,789
- Total interior livable area: 2,789 sqft
- Finished area above ground: 1,920
- Finished area below ground: 0
Property
Parking
- Total spaces: 2
- Parking features: Garage - Attached
- Attached garage spaces: 2
Features
- Levels: Two
- Stories: 2
- Patio & porch: Deck
- Exterior features: Fire Pit, Private Yard, Rain Gutters
- Fencing: Partial
Lot
- Size: 5,053 Square Feet
- Features: Landscaped, Sprinklers In Front, Sprinklers In Rear
Details
- Parcel number: R0489356
- Special conditions: Standard
Construction
Type & style
- Home type: SingleFamily
- Property subtype: Single Family Residence
Materials
- Stone, Vinyl Siding
- Roof: Composition
Condition
- Year built: 2017
Utilities & green energy
- Sewer: Public Sewer
Community & HOA
Community
- Security: Carbon Monoxide Detector(s)
- Subdivision: Sierra Ridge
HOA
- Has HOA: Yes
- HOA fee: $69 monthly
- HOA name: Advance HOA
- HOA phone: 303-482-2213
Location
- Region: Parker
Financial & listing details
- Price per square foot: $231/sqft
- Tax assessed value: $637,764
- Annual tax amount: $5,556
- Date on market: 8/19/2024
- Listing terms: Cash,Conventional,FHA,VA Loan
- Exclusions: Seller's Personal Property
- Ownership: Individual
- Road surface type: Paved
Price history
| Date | Event | Price |
|---|---|---|
| 9/20/2024 | Sold | $645,000-0.8%$231/sqft |
Source:  REcolorado as distributed by MLS GRID #2924612 Report a problem REcolorado as distributed by MLS GRID #2924612 Report a problem | ||
| 8/16/2024 | Pending sale | $649,999$233/sqft |
Source: REcolorado as distributed by MLS GRID #2924612 Report a problem | ||
| 8/13/2024 | Listed for sale | $649,999+56.6%$233/sqft |
Source: REcolorado as distributed by MLS GRID #2924612 Report a problem | ||
| 4/14/2023 | Listing removed | -- |
Source: Zillow Rentals Report a problem | ||
| 4/9/2023 | Listed for rent | $2,800$1/sqft |
Source: Zillow Rentals Report a problem | ||
| 5/1/2017 | Sold | $415,000$149/sqft |
Source: Public Record Report a problem | ||
Public tax history
| Year | Property taxes | Tax assessment |
|---|---|---|
| 2025 | $5,514 -0.8% | $39,860 -11.5% |
| 2024 | $5,556 +19.1% | $45,060 -1% |
| 2023 | $4,663 -10% | $45,500 +39.9% |
| 2022 | $5,184 | $32,530 -2.8% |
| 2021 | -- | $33,470 +6.6% |
| 2020 | $4,895 +11.7% | $31,390 |
| 2019 | $4,381 | $31,390 +13.4% |
| 2018 | $4,381 +253% | $27,670 +236.2% |
| 2017 | $1,241 +140.2% | $8,230 +100.2% |
| 2016 | $517 +73.6% | $4,110 |
| 2015 | $298 | $4,110 |
Find assessor info on the county website
Neighborhood: Sierra Ridge
Nearby homes
- $3,2754 bd4 ba2.4k sqft15098 Chicago St, Parker, CO 80134For Rent

- $656,1004 bd4 ba2.4k sqft15074 Chicago St, Parker, CO 80134Off Market
- $650,0004 bd3 ba3.1k sqft15110 Chicago St, Parker, CO 80134Coming Soon

- $599,9503 bd3 ba2.5k sqft15062 Chicago St, Parker, CO 80134For Sale

- $654,6004 bd4 ba2.8k sqft10553 Casper Poin, Parker, CO 80134Off Market
- $706,6004 bd4 ba2.3k sqft10549 Casper Point, Parker, CO 80134Off Market
- $637,1004 bd3 ba2.1k sqft10559 Casper Point, Parker, CO 80134Off Market
- $11,3463 bd2 ba2.7k sqft10545 Casper Point, Parker, CO 80134Off Market
Nearby schools
GreatSchools rating
- 8/10Prairie Crossing Elementary SchoolGrades: PK-6Distance: 1.3 mi
- 4/10Sierra Middle SchoolGrades: 7-8Distance: 2.7 mi
- 8/10Chaparral High SchoolGrades: 9-12Distance: 1.1 mi
Schools provided by the listing agent
- Elementary: Mammoth Heights
- Middle: Sierra
- High: Chaparral
- District: Douglas RE-1
Source: REcolorado as distributed by MLS GRID. This data may not be complete. We recommend contacting the local school district to confirm school assignments for this home.
Get a cash offer in 3 minutes
Find out how much your home could sell for in as little as 3 minutes with a no-obligation cash offer.
Estimated market value
$631,000
Get a cash offer in 3 minutes
Find out how much your home could sell for in as little as 3 minutes with a no-obligation cash offer.
Estimated market value
$631,000
- Colorado
- Douglas County
- Parker
- 80134
- Sierra Ridge
- 15086 Chicago Street
Nearby cities
Nearby neighborhoods
Nearby zip codes
Other Parker Topics
