Move-in ready in one of Parker's most desirable locations! Nestled in a vibrant community with neighborhood parks, a community pool, and miles of scenic trails, this beautifully maintained home offers the perfect blend of comfort and convenience. Just minutes from charming Downtown Parker and the exciting RidgeGate/Lone Tree City Center, you'll enjoy abundant shopping, dining, and entertainment, along with quick access to DTC, Meridian Business Park, and other major employment centers. Nearby I-25, E-470, and Parker Road provide an easy commute throughout the Denver metro area, including Downtown Denver and Denver International Airport.
Designed for today's lifestyle, the light-filled open floor plan is both functional and inviting. The spacious great room flows seamlessly into the well-appointed kitchen, featuring a large center island, abundant cabinetry, a generous pantry, slab granite countertops, stainless steel appliances, and an eat-in dining area. A convenient main-level powder room completes the first floor.
Upstairs are four generously sized bedrooms, including a relaxing primary suite with a five-piece bath and walk-in closet. Three additional bedrooms share a full hall bath, while the upstairs laundry room adds everyday convenience.
Step outside to the large, level backyard with plenty of space for entertaining, gardening, pets, or play. Recent improvements include new interior and exterior paint, new carpet, new sod, and a newer roof, making this home truly turnkey.
The unfinished basement offers endless possibilities to customize and expand your living space, whether you envision a home theater, fitness room, recreation area, or additional bedrooms. An extended driveway provides valuable extra off-street parking in addition to the attached garage.
Exceptional location, thoughtful design, quality updates, and outstanding community amenities come together to create a home that truly embodies the Colorado lifestyle.
For sale
$650,000
15110 Chicago Street, Parker, CO 80134
4beds
3,139sqft
:
Get pre-qualified$4,196/mo
Single Family Residence
Built in 2017
5,053 Square Feet Lot
$644,400 Zestimate®
$207/sqft
$63/mo HOA
What's special
- 9 days |
- 803 |
- 90 |
Zillow last checked:
Listing updated:
Listed by:
Wei Lin 303-886-6668 ngrowus@yahoo.com,
Ngrow
Source: REcolorado as distributed by MLS GRID,MLS#: 8698989
Facts & features
Interior
Bedrooms & bathrooms
- Bedrooms: 4
- Bathrooms: 3
- Full bathrooms: 2
- 1/2 bathrooms: 1
- Main level bathrooms: 1
Bedroom
- Features: Primary Suite
- Level: Upper
Bedroom
- Level: Upper
Bedroom
- Level: Upper
Bedroom
- Level: Upper
Bathroom
- Features: En Suite Bathroom, Primary Suite
- Level: Upper
Bathroom
- Level: Upper
Bathroom
- Level: Main
Dining room
- Level: Main
Dining room
- Level: Main
Great room
- Level: Main
Kitchen
- Level: Main
Kitchen
- Level: Main
Laundry
- Level: Upper
Heating
- Forced Air
Cooling
- Central Air
Appliances
- Included: Dishwasher, Disposal, Dryer, Microwave, Oven, Range, Refrigerator, Washer
- Laundry: In Unit
Features
- Built-in Features, Eat-in Kitchen, Five Piece Bath, Granite Counters, Kitchen Island, Open Floorplan, Pantry, Primary Suite, Quartz Counters, Walk-In Closet(s)
- Flooring: Carpet, Laminate, Tile
- Windows: Double Pane Windows, Window Coverings, Window Treatments
- Basement: Full,Unfinished
Interior area
- Total structure area: 3,139
- Total interior livable area: 3,139 sqft
- Finished area above ground: 2,199
- Finished area below ground: 0
Video & virtual tour
Property
Parking
- Total spaces: 4
- Parking features: Garage - Attached
- Attached garage spaces: 2
- Details: Off Street Spaces: 2
Features
- Levels: Two
- Stories: 2
- Patio & porch: Front Porch, Patio
- Exterior features: Private Yard, Rain Gutters
- Fencing: Full
Lot
- Size: 5,053 Square Feet
- Features: Irrigated, Landscaped, Level, Master Planned, Sprinklers In Front, Sprinklers In Rear
Details
- Parcel number: R0489358
- Special conditions: Standard
Construction
Type & style
- Home type: SingleFamily
- Property subtype: Single Family Residence
Materials
- Cement Siding, Frame, Stone
- Foundation: Slab
- Roof: Composition
Condition
- Year built: 2017
Utilities & green energy
- Electric: 110V, 220 Volts
- Sewer: Public Sewer
- Water: Public
- Utilities for property: Cable Available, Electricity Connected, Natural Gas Connected, Phone Available
Community & HOA
Community
- Subdivision: Sierra Ridge
HOA
- Has HOA: Yes
- Amenities included: Clubhouse, Park, Playground, Pool, Trail(s)
- Services included: Recycling, Snow Removal, Trash
- HOA fee: $188 quarterly
- HOA name: Sierra Ridge
- HOA phone: 303-482-2213
Location
- Region: Parker
Financial & listing details
- Price per square foot: $207/sqft
- Tax assessed value: $651,506
- Annual tax amount: $5,850
- Date on market: 7/23/2026
- Listing terms: 1031 Exchange,Cash,Conventional,FHA
- Exclusions: None
- Ownership: Individual
- Electric utility on property: Yes
- Road surface type: Paved
Estimated market value
$644,400
$612,000 - $677,000
$3,359/mo
Price history
| Date | Event | Price |
|---|---|---|
| 7/23/2026 | Listed for sale | $650,000+48.7%$207/sqft |
Source:  REcolorado as distributed by MLS GRID #8698989 Report a problem REcolorado as distributed by MLS GRID #8698989 Report a problem | ||
| 5/10/2023 | Listing removed | -- |
Source: Zillow Rentals Report a problem | ||
| 5/6/2023 | Price change | $3,200-3%$1/sqft |
Source: Zillow Rentals Report a problem | ||
| 5/1/2023 | Listed for rent | $3,300+3.1%$1/sqft |
Source: Zillow Rentals Report a problem | ||
| 1/16/2022 | Listing removed | -- |
Source: Zillow Rental Manager Report a problem | ||
| 11/21/2021 | Listed for rent | $3,200+20.8%$1/sqft |
Source: Zillow Rental Manager Report a problem | ||
| 3/24/2021 | Listing removed | -- |
Source: Owner Report a problem | ||
| 5/11/2017 | Listing removed | $2,650$1/sqft |
Source: Owner Report a problem | ||
| 5/8/2017 | Sold | $437,000$139/sqft |
Source: Public Record Report a problem | ||
| 5/4/2017 | Listed for rent | $2,650$1/sqft |
Source: Owner Report a problem | ||
Public tax history
| Year | Property taxes | Tax assessment |
|---|---|---|
| 2025 | $5,631 -0.8% | $40,720 -11.4% |
| 2024 | $5,674 +18.8% | $45,940 -1% |
| 2023 | $4,777 -10% | $46,390 +39.2% |
| 2022 | $5,310 | $33,320 -2.8% |
| 2021 | -- | $34,280 +5.1% |
| 2020 | $5,085 +12% | $32,610 |
| 2019 | $4,540 0% | $32,610 +13.7% |
| 2018 | $4,540 +174.7% | $28,670 +161.6% |
| 2017 | $1,653 +219.8% | $10,960 +166.7% |
| 2016 | $517 +73.6% | $4,110 |
| 2015 | $298 | $4,110 |
Find assessor info on the county website
Monthly payment
Est. payment
Payment breakdown
Explore the cost of this home by adjusting the details. Changes won't be saved.Climate risks
Neighborhood: Sierra Ridge
Nearby schools
GreatSchools rating
- 8/10Prairie Crossing Elementary SchoolGrades: PK-6Distance: 1.3 mi
- 4/10Sierra Middle SchoolGrades: 7-8Distance: 2.7 mi
- 8/10Chaparral High SchoolGrades: 9-12Distance: 1.1 mi
Schools provided by the listing agent
- Elementary: Prairie Crossing
- Middle: Sierra
- High: Chaparral
- District: Douglas RE-1
Source: REcolorado as distributed by MLS GRID. This data may not be complete. We recommend contacting the local school district to confirm school assignments for this home.
- $3,2754 bd4 ba2.4k sqft15098 Chicago St, Parker, CO 80134For Rent

- $645,0003 bd3 ba2.7k sqft15086 Chicago St, Parker, CO 80134Sold
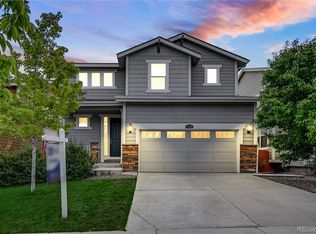
- $638,2004 bd4 ba2.3k sqft15134 Chicago St, Parker, CO 80134Off Market
- $629,9003 bd3 ba2.8k sqft15122 Chicago St, Parker, CO 80134Sold

- $11,3463 bd2 ba2.7k sqft10545 Casper Point, Parker, CO 80134Off Market
- $623,8003 bd2 ba2.8k sqft10545 Casper Pt, Parker, CO 80134Off Market
- $11,346-- bd-- ba-- sqft10541 Casper Point, Parker, CO 80134Off Market
- $673,8004 bd3 ba2.1k sqft10541 Casper Point, Parker, CO 80134Off Market
A local agent can set up tours, give advice and negotiate with sellers.
Similar homes
- $710,0004 bd4 ba3.9k sqft14871 Chicago Street, Parker, CO 80134For Sale
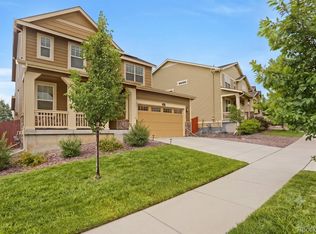
 MLS ID #6186597, Kevin Mackessy, Blue Olive Properties. REcolorado as distributed by MLS GRID
 - $645,0004 bd3 ba3.1k sqft15006 Vienna Circle, Parker, CO 80134For Sale
 MLS ID #6000101, Piyush Ashra, MB Vibrant Real Estate, Inc. REcolorado as distributed by MLS GRID
 - $693,0004 bd4 ba3.3k sqft15017 Chicago Street, Parker, CO 80134For Sale
 MLS ID #8431808, Seshu Velpuri, Homes of Rockies Realty LLC. REcolorado as distributed by MLS GRID
 - $710,0004 bd4 ba3.9k sqft14822 Vienna Circle, Parker, CO 80134For Sale
 MLS ID #4766885, Kevin Mackessy, Blue Olive Properties. REcolorado as distributed by MLS GRID
 - $695,0003 bd2 ba3.6k sqft14763 Vienna Circle, Parker, CO 80134For SaleMLS ID #3833408, Shannon Latino, Keller Williams Action Realty LLC. REcolorado as distributed by MLS GRID
- $745,0004 bd4 ba3.4k sqft9971 Willowstone Place, Parker, CO 80134For SaleMLS ID #4573307, Yvonne Faraci, Compass - Denver. REcolorado as distributed by MLS GRID
- $695,0004 bd4 ba3.3k sqft15049 Vienna Circle, Parker, CO 80134For SaleMLS ID #8245669, Terrence Lennon, ERA New Age. REcolorado as distributed by MLS GRID
- $640,0004 bd4 ba3.2k sqft10473 Rutledge Street, Parker, CO 80134For SaleMLS ID #3018154, Roger Koltay, Resident Realty South Metro. REcolorado as distributed by MLS GRID
- $664,0003 bd3 ba3k sqft10889 Touchstone Loop, Parker, CO 80134For SaleMLS ID #4376617, Shane Severson, Legacy Realty. REcolorado as distributed by MLS GRID
- $619,9003 bd3 ba2.7k sqft10476 Evansville Circle, Parker, CO 80134For SaleMLS ID #4101244, Debbie Haines, MB Haines & Associates. REcolorado as distributed by MLS GRID
- $675,0004 bd3 ba3.6k sqft15545 Greenstone Circle, Parker, CO 80134For SaleMLS ID #2393779, Medra Volpi, Coldwell Banker Realty 24. REcolorado as distributed by MLS GRID
- $662,5004 bd4 ba2.7k sqft17016 Lamar Drive, Parker, CO 80134For SaleMLS ID #9589559, Mor Zucker, LIV Sotheby's International Realty. REcolorado as distributed by MLS GRID
- $599,9503 bd3 ba2.5k sqft15062 Chicago Street, Parker, CO 80134For SaleMLS ID #4958451, Don Alber, RE/MAX Professionals. REcolorado as distributed by MLS GRID
- $715,0005 bd4 ba3.3k sqft10580 Wintersweet Court, Parker, CO 80134For SaleMLS ID #7807593, Dan Koski, RE/MAX Alliance. REcolorado as distributed by MLS GRID
- $690,0004 bd3 ba3.6k sqft10812 Hayloft Street, Parker, CO 80134For SaleMLS ID #6165123, Janell Arant, West and Main Homes Inc. REcolorado as distributed by MLS GRID
- $648,9005 bd4 ba2.5k sqft10526 Berthoud Way, Parker, CO 80134For SaleMLS ID #4156213, Brittney Ostransky, Real Broker, LLC DBA Real. REcolorado as distributed by MLS GRID
- $694,9003 bd3 ba2.6k sqft10810 Tomboy Drive, Parker, CO 80134New ConstructionREcolorado as distributed by MLS GRID
- $715,0004 bd3 ba3.5k sqft13965 Hillsboro Drive, Parker, CO 80134For SaleMLS ID #4507522, Stella Wirsig, Emblem Real Estate, Inc.. REcolorado as distributed by MLS GRID
- $760,0005 bd4 ba4.2k sqft15921 Filly Avenue, Parker, CO 80134For SaleMLS ID #7444857, Dominic Miller, Compass - Denver. REcolorado as distributed by MLS GRID
- $674,9004 bd3 ba3.5k sqft11090 Night Heron Drive, Parker, CO 80134For SaleMLS ID #4559557, Lori Knapp, HomeSmart. REcolorado as distributed by MLS GRID
