Main-level living awaits you in this immaculate ranch-style home, perfectly situated in the highly coveted Sierra Ridge neighborhood! From the moment you enter, you’ll love the open floor plan, seamless flow, and beautiful plantation shutters framing the natural light.
Meticulously maintained and entirely move-in ready, this 3-bedroom, 2-bathroom residence offers an ideal blend of comfort and modern style. The inviting layout features newer carpet, engineered hardwood and a beautifully updated kitchen complete with a generous walk-in pantry.
The full unfinished basement provides fantastic storage or the opportunity to build equity by designing your dream space. Enjoy lower utility bills year-round thanks to the energy-efficient solar panels already in place. Nestled in a prime location within the award-winning Douglas County School District, you’ll enjoy a quick commute via I-25 and E-470, with local dining, shopping, and entertainment just minutes from your front door. This beautiful home is a must see!
For sale
$695,000
14763 Vienna Circle, Parker, CO 80134
3beds
3,678sqft
:
Get pre-qualified$4,483/mo
Single Family Residence
Built in 2017
6,098 Square Feet Lot
$-- Zestimate®
$189/sqft
$63/mo HOA
What's special
- 14 days |
- 624 |
- 44 |
Zillow last checked:
Listing updated:
Listed by:
Shannon Latino 303-475-4306 shannonlatino@kw.com,
Keller Williams Action Realty LLC
Source: REcolorado as distributed by MLS GRID,MLS#: 3833408
Facts & features
Interior
Bedrooms & bathrooms
- Bedrooms: 3
- Bathrooms: 2
- Full bathrooms: 2
- Main level bathrooms: 2
- Main level bedrooms: 3
Bedroom
- Description: Spacious, Lots Of Natural Light, Plantation Shutters , Newer Carpet, En-Suite, Walk-In Closet, Ceiling Fan
- Features: Primary Suite
- Level: Main
Bedroom
- Description: 2nd Bedroom, Natural Light, Newer Carpet, Plantation Shutters
- Level: Main
Bedroom
- Description: 3rd Bedroom, Natural Light, Newer Carpet, Plantation Shutters
- Level: Main
Bathroom
- Description: 5 Piece En-Suite Bath, Natural Light, Tile, Walk-In Closet
- Features: Primary Suite
- Level: Main
Bathroom
- Description: Natural Light, Tile
- Level: Main
Bonus room
- Description: Full, Unfinished, 9' Ceilings, Natural Light, Storage, Sump Pump, Stubbed For Plumbing, Ready For Your Custom Design!
- Level: Basement
Dining room
- Description: Engineered Hardwood Floor, Plantation Shutters
- Level: Main
Great room
- Description: Open Concept, Natural Light, Engineered Hardwood Floors, Gas Fireplace Plantation Shutters
- Level: Main
Kitchen
- Description: Quartz Counters, Tile Backsplash, Large Island, Walk-In Pantry, Stainless Steel Appliances, Gas Range, Engineered Hardwood Floor
- Level: Main
Heating
- Forced Air, Natural Gas
Cooling
- Central Air
Appliances
- Included: Dishwasher, Disposal, Dryer, Gas Water Heater, Microwave, Oven, Range, Refrigerator, Self Cleaning Oven, Washer
Features
- Ceiling Fan(s), Eat-in Kitchen, Entrance Foyer, Five Piece Bath, High Ceilings, High Speed Internet, Kitchen Island, No Stairs, Open Floorplan, Pantry, Primary Suite, Quartz Counters, Smoke Free, Walk-In Closet(s), Wired for Data
- Flooring: Carpet, Tile, Vinyl, Wood
- Windows: Double Pane Windows, Window Coverings
- Basement: Bath/Stubbed,Daylight,Full,Interior Entry,Sump Pump,Unfinished
- Number of fireplaces: 1
- Fireplace features: Gas Log, Living Room
Interior area
- Total structure area: 3,678
- Total interior livable area: 3,678 sqft
- Finished area above ground: 1,839
- Finished area below ground: 0
Property
Parking
- Total spaces: 2
- Parking features: Concrete, Exterior Access Door, Lighted, Oversized
- Attached garage spaces: 2
Features
- Levels: One
- Stories: 1
- Patio & porch: Covered, Deck, Front Porch
- Exterior features: Garden, Rain Gutters
- Fencing: Full
Lot
- Size: 6,098 Square Feet
- Features: Landscaped, Level, Sprinklers In Front, Sprinklers In Rear
Details
- Parcel number: R0486424
- Zoning: RES
- Special conditions: Standard
Construction
Type & style
- Home type: SingleFamily
- Architectural style: Traditional
- Property subtype: Single Family Residence
Materials
- Frame, Wood Siding
- Foundation: Slab
- Roof: Composition
Condition
- Updated/Remodeled
- Year built: 2017
Details
- Builder name: Lennar
Utilities & green energy
- Electric: 220 Volts
- Sewer: Public Sewer
- Water: Public
- Utilities for property: Cable Available, Electricity Connected, Internet Access (Wired), Natural Gas Connected, Phone Available
Community & HOA
Community
- Security: Carbon Monoxide Detector(s), Smoke Detector(s)
- Subdivision: Sierra Ridge
HOA
- Has HOA: Yes
- Amenities included: Clubhouse, Park, Playground, Pool
- Services included: Maintenance Grounds, Recycling, Trash
- HOA fee: $188 quarterly
- HOA name: Sierra Ridge
- HOA phone: 303-482-2213
Location
- Region: Parker
Financial & listing details
- Price per square foot: $189/sqft
- Tax assessed value: $696,005
- Annual tax amount: $6,249
- Date on market: 7/17/2026
- Listing terms: Cash,Conventional,FHA,VA Loan
- Exclusions: Sellers Personal Property
- Ownership: Individual
- Electric utility on property: Yes
- Road surface type: Paved
Estimated market value
Not available
Estimated sales range
Not available
Not available
Price history
| Date | Event | Price |
|---|---|---|
| 7/17/2026 | Listed for sale | $695,000+44.9%$189/sqft |
Source:  REcolorado as distributed by MLS GRID #3833408 Report a problem REcolorado as distributed by MLS GRID #3833408 Report a problem | ||
| 9/3/2019 | Sold | $479,500$130/sqft |
Source: Public Record Report a problem | ||
| 7/27/2019 | Pending sale | $479,500$130/sqft |
Source: MB THE REAL ESTATE FIRM #3708263 Report a problem | ||
| 7/26/2019 | Price change | $479,500-4%$130/sqft |
Source: MB THE REAL ESTATE FIRM #3708263 Report a problem | ||
| 7/7/2019 | Price change | $499,500-4.8%$136/sqft |
Source: MB THE REAL ESTATE FIRM #3708263 Report a problem | ||
| 6/3/2019 | Price change | $524,900-1.9%$143/sqft |
Source: The Real Estate Firm #3708263 Report a problem | ||
| 5/25/2019 | Listed for sale | $534,900+12.9%$145/sqft |
Source: MB THE REAL ESTATE FIRM #3708263 Report a problem | ||
| 3/30/2017 | Sold | $473,700$129/sqft |
Source: Public Record Report a problem | ||
| 1/23/2017 | Price change | $473,700+0.4%$129/sqft |
Source: Lennar Report a problem | ||
| 11/18/2016 | Price change | $471,700+0.7%$128/sqft |
Source: Lennar Report a problem | ||
| 11/14/2016 | Price change | $468,350+0.2%$127/sqft |
Source: Lennar Report a problem | ||
| 10/25/2016 | Price change | $467,350+0.4%$127/sqft |
Source: Lennar Report a problem | ||
| 10/20/2016 | Listed for sale | $465,350$127/sqft |
Source: Lennar Report a problem | ||
Public tax history
| Year | Property taxes | Tax assessment |
|---|---|---|
| 2025 | $6,261 -0.8% | $43,500 -14.2% |
| 2024 | $6,310 +23.4% | $50,670 -1% |
| 2023 | $5,115 -10% | $51,170 +43.4% |
| 2022 | $5,686 | $35,680 -2.8% |
| 2021 | -- | $36,710 +4.1% |
| 2020 | $5,500 +13.1% | $35,270 |
| 2019 | $4,861 | $35,270 +14.9% |
| 2018 | $4,861 +188.6% | $30,700 +174.8% |
| 2017 | $1,685 +226% | $11,170 +197.1% |
| 2016 | $517 +89.8% | $3,760 |
| 2015 | $272 | $3,760 |
Find assessor info on the county website
Monthly payment
Est. payment
Payment breakdown
Explore the cost of this home by adjusting the details. Changes won't be saved.Climate risks
Neighborhood: Sierra Ridge
Nearby schools
GreatSchools rating
- 8/10Prairie Crossing Elementary SchoolGrades: PK-6Distance: 1.5 mi
- 4/10Sierra Middle SchoolGrades: 7-8Distance: 2.9 mi
- 8/10Chaparral High SchoolGrades: 9-12Distance: 1.1 mi
Schools provided by the listing agent
- Elementary: Prairie Crossing
- Middle: Sierra
- High: Chaparral
- District: Douglas RE-1
Source: REcolorado as distributed by MLS GRID. This data may not be complete. We recommend contacting the local school district to confirm school assignments for this home.
- $718,4004 bd4 ba2.7k sqft14757 Vienna Cir, Parker, CO 80134Off Market
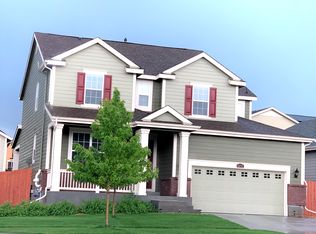
- $661,2003 bd2 ba1.9k sqft14769 Vienna Cir, Parker, CO 80134Off Market
- $688,5003 bd2 ba1.9k sqft14751 Vienna Cir, Parker, CO 80134Off Market
- $950,0007 bd6 ba5.6k sqft10465 Konstanz St, Parker, CO 80134Sold

- $704,2004 bd3 ba2.6k sqft14775 Vienna Cir, Parker, CO 80134Off Market
- $802,4004 bd4 ba3.4k sqft10477 Konstanz St, Parker, CO 80134Off Market
- $673,2003 bd2 ba1.9k sqft10451 Konstanz St, Parker, CO 80134Off Market
- $747,7005 bd4 ba2.7k sqft14762 Vienna Cir, Parker, CO 80134Off Market
A local agent can set up tours, give advice and negotiate with sellers.
Similar homes
- $710,0004 bd4 ba3.9k sqft14822 Vienna Circle, Parker, CO 80134For Sale

 MLS ID #4766885, Kevin Mackessy, Blue Olive Properties. REcolorado as distributed by MLS GRID
 - $710,0004 bd4 ba3.9k sqft14871 Chicago Street, Parker, CO 80134For Sale
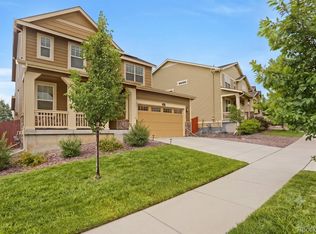 MLS ID #6186597, Kevin Mackessy, Blue Olive Properties. REcolorado as distributed by MLS GRID
 - $693,0004 bd4 ba3.3k sqft15017 Chicago Street, Parker, CO 80134For Sale
 MLS ID #8431808, Seshu Velpuri, Homes of Rockies Realty LLC. REcolorado as distributed by MLS GRID
 - $690,0004 bd4 ba4.4k sqft11640 S Flower Mound Way, Parker, CO 80134For Sale
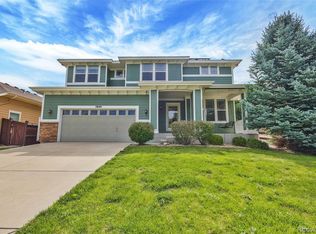 MLS ID #1501725, Leigh Ann Johnson, Grace Management & Invest.. REcolorado as distributed by MLS GRID
 - $719,0004 bd3 ba3.2k sqft10130 Lodestone Way, Parker, CO 80134For SaleMLS ID #5145935, Illona Gerlock, Coldwell Banker Realty 18. REcolorado as distributed by MLS GRID
- $695,0004 bd4 ba3.3k sqft15049 Vienna Circle, Parker, CO 80134For SaleMLS ID #8245669, Terrence Lennon, ERA New Age. REcolorado as distributed by MLS GRID
- $650,0004 bd3 ba3.1k sqft15110 Chicago Street, Parker, CO 80134For SaleMLS ID #8698989, Wei Lin, Ngrow. REcolorado as distributed by MLS GRID
- $645,0004 bd3 ba3.1k sqft15006 Vienna Circle, Parker, CO 80134For SaleMLS ID #6000101, Piyush Ashra, MB Vibrant Real Estate, Inc. REcolorado as distributed by MLS GRID
- $664,0003 bd3 ba3k sqft10889 Touchstone Loop, Parker, CO 80134For SaleMLS ID #4376617, Shane Severson, Legacy Realty. REcolorado as distributed by MLS GRID
- $675,0004 bd3 ba2.2k sqft10382 Nottingham Drive, Parker, CO 80134For SaleMLS ID #4991744, Shaylin Werner, RE/MAX Professionals. REcolorado as distributed by MLS GRID
- $695,0003 bd3 ba3.1k sqft10964 Hayloft Street, Parker, CO 80134For SaleMLS ID #7047525, Don Bobeda, Berkshire Hathaway HomeServices Rocky Mountain, REALTORS- Castle Pines Office. REcolorado as distributed by MLS GRID
- $675,0003 bd3 ba3.3k sqft10863 Touchstone Loop, Parker, CO 80134For SaleMLS ID #3114532, Piyush Ashra, MB Vibrant Real Estate, Inc. REcolorado as distributed by MLS GRID
- $730,0004 bd2 ba3.3k sqft10398 Nottingham Drive, Parker, CO 80134For SaleMLS ID #7059038, Aimee Deluccio, Realty One Group Premier Colorado. REcolorado as distributed by MLS GRID
- $715,0004 bd3 ba3.5k sqft13965 Hillsboro Drive, Parker, CO 80134For SaleMLS ID #4507522, Stella Wirsig, Emblem Real Estate, Inc.. REcolorado as distributed by MLS GRID
- $695,0004 bd4 ba3.3k sqft11622 Maize Court, Parker, CO 80134For SaleMLS ID #9206454, Kirk Shillington, RE/MAX Alliance. REcolorado as distributed by MLS GRID
- $730,0004 bd3 ba3.4k sqft14718 Domino Drive, Parker, CO 80134For SaleMLS ID #5393830, Elaine Chen, Brokers Guild Real Estate. REcolorado as distributed by MLS GRID
- $--3 bd3 ba1.9k sqft11889 Swansea Dr, Parker, CO 80134AuctionAuction.com 2
- $619,9003 bd3 ba2.7k sqft10476 Evansville Circle, Parker, CO 80134For SaleMLS ID #4101244, Debbie Haines, MB Haines & Associates. REcolorado as distributed by MLS GRID
- $685,0004 bd3 ba3.6k sqft10812 Hayloft Street, Parker, CO 80134For SaleMLS ID #6165123, Janell Arant, West and Main Homes Inc. REcolorado as distributed by MLS GRID
- $640,0004 bd4 ba3.2k sqft10473 Rutledge Street, Parker, CO 80134For SaleMLS ID #3018154, Roger Koltay, Resident Realty South Metro. REcolorado as distributed by MLS GRID
