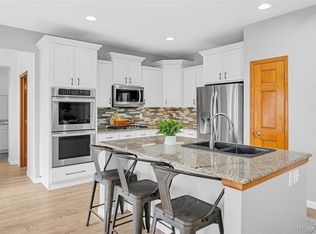
**INCREDIBLE NEW PRICE** HOME BUYER WARRANTY INCLUDED** Perfectly positioned on a premium lot in Meridian Village, that backs and sides to a scenic walking trail, this home offers exceptional living inside and out. Inside, you'll find fresh interior paint and brand-new carpet, creating a bright, move-in-ready atmosphere. The thoughtfully designed floor plan features four spacious bedrooms and three bathrooms, with all four bedrooms conveniently located upstairs. The upper level also includes a dedicated laundry room with included washer and dryer units. The expansive primary suite serves as a private retreat, complete with a luxurious 5-piece bathroom with a newly framed shower glass and an oversized walk-in closet. Additional highlights include a desirable 3-car tandem garage offering ample space for vehicles, storage, or hobbies. The unfinished basement offers a blank canvas of 1,178 SqFt! Combined with its unbeatable location, beautiful updates, and access to Meridian Village amenities, this home presents a rare opportunity to enjoy Colorado living at its finest!
For sale
Price cut: $15K (8/5)
$699,999
13965 Hillsboro Drive, Parker, CO 80134
4beds
3,560sqft
Single Family Residence
Built in 2011
5,184 Square Feet Lot
$694,000 Zestimate®
$197/sqft
$125/mo HOA
What's special
- 78 days |
- 417 |
- 42 |
Zillow last checked:
Listing updated:
Listed by:
Stella Wirsig 720-277-6123 Stella@EmblemRE.com,
Emblem Real Estate, Inc.
Source: REcolorado as distributed by MLS GRID,MLS#: 4507522
Facts & features
Interior
Bedrooms & bathrooms
- Bedrooms: 4
- Bathrooms: 3
- Full bathrooms: 2
- 1/2 bathrooms: 1
- Main level bathrooms: 1
Bedroom
- Features: Primary Suite
- Level: Upper
Bedroom
- Level: Upper
Bedroom
- Level: Upper
Bedroom
- Level: Upper
Bathroom
- Level: Main
Bathroom
- Features: Primary Suite
- Level: Upper
Bathroom
- Level: Upper
Dining room
- Level: Main
Family room
- Level: Main
Kitchen
- Level: Main
Laundry
- Level: Upper
Living room
- Level: Main
Heating
- Forced Air
Cooling
- Central Air
Appliances
- Included: Dishwasher, Disposal, Dryer, Microwave, Oven, Range, Refrigerator, Washer
- Laundry: In Unit
Features
- Five Piece Bath, Pantry, Walk-In Closet(s)
- Basement: Unfinished
- Number of fireplaces: 1
Interior area
- Total structure area: 3,560
- Total interior livable area: 3,560 sqft
- Finished area above ground: 2,382
- Finished area below ground: 0
Property
Parking
- Total spaces: 3
- Parking features: Tandem
- Attached garage spaces: 3
Features
- Levels: Two
- Stories: 2
- Patio & porch: Front Porch
Lot
- Size: 5,184 Square Feet
Details
- Parcel number: R0479798
- Special conditions: Standard
Construction
Type & style
- Home type: SingleFamily
- Property subtype: Single Family Residence
Materials
- Frame
- Roof: Concrete
Condition
- Year built: 2011
Utilities & green energy
- Sewer: Public Sewer
- Water: Public
Community & HOA
Community
- Security: Video Doorbell
- Subdivision: Meridian Village
HOA
- Has HOA: Yes
- Amenities included: Playground, Pool, Trail(s)
- HOA fee: $60 quarterly
- HOA name: Meridian Village
- HOA phone: 303-482-2213
- Second HOA fee: $105 monthly
- Second HOA name: Badger Gulch
- Second HOA phone: 303-482-2213
Location
- Region: Parker
Financial & listing details
- Price per square foot: $197/sqft
- Tax assessed value: $688,832
- Annual tax amount: $5,751
- Date on market: 6/9/2026
- Listing terms: 1031 Exchange,Cash,Conventional,FHA,VA Loan
- Exclusions: Sellers Personal Property
- Ownership: Individual
Estimated market value
$694,000
$659,000 - $729,000
$3,929/mo
Price history
| Date | Event | Price |
|---|---|---|
| 8/5/2026 | Price change | $699,999-2.1%$197/sqft |
Source:  REcolorado as distributed by MLS GRID #4507522 Report a problem REcolorado as distributed by MLS GRID #4507522 Report a problem | ||
| 6/24/2026 | Price change | $715,000-4%$201/sqft |
Source: REcolorado as distributed by MLS GRID #4507522 Report a problem | ||
| 6/3/2026 | Listed for sale | $745,000+42.6%$209/sqft |
Source: REcolorado as distributed by MLS GRID #4507522 Report a problem | ||
| 4/16/2019 | Sold | $522,500-1.3%$147/sqft |
Source: Public Record Report a problem | ||
| 3/14/2019 | Pending sale | $529,500$149/sqft |
Source: Keller Williams Realty DTC #8285816 Report a problem | ||
| 2/20/2019 | Price change | $529,500-1.9%$149/sqft |
Source: Keller Williams Realty DTC LLC #8285816 Report a problem | ||
| 1/25/2019 | Listed for sale | $540,000+60.8%$152/sqft |
Source: Keller Williams DTC #8285816 Report a problem | ||
| 2/18/2011 | Sold | $335,900$94/sqft |
Source: Public Record Report a problem | ||
Public tax history
| Year | Property taxes | Tax assessment |
|---|---|---|
| 2025 | $5,708 -0.8% | $43,050 -14.9% |
| 2024 | $5,751 +20.2% | $50,560 -1% |
| 2023 | $4,784 -3.3% | $51,050 +40.9% |
| 2022 | $4,947 | $36,230 -2.8% |
| 2021 | -- | $37,260 +5.4% |
| 2020 | $4,708 +5.8% | $35,360 |
| 2019 | $4,448 | $35,360 +11.2% |
| 2018 | $4,448 -2.8% | $31,810 |
| 2017 | $4,577 +111.6% | $31,810 +2.3% |
| 2016 | $2,163 -50.7% | $31,080 |
| 2015 | $4,389 +4.1% | $31,080 +11.2% |
| 2014 | $4,216 | $27,950 |
| 2013 | -- | $27,950 +22.1% |
| 2012 | -- | $22,890 |
| 2011 | -- | $22,890 |
Find assessor info on the county website
Monthly payment
Est. payment
Payment breakdown
Explore the cost of this home by adjusting the details. Changes won't be saved.Climate risks
Neighborhood: Meridian Village
Nearby schools
GreatSchools rating
- 9/10Prairie Crossing Elementary SchoolGrades: PK-6Distance: 1.7 mi
- 5/10Sierra Middle SchoolGrades: 7-8Distance: 3.4 mi
- 9/10Chaparral High SchoolGrades: 9-12Distance: 1.6 mi
Schools provided by the listing agent
- Elementary: Prairie Crossing
- Middle: Sierra
- High: Chaparral
- District: Douglas RE-1
Source: REcolorado as distributed by MLS GRID. This data may not be complete. We recommend contacting the local school district to confirm school assignments for this home.
- $758,2005 bd4 ba4.2k sqft13977 Hillsboro Dr, Parker, CO 80134Off Market
- $657,7004 bd4 ba2.1k sqft13947 Hillsboro Dr, Parker, CO 80134Off Market
- $657,4004 bd3 ba2.3k sqft13997 Hillsboro Dr, Parker, CO 80134Off Market
- $646,8004 bd3 ba2.3k sqft13931 Hillsboro Dr, Parker, CO 80134Off Market

- $766,2005 bd4 ba4.4k sqft10730 Hillsboro St, Parker, CO 80134Off Market
- $641,0003 bd2 ba1.4k sqft14003 Hillsboro Dr, Parker, CO 80134Off Market
- $653,9003 bd3 ba2.1k sqft13958 Lexington Dr, Parker, CO 80134Off Market
- $773,0005 bd4 ba4.2k sqft10729 Hillsboro St, Parker, CO 80134Off Market
A local agent can set up tours, give advice and negotiate with sellers.
Similar homes
- $700,0004 bd4 ba3.6k sqft11945 S Black Horn Circle, Parker, CO 80134For Sale

 MLS ID #9236081, Brad Snyders, RE/MAX Synergy. REcolorado as distributed by MLS GRID
 - $712,5004 bd4 ba4k sqft15514 E Flower Mound Place, Parker, CO 80134For Sale
 MLS ID #9632387, Brittanie Chambers, eXp Realty, LLC. REcolorado as distributed by MLS GRID
 - $799,0004 bd3 ba4.3k sqft15999 E Summit Fox Avenue, Parker, CO 80134For Sale
 MLS ID #2999989, Maureen Shea, Milehimodern. REcolorado as distributed by MLS GRID
 - $775,0005 bd4 ba3.8k sqft17036 Lamar Drive, Parker, CO 80134For Sale
 MLS ID #4238212, Kayte Foster, Milehimodern. REcolorado as distributed by MLS GRID
 - $620,0005 bd3 ba3.7k sqft10894 Willow Reed Circle, Parker, CO 80134For SaleMLS ID #5968835, Joan Pratt, RE/MAX Professionals. REcolorado as distributed by MLS GRID
- $819,0004 bd4 ba4.9k sqft15672 E Indian Brook Circle, Parker, CO 80134For SaleMLS ID #3722982, The Billy Van Heusen Team, Keller Williams DTC. REcolorado as distributed by MLS GRID
- $735,0004 bd3 ba3.7k sqft20182 Aintree Place, Parker, CO 80138For SaleMLS ID #8333432, Ann Purcell, RE/MAX Leaders. REcolorado as distributed by MLS GRID
- $795,0005 bd4 ba4.2k sqft17193 Opal Hill Drive, Parker, CO 80134For SaleMLS ID #9017365, Bill Turner, Realty One Group Premier. REcolorado as distributed by MLS GRID
- $675,0005 bd3 ba3.5k sqft11361 Sun Prairie Court, Parker, CO 80138For SaleMLS ID #8493547, Nick Gustafson, Coldwell Banker Realty 24. REcolorado as distributed by MLS GRID
- $679,9006 bd3 ba4.1k sqft23430 E Holly Hills Way, Parker, CO 80138For SaleMLS ID #1962643, Cameron McClellan, eXp Realty, LLC. REcolorado as distributed by MLS GRID
- $740,0004 bd3 ba3k sqft10272 Fawnbrook Court, Littleton, CO 80130For SaleMLS ID #4519284, Brianna Olson, Real Broker, LLC DBA Real. REcolorado as distributed by MLS GRID
- $599,0003 bd3 ba3k sqft13935 Deertrack Lane, Parker, CO 80134For SaleMLS ID #3247582, Jason Cummings, Serhant Colorado LLC. REcolorado as distributed by MLS GRID
- $730,0004 bd3 ba3.3k sqft1201 Berganot Trail, Castle Pines, CO 80108For SaleMLS ID #9866972, Nicole Gregory, LIV Sotheby's International Realty. REcolorado as distributed by MLS GRID
- $675,0004 bd3 ba3.3k sqft6193 S Ventura Court, Aurora, CO 80016For SaleMLS ID #9182806, Eric Lumsden, RE/MAX Alliance. REcolorado as distributed by MLS GRID
- $699,9005 bd3 ba3.9k sqft6668 S Killarney Court, Aurora, CO 80016For SaleMLS ID #1719043, Julie Maeda, Guardian Real Estate Group. REcolorado as distributed by MLS GRID
- $799,9005 bd4 ba3.6k sqft24021 E Royal Meadows Avenue, Parker, CO 80138For SaleMLS ID #9797541, Marc Keach, MK Real Estate. REcolorado as distributed by MLS GRID
- $725,0005 bd4 ba3.5k sqft4703 N Wildflowers Way, Castle Rock, CO 80109For SaleMLS ID #3864030, Magdalena Aguiar, Den-CO Realty LLC. REcolorado as distributed by MLS GRID
- $725,0003 bd3 ba3.6k sqft10090 Eagle Valley Way, Littleton, CO 80129For SaleMLS ID #8962743, Amy Bergan, Amy Bergan Real Estate. REcolorado as distributed by MLS GRID
- $669,5003 bd3 ba3.4k sqft7443 S Biloxi Court, Aurora, CO 80016For SaleMLS ID #4443939, Heath Waller, The Group Inc - Centerra. REcolorado as distributed by MLS GRID
- $650,0005 bd4 ba2.5k sqft4844 Apollo Bay Drive, Highlands Ranch, CO 80130For SaleMLS ID #6482621, Robyn Carnes, Keller Williams DTC. REcolorado as distributed by MLS GRID
