Tucked away on a cul-de-sac in the highly sought-after Tallyn's Reach community, 7443 S. Biloxi Court backs to open space, offering added privacy and a peaceful setting. This well-maintained two-story home features three bedrooms, three bathrooms, and a functional floor plan designed for both everyday living and entertaining. Step inside to soaring ceilings, abundant natural light, and rich hardwood floors throughout the main level. The spacious family room is centered around a cozy gas fireplace and flows seamlessly into the kitchen. Granite countertops, quality cabinetry, a subway tile backsplash, a large center island, and a walk-in pantry combine style with everyday convenience. The formal living room offers additional flexibility and could serve perfectly as a dedicated home office, study, or quiet workspace. Upstairs, the primary suite offers a spacious bedroom, oversized walk-in closet, and a private bath with granite counters, stand-alone shower and a soaking tub. Two additional bedrooms share a full bath and provide flexibility for family, guests, or a home office. The unfinished garden-level basement offers excellent storage and room to expand as your needs change. Enjoy Colorado's outdoor lifestyle from the backyard, which opens directly to neighborhood trails and open space. Residents of Tallyn's Reach enjoy parks, walking trails, a clubhouse, pool, tennis courts, and a strong sense of community. Just minutes from Southlands shopping and dining, Aurora Reservoir, golf courses, E-470, and located in the award-winning Cherry Creek School District, this home offers the ideal combination of comfort, convenience, and location.
For sale
$669,500
7443 S Biloxi Court, Aurora, CO 80016
3beds
3,415sqft
:
Get pre-qualified$4,290/mo
Single Family Residence
Built in 2006
7,876 Square Feet Lot
$657,700 Zestimate®
$196/sqft
$110/mo HOA
What's special
- 2 days |
- 449 |
- 33 |
Zillow last checked:
Listing updated:
Listed by:
Heath Waller 720-292-9223,
The Group Inc - Centerra,
The Waller Team 720-231-7183,
The Group Inc - Centerra
Source: REcolorado as distributed by MLS GRID,MLS#: 4443939
Facts & features
Interior
Bedrooms & bathrooms
- Bedrooms: 3
- Bathrooms: 3
- Full bathrooms: 2
- 1/2 bathrooms: 1
Bedroom
- Features: Primary Suite
- Level: Upper
- Area: 286 Square Feet
- Dimensions: 22 x 13
Bedroom
- Level: Upper
- Area: 154 Square Feet
- Dimensions: 14 x 11
Bedroom
- Level: Upper
- Area: 169 Square Feet
- Dimensions: 13 x 13
Bathroom
- Features: En Suite Bathroom, Primary Suite
- Level: Upper
- Area: 132 Square Feet
- Dimensions: 12 x 11
Bathroom
- Level: Upper
- Area: 40 Square Feet
- Dimensions: 8 x 5
Bathroom
- Level: Upper
- Area: 25 Square Feet
- Dimensions: 5 x 5
Dining room
- Level: Main
- Area: 100 Square Feet
- Dimensions: 10 x 10
Family room
- Level: Main
- Area: 280 Square Feet
- Dimensions: 14 x 20
Kitchen
- Level: Main
- Area: 196 Square Feet
- Dimensions: 14 x 14
Laundry
- Level: Main
- Area: 90 Square Feet
- Dimensions: 15 x 6
Living room
- Level: Main
- Area: 286 Square Feet
- Dimensions: 13 x 22
Heating
- Forced Air
Cooling
- Central Air
Appliances
- Included: Dishwasher, Disposal, Dryer, Microwave, Oven, Range, Refrigerator, Washer
Features
- Eat-in Kitchen, Granite Counters, High Ceilings, Kitchen Island, Open Floorplan, Primary Suite, Radon Mitigation System, Vaulted Ceiling(s), Walk-In Closet(s)
- Flooring: Wood
- Windows: Double Pane Windows, Window Coverings
- Basement: Daylight,Full,Unfinished
- Number of fireplaces: 1
- Fireplace features: Gas
Interior area
- Total structure area: 3,415
- Total interior livable area: 3,415 sqft
- Finished area above ground: 2,244
- Finished area below ground: 0
Video & virtual tour
Property
Parking
- Total spaces: 2
- Parking features: Garage - Attached
- Attached garage spaces: 2
Features
- Levels: Two
- Stories: 2
- Patio & porch: Deck
- Exterior features: Private Yard
- Fencing: Partial
Lot
- Size: 7,876 Square Feet
- Features: Cul-De-Sac, Level, Open Space
Details
- Parcel number: 034475583
- Special conditions: Standard
Construction
Type & style
- Home type: SingleFamily
- Property subtype: Single Family Residence
Materials
- Frame, Other, Stone
- Roof: Composition
Condition
- Year built: 2006
Utilities & green energy
- Sewer: Public Sewer
- Water: Public
- Utilities for property: Cable Available, Natural Gas Available
Community & HOA
Community
- Subdivision: Tallyn'S Ranch
HOA
- Has HOA: Yes
- Amenities included: Clubhouse, Park, Playground, Pool, Tennis Court(s)
- HOA fee: $270 quarterly
- HOA name: Tallyn's Reach
- HOA phone: 800-310-6552
- Second HOA fee: $237 annually
- Second HOA name: Tallyn's Reach Master
- Second HOA phone: 800-310-6552
Location
- Region: Aurora
Financial & listing details
- Price per square foot: $196/sqft
- Tax assessed value: $639,500
- Annual tax amount: $5,116
- Date on market: 7/31/2026
- Listing terms: Cash,Conventional,FHA,VA Loan
- Exclusions: Seller's Personal Property
- Ownership: Individual
- Electric utility on property: Yes
- Road surface type: Paved
Estimated market value
$657,700
$625,000 - $691,000
$3,291/mo
Price history
| Date | Event | Price |
|---|---|---|
| 7/31/2026 | Listed for sale | $669,500+44%$196/sqft |
Source:  REcolorado as distributed by MLS GRID #4443939 Report a problem REcolorado as distributed by MLS GRID #4443939 Report a problem | ||
| 11/3/2018 | Sold | $465,000-1%$136/sqft |
Source: Public Record Report a problem | ||
| 9/30/2018 | Pending sale | $469,900$138/sqft |
Source: The Steller Group, Inc #4546693 Report a problem | ||
| 9/17/2018 | Price change | $469,900-2.1%$138/sqft |
Source: The Steller Group, Inc #4546693 Report a problem | ||
| 9/4/2018 | Price change | $479,900-2%$141/sqft |
Source: The Steller Group, Inc #4546693 Report a problem | ||
| 8/17/2018 | Listed for sale | $489,900+12.9%$143/sqft |
Source: The Steller Group, Inc #4546693 Report a problem | ||
| 12/13/2016 | Sold | $433,800+35.8%$127/sqft |
Source: Public Record Report a problem | ||
| 5/17/2006 | Sold | $319,394$94/sqft |
Source: Public Record Report a problem | ||
Public tax history
| Year | Property taxes | Tax assessment |
|---|---|---|
| 2025 | $4,951 +10.3% | $39,969 -5.4% |
| 2024 | $4,489 +13.9% | $42,230 -8.9% |
| 2023 | $3,941 -0.2% | $46,361 +38.7% |
| 2022 | $3,948 | $33,415 -2.8% |
| 2021 | -- | $34,377 +0.6% |
| 2020 | $4,334 -1.1% | $34,184 |
| 2019 | $4,381 | -- |
| 2018 | $4,381 +0.8% | $34,142 |
| 2017 | $4,344 | $34,142 +12.2% |
| 2016 | -- | $30,439 |
| 2015 | -- | $30,439 +30.5% |
| 2014 | $3,749 +21.1% | $23,323 -0.9% |
| 2013 | $3,095 | $23,540 |
| 2012 | -- | $23,540 |
| 2011 | $3,394 +1.7% | $23,540 -11.9% |
| 2010 | $3,338 -6.1% | $26,720 |
| 2009 | $3,554 | $26,720 -5.4% |
| 2008 | -- | $28,250 |
| 2007 | -- | $28,250 +294.3% |
| 2006 | -- | $7,164 -72.6% |
| 2005 | -- | $26,100 |
Find assessor info on the county website
Monthly payment
Est. payment
Payment breakdown
Explore the cost of this home by adjusting the details. Changes won't be saved.Climate risks
Neighborhood: Tallyn's Reach
Nearby schools
GreatSchools rating
- 7/10Coyote Hills Elementary SchoolGrades: PK-5Distance: 0.7 mi
- 6/10Infinity Middle SchoolGrades: 6-8Distance: 2.8 mi
- 8/10Cherokee Trail High SchoolGrades: 9-12Distance: 1.9 mi
Schools provided by the listing agent
- Elementary: Coyote Hills
- Middle: Fox Ridge
- High: Cherokee Trail
- District: Cherry Creek 5
Source: REcolorado as distributed by MLS GRID. This data may not be complete. We recommend contacting the local school district to confirm school assignments for this home.
- $597,9003 bd3 ba2k sqft7447 S Biloxi Ct, Aurora, CO 80016Off Market
- $693,6004 bd3 ba2.9k sqft7449 S Biloxi Ct, Aurora, CO 80016Off Market
- $727,0005 bd4 ba3.8k sqft7457 S Biloxi Ct, Aurora, CO 80016Sold
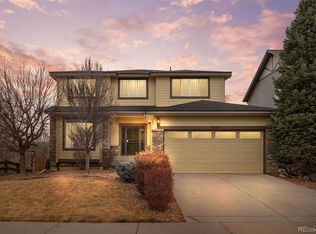
- $706,7004 bd4 ba3.6k sqft7468 S Biloxi Ct, Aurora, CO 80016Off Market

- $716,0005 bd4 ba3.4k sqft7459 S Biloxi Ct, Aurora, CO 80016Sold
- $636,6003 bd3 ba2.4k sqft7448 S Biloxi Ct, Aurora, CO 80016Off Market
- $649,2004 bd3 ba2.4k sqft7458 S Biloxi Ct, Aurora, CO 80016Off Market
- $959,0005 bd5 ba5.4k sqft7450 S Coolidge Way, Aurora, CO 80016Off Market
A local agent can set up tours, give advice and negotiate with sellers.
Similar homes
- $734,9004 bd3 ba4k sqft25411 E Indore Drive, Aurora, CO 80016For Sale

 MLS ID #6175273, Julie Maeda, Guardian Real Estate Group. REcolorado as distributed by MLS GRID
 - $750,0005 bd4 ba3.1k sqft24702 E Rowland Place, Aurora, CO 80016For Sale
 MLS ID #6564087, Andrea Wright, LIV Sotheby's International Realty. REcolorado as distributed by MLS GRID
 - $739,9504 bd4 ba4.2k sqft25332 E Indore Drive, Aurora, CO 80016For Sale
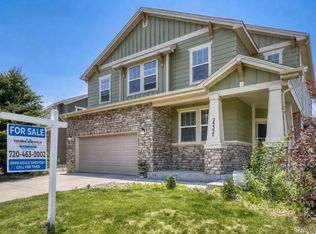 MLS ID #9697436, William Watson, Your Home Sold Guaranteed Realty - Premier Partners. REcolorado as distributed by MLS GRID
 - $708,9005 bd3 ba3.9k sqft6668 S Killarney Court, Aurora, CO 80016For Sale
 MLS ID #1719043, Julie Maeda, Guardian Real Estate Group. REcolorado as distributed by MLS GRID
 - $819,0004 bd3 ba4k sqft7749 S De Gaulle Court, Aurora, CO 80016For SaleMLS ID #6790118, Michael Bullock, Bullock's Realty LLC. REcolorado as distributed by MLS GRID
- $794,9954 bd3 ba4.5k sqft25583 E Frost Place, Aurora, CO 80016For SaleMLS ID #2034146, Jacek Glowacki, Your Castle Real Estate Inc. REcolorado as distributed by MLS GRID
- $699,0005 bd4 ba2.8k sqft15498 E Dorado Place, Aurora, CO 80015For SaleMLS ID #2475316, Tara Maynard, Redfin Corporation. REcolorado as distributed by MLS GRID
- $720,0004 bd4 ba3.2k sqft9832 Amber Rock Drive, Parker, CO 80134For SaleMLS ID #4344405, Jennifer Routon, LIV Sotheby's International Realty. REcolorado as distributed by MLS GRID
- $790,0004 bd4 ba3.7k sqft27173 E Ontario Place, Aurora, CO 80016For SaleMLS ID #5702119, Kathryn Bartic, Keller Williams Integrity Real Estate LLC. REcolorado as distributed by MLS GRID
- $879,0004 bd4 ba3.6k sqft7029 S Buchanan Street, Aurora, CO 80016For SaleMLS ID #7471429, Jennifer Bozarth, Colorado Premier Properties. REcolorado as distributed by MLS GRID
- $719,0004 bd3 ba3.2k sqft10130 Lodestone Way, Parker, CO 80134For SaleMLS ID #5145935, Illona Gerlock, Coldwell Banker Realty 18. REcolorado as distributed by MLS GRID
- $664,9005 bd5 ba3.5k sqft21986 E Oberlin Place, Aurora, CO 80018For SaleMLS ID #5222284, Jennifer Barnes, LPT Realty. REcolorado as distributed by MLS GRID
- $849,9005 bd4 ba3.7k sqft26512 E Calhoun Place, Aurora, CO 80016For SaleMLS ID #4096940, Ryan Williams, LoKation Real Estate. REcolorado as distributed by MLS GRID
- $650,0004 bd4 ba3k sqft3604 S Nepal Street, Aurora, CO 80013For SaleMLS ID #7041739, Jose Bonilla, PAK Home Realty. REcolorado as distributed by MLS GRID
- $650,0003 bd3 ba2.8k sqft3084 Spearwood Drive, Littleton, CO 80126For SaleMLS ID #1884191, Olivia Zuncic, Berkshire Hathaway HomeServices Colorado, LLC - Highlands Ranch Real Estate. REcolorado as distributed by MLS GRID
- $629,0004 bd4 ba3.8k sqft82 S Newbern Way, Aurora, CO 80018For SaleMLS ID #6464035, Mindy Odden, Realty One Group Premier. REcolorado as distributed by MLS GRID
- $830,0005 bd4 ba4.3k sqft18093 E Alamo Drive, Centennial, CO 80015For SaleMLS ID #2423506, Adam Haman, Your Castle Real Estate Inc. REcolorado as distributed by MLS GRID
- $670,0004 bd3 ba3.2k sqft11341 S Lost Creek Circle, Parker, CO 80138For SaleMLS ID #9123657, James Mayl, One Avenue Realty. REcolorado as distributed by MLS GRID
- $799,9985 bd4 ba4.7k sqft7394 S Scottsburg Way, Aurora, CO 80016For SaleMLS ID #8709879, Nicholas Gobel, NAV Real Estate. REcolorado as distributed by MLS GRID
- $520,0003 bd4 ba2.4k sqft22027 E Jamison Place, Aurora, CO 80016For SaleMLS ID #4509693, Marc Bayes, Keller Williams DTC. REcolorado as distributed by MLS GRID
