Nestled in a small cul-de-sac neighborhood next to Red Tailed Hawk Park with easy access to miles of open space trails, this refined luxury Cardell model home offers a rare blend of modern elegance, thoughtful updates, and Colorado living. Recently refreshed with new carpet, fresh designer paint, a new roof and gutters, new window blinds, new air conditioner, professionally cleaned air vents, two-year old hot water heater, and the furnace just passed an annual inspection, this home is truly move-in ready with a polished, upscale feel throughout.
The stunningly dramatic staircase and open-concept main level of this up-scale home is anchored by a huge kitchen featuring a large statement island, ideal for entertaining, casual dining, and everyday gatherings. Light-filled living spaces flow seamlessly, creating an inviting atmosphere that balances style and comfort. With five generously sized bedrooms and three and a half bathrooms, the home offers exceptional flexibility for guests, remote work, or multi-generational living.
The finished walk-out basement with bar elevates the experience, opening directly to peaceful open space and providing a private retreat for relaxation or entertainment. Step outside to enjoy immediate access to scenic trails, nearby parks, and the community pool, all enhancing the resort-like lifestyle this home delivers.
Complete with a two-car garage, plenty of storage space, and located just minutes from upscale shopping, dining, and entertainment at the Southlands Mall, this residence combines modern sophistication with everyday convenience. A rare opportunity to enjoy luxury, location, and lifestyle in one exceptional Aurora home.
New Roof and gutters. Jan 2026.
New Paint. Jan 2026.
New Carpets. Jan 2026
New Blinds, Jan 2026
New Air Conditioning. Summer 2025
New Water Heater. Summer 2023
Air Vents cleaned. Jan 2026
Listing Agent is Property Owner.
Sold for $727,000
$727,000
7457 S Biloxi Court, Aurora, CO 80016
5beds
3,838sqft
Single Family Residence
Built in 2005
5,662 Square Feet Lot
$718,100 Zestimate®
$189/sqft
$3,633 Estimated rent
Home value
$718,100
$675,000 - $768,000
$3,633/mo
Zestimate® history
Owner options
List your home for rent
$3,633/mo
Rent Zestimate®
Find your next renter with Zillow Rental Manager. Plus, with online applications, you can quickly screen prospective tenants – for free.
$3,633/mo
Rent Zestimate®
Refinance and save
$3,626/mo
Est. payment
Refinancing to a lower rate could help reduce your monthly payments and save thousands over the life of the loan.
$3,626/mo
Est. payment
Explore your selling options
Work with a Zillow partner agent
Leverage their expertise and Zillow's premium Showcase listings to get your home seen by more buyers.
Get startedList with your own agent
Get your home in front of millions of buyers by listing it on Zillow.
Learn how to do itSell it yourself
Take full control of how buyers see your home on Zillow by listing For Sale by Owner (FSBO).
List your homeWhat's special
Zillow last checked:
Listing updated:
Listed by:
Dane Matthew 303-827-9866 Dane@MountainHomes-CO.com,
Colorado Mountain Homes & More Realty
Bought with:
Ryann Muir, 100089214
eXp Realty, LLC
Source: REcolorado as distributed by MLS GRID,MLS#: 7725102
Facts & features
Interior
Bedrooms & bathrooms
- Bedrooms: 5
- Bathrooms: 4
- Full bathrooms: 3
- 1/2 bathrooms: 1
- Main level bathrooms: 1
Bedroom
- Features: Primary Suite
- Level: Upper
- Area: 345.6 Square Feet
- Dimensions: 24 x 14.4
Bedroom
- Level: Upper
- Area: 153.8 Square Feet
- Dimensions: 14.11 x 10.9
Bedroom
- Level: Upper
- Area: 116.48 Square Feet
- Dimensions: 10.4 x 11.2
Bedroom
- Level: Basement
- Area: 150.52 Square Feet
- Dimensions: 14.2 x 10.6
Bedroom
- Level: Basement
- Area: 120.99 Square Feet
- Dimensions: 10.9 x 11.1
Bathroom
- Level: Main
- Area: 26.1 Square Feet
- Dimensions: 5.8 x 4.5
Bathroom
- Level: Upper
- Area: 54.67 Square Feet
- Dimensions: 7.7 x 7.1
Bathroom
- Level: Basement
- Area: 45.05 Square Feet
- Dimensions: 8.5 x 5.3
Bathroom
- Features: En Suite Bathroom
- Level: Upper
- Area: 188.64 Square Feet
- Dimensions: 13.1 x 14.4
Dining room
- Level: Main
- Area: 161.7 Square Feet
- Dimensions: 14.7 x 11
Dining room
- Level: Main
- Area: 147.42 Square Feet
- Dimensions: 11.7 x 12.6
Exercise room
- Level: Basement
- Area: 138.24 Square Feet
- Dimensions: 9.6 x 14.4
Family room
- Level: Basement
- Area: 789.6 Square Feet
- Dimensions: 32.9 x 24
Great room
- Level: Main
- Area: 196 Square Feet
- Dimensions: 14 x 14
Kitchen
- Level: Main
- Area: 195 Square Feet
- Dimensions: 13 x 15
Laundry
- Level: Main
- Area: 94.05 Square Feet
- Dimensions: 9.5 x 9.9
Living room
- Level: Main
- Area: 143 Square Feet
- Dimensions: 13 x 11
Office
- Level: Main
- Area: 169 Square Feet
- Dimensions: 13 x 13
Heating
- Forced Air, Natural Gas
Cooling
- Central Air
Appliances
- Included: Bar Fridge, Convection Oven, Dishwasher, Disposal, Dryer, Gas Water Heater, Microwave, Range, Refrigerator, Self Cleaning Oven, Washer
Features
- Eat-in Kitchen, Entrance Foyer, Five Piece Bath, Granite Counters, High Ceilings, Kitchen Island, Open Floorplan, Primary Suite, Smart Thermostat, Smoke Free, Vaulted Ceiling(s), Walk-In Closet(s)
- Flooring: Carpet, Tile
- Windows: Double Pane Windows, Window Treatments
- Basement: Finished,Full,Sump Pump,Walk-Out Access
- Number of fireplaces: 2
- Fireplace features: Family Room, Outside
Interior area
- Total structure area: 3,838
- Total interior livable area: 3,838 sqft
- Finished area above ground: 2,442
- Finished area below ground: 1,150
Property
Parking
- Total spaces: 4
- Parking features: Concrete, Dry Walled, Floor Coating, Insulated Garage, Storage
- Attached garage spaces: 2
- Details: Off Street Spaces: 2
Features
- Levels: Two
- Stories: 2
- Entry location: Ground
- Patio & porch: Deck, Patio
- Exterior features: Fire Pit, Gas Valve, Private Yard, Rain Gutters
- Fencing: Partial
- Has view: Yes
- View description: Meadow
- Waterfront features: Stream
Lot
- Size: 5,662 Square Feet
- Features: Borders Public Land, Cul-De-Sac, Greenbelt, Irrigated, Landscaped, Master Planned, Open Space, Sloped, Sprinklers In Front, Sprinklers In Rear
Details
- Parcel number: 034475559
- Special conditions: Standard
Construction
Type & style
- Home type: SingleFamily
- Architectural style: Contemporary
- Property subtype: Single Family Residence
Materials
- Frame, Wood Siding
- Foundation: Structural
- Roof: Composition,Fiberglass
Condition
- Updated/Remodeled
- Year built: 2005
Details
- Builder name: Cardel Homes
- Warranty included: Yes
Utilities & green energy
- Electric: 220 Volts
- Sewer: Public Sewer
- Water: Public
- Utilities for property: Cable Available, Electricity Connected, Natural Gas Connected, Phone Connected
Community & HOA
Community
- Security: Carbon Monoxide Detector(s), Smoke Detector(s)
- Subdivision: Tallyns Reach
HOA
- Has HOA: Yes
- Amenities included: Clubhouse, Park, Playground, Pool, Tennis Court(s), Trail(s)
- Services included: Reserve Fund, Road Maintenance, Trash
- HOA fee: $237 annually
- HOA name: Tallyn’s Reach Master Association
- HOA phone: 303-530-0700
- Second HOA fee: $270 quarterly
- Second HOA name: Tallyn’s Reach Metroplitian
- Second HOA phone: 303-779-5710
Location
- Region: Aurora
Financial & listing details
- Price per square foot: $189/sqft
- Tax assessed value: $749,200
- Annual tax amount: $5,852
- Date on market: 2/6/2026
- Listing terms: Cash,Conventional,FHA,Jumbo,VA Loan
- Exclusions: Seller's Personal Property
- Ownership: Agent Owner
- Electric utility on property: Yes
- Road surface type: Paved
Price history
| Date | Event | Price |
|---|---|---|
| 3/13/2026 | Sold | $727,000$189/sqft |
Source:  REcolorado as distributed by MLS GRID #7725102 Report a problem REcolorado as distributed by MLS GRID #7725102 Report a problem | ||
| 2/16/2026 | Pending sale | $727,000$189/sqft |
Source: REcolorado as distributed by MLS GRID #7725102 Report a problem | ||
| 2/10/2026 | Price change | $727,000-1.4%$189/sqft |
Source: REcolorado as distributed by MLS GRID #7725102 Report a problem | ||
| 2/4/2026 | Listed for sale | $737,000+71.8%$192/sqft |
Source: REcolorado as distributed by MLS GRID #7725102 Report a problem | ||
| 11/17/2015 | Sold | $429,000-0.2%$112/sqft |
Source: Public Record Report a problem | ||
| 10/6/2015 | Pending sale | $429,900$112/sqft |
Source: RE/MAX Masters Millennium #8846975 Report a problem | ||
| 9/13/2015 | Listed for sale | $429,900+10%$112/sqft |
Source: RE/MAX Masters Millennium #8846975 Report a problem | ||
| 12/20/2005 | Sold | $390,845$102/sqft |
Source: Public Record Report a problem | ||
Public tax history
| Year | Property taxes | Tax assessment |
|---|---|---|
| 2025 | $5,852 +10.3% | $46,825 -6.2% |
| 2024 | $5,306 +12.3% | $49,915 -7.8% |
| 2023 | $4,726 -0.2% | $54,120 +35.1% |
| 2022 | $4,734 | $40,073 -2.8% |
| 2021 | -- | $41,226 +6.6% |
| 2020 | $4,905 +10.2% | $38,682 |
| 2019 | $4,449 | -- |
| 2018 | $4,449 +8.2% | $34,668 +7.3% |
| 2017 | $4,112 | $32,314 -1.4% |
| 2016 | -- | $32,771 |
| 2015 | -- | $32,771 +36% |
| 2014 | $4,036 +26.2% | $24,103 +3.6% |
| 2013 | $3,198 | $23,270 |
| 2012 | -- | $23,270 |
| 2011 | $3,748 +1.7% | $23,270 -21.1% |
| 2010 | $3,687 -6.3% | $29,510 |
| 2009 | $3,933 | $29,510 -5.6% |
| 2008 | -- | $31,251 |
| 2007 | -- | $31,251 +1.2% |
| 2006 | -- | $30,877 +18.3% |
| 2005 | -- | $26,100 |
Find assessor info on the county website
Neighborhood: Tallyn's Reach
Nearby homes
- $693,6004 bd3 ba2.9k sqft7449 S Biloxi Ct, Aurora, CO 80016Off Market
- $716,0005 bd4 ba3.4k sqft7459 S Biloxi Ct, Aurora, CO 80016Sold
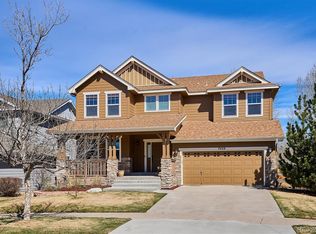
- $597,9003 bd3 ba2k sqft7447 S Biloxi Ct, Aurora, CO 80016Off Market
- $725,0004 bd4 ba3.6k sqft7463 S Biloxi Ct, Aurora, CO 80016Sold
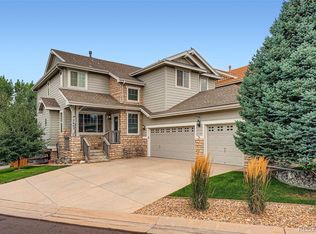
- $669,5003 bd3 ba3.4k sqft7443 S Biloxi Ct, Aurora, CO 80016For Sale
- $706,7004 bd4 ba3.6k sqft7468 S Biloxi Ct, Aurora, CO 80016Off Market
- $716,0004 bd3 ba4.2k sqft7478 S Biloxi Ct, Aurora, CO 80016Sold
- $649,2004 bd3 ba2.4k sqft7458 S Biloxi Ct, Aurora, CO 80016Off Market
Nearby schools
GreatSchools rating
- 7/10Coyote Hills Elementary SchoolGrades: PK-5Distance: 0.7 mi
- 6/10Infinity Middle SchoolGrades: 6-8Distance: 2.8 mi
- 8/10Cherokee Trail High SchoolGrades: 9-12Distance: 1.9 mi
Schools provided by the listing agent
- Elementary: Coyote Hills
- Middle: Fox Ridge
- High: Cherokee Trail
- District: Cherry Creek 5
Source: REcolorado as distributed by MLS GRID. This data may not be complete. We recommend contacting the local school district to confirm school assignments for this home.
Get a cash offer in 3 minutes
Find out how much your home could sell for in as little as 3 minutes with a no-obligation cash offer.
Estimated market value
$718,100
Get a cash offer in 3 minutes
Find out how much your home could sell for in as little as 3 minutes with a no-obligation cash offer.
Estimated market value
$718,100
- Colorado
- Arapahoe County
- Aurora
- 80016
- Tallyn's Reach
- 7457 S Biloxi Court
Nearby cities
Nearby neighborhoods
Nearby zip codes
Other Aurora Topics
