For a Limited Time, the Seller is offering a $15,000 Concession that can be used to BUY DOWN Your INTEREST RATE, cover Closing Costs, or even take it off the top! The choice is yours! Welcome to this beautifully designed 4-bedroom, 4-bathroom home offering the perfect blend of style, comfort, and functionality. Thoughtfully crafted with an open and inviting layout, this home is ideal for both everyday living and entertaining.
The spacious kitchen features stainless steel appliances, ample cabinetry, and seamless flow into the main living and dining areas, creating the perfect gathering space for family and guests. All four bedrooms are conveniently located upstairs, including a generously sized primary suite complete with a luxurious five-piece bathroom and a spacious walk-in closet.
The finished basement expands the home's living space and is perfectly suited for entertaining, featuring a large recreation area and a full bathroom for added convenience.
Step outside to enjoy the beautifully designed patio, offering the ideal setting for outdoor dining, relaxing, and hosting gatherings. With its exceptional layout, well-appointed living spaces, and inviting indoor-outdoor lifestyle, this home is one you won't want to miss.
For sale
Price cut: $10K (10/8)
$625,000
3604 S Nepal Street, Aurora, CO 80013
4beds
3,043sqft
Single Family Residence
Built in 2005
6,534 Square Feet Lot
$622,700 Zestimate®
$205/sqft
$85/mo HOA
What's special
- 116 days
- 699
- 58
Zillow last checked:
Listing updated:
Listed by:
Jose Bonilla 720-515-9393 jbonilla@elevateave.com,
PAK Home Realty,
Laura Sierra 303-990-2359,
PAK Home Realty
Source: REcolorado as distributed by MLS GRID,MLS#: 7041739
Facts & features
Interior
Bedrooms & bathrooms
- Bedrooms: 4
- Bathrooms: 4
- Full bathrooms: 3
- 1/2 bathrooms: 1
- Main level bathrooms: 1
Bedroom
- Features: Primary Suite
- Level: Upper
- Area: 210 Square Feet
- Dimensions: 14 x 15
Bedroom
- Level: Upper
- Area: 156 Square Feet
- Dimensions: 13 x 12
Bedroom
- Level: Upper
- Area: 121 Square Feet
- Dimensions: 11 x 11
Bedroom
- Level: Upper
- Area: 150 Square Feet
- Dimensions: 15 x 10
Bathroom
- Features: En Suite Bathroom
- Level: Upper
- Area: 165 Square Feet
- Dimensions: 11 x 15
Bathroom
- Features: Primary Suite
- Level: Upper
- Area: 16 Square Feet
- Dimensions: 8 x 2
Bathroom
- Features: En Suite Bathroom
- Level: Basement
- Area: 10 Square Feet
- Dimensions: 5 x 2
Bathroom
- Features: En Suite Bathroom
- Level: Main
- Area: 10 Square Feet
- Dimensions: 5 x 2
Dining room
- Level: Main
- Area: 165 Square Feet
- Dimensions: 11 x 15
Game room
- Level: Basement
- Area: 448 Square Feet
- Dimensions: 14 x 32
Kitchen
- Level: Main
- Area: 198 Square Feet
- Dimensions: 11 x 18
Living room
- Level: Main
- Area: 169 Square Feet
- Dimensions: 13 x 13
Office
- Level: Main
- Area: 110 Square Feet
- Dimensions: 11 x 10
Heating
- Forced Air
Cooling
- Central Air
Appliances
- Included: Dishwasher, Dryer, Microwave, Oven, Refrigerator, Washer
Features
- Basement: Full
Interior area
- Total structure area: 3,043
- Total interior livable area: 3,043 sqft
- Finished area above ground: 2,321
- Finished area below ground: 722
Video & virtual tour
Property
Parking
- Total spaces: 3
- Parking features: Garage - Attached
- Attached garage spaces: 3
Features
- Levels: Two
- Stories: 2
Lot
- Size: 6,534 Square Feet
- Features: Level
Details
- Parcel number: 034449795
- Special conditions: Standard
Construction
Type & style
- Home type: SingleFamily
- Property subtype: Single Family Residence
Materials
- Brick, Frame, Vinyl Siding
- Roof: Composition
Condition
- Year built: 2005
Utilities & green energy
- Sewer: Public Sewer
- Utilities for property: Cable Available, Electricity Connected
Community & HOA
Community
- Subdivision: Saddle Rock Highlands
HOA
- Has HOA: Yes
- Services included: Maintenance Grounds, Snow Removal, Trash
- HOA fee: $85 monthly
- HOA name: Tallgrass HOA
- HOA phone: 720-633-9722
Location
- Region: Aurora
Financial & listing details
- Price per square foot: $205/sqft
- Tax assessed value: $667,400
- Annual tax amount: $5,861
- Date on market: 6/26/2026
- Listing terms: Cash,Conventional,FHA,VA Loan
- Exclusions: Sellers Personal Property
- Ownership: Individual
- Electric utility on property: Yes
- Road surface type: Paved
Estimated market value
$622,700
$592,000 - $654,000
$3,150/mo
Price history
| Date | Event | Price |
|---|---|---|
| 10/8/2026 | Price change | $625,000-1.6%$205/sqft |
Source:  REcolorado as distributed by MLS GRID #7041739 Report a problem REcolorado as distributed by MLS GRID #7041739 Report a problem | ||
| 9/18/2026 | Price change | $635,000-1.6%$209/sqft |
Source: REcolorado as distributed by MLS GRID #7041739 Report a problem | ||
| 8/13/2026 | Price change | $645,000-0.8%$212/sqft |
Source: REcolorado as distributed by MLS GRID #7041739 Report a problem | ||
| 6/26/2026 | Listed for sale | $650,000+38.3%$214/sqft |
Source: REcolorado as distributed by MLS GRID #7041739 Report a problem | ||
| 9/17/2019 | Sold | $470,000$154/sqft |
Source: Public Record Report a problem | ||
| 7/20/2019 | Listed for sale | $470,000+32.4%$154/sqft |
Source: HomeSmart #5764625 Report a problem | ||
| 8/17/2015 | Sold | $355,000+29.1%$117/sqft |
Source: Public Record Report a problem | ||
| 8/10/2011 | Listing removed | $274,900$90/sqft |
Source: RE/MAX SOUTHEAST #1021826 Report a problem | ||
| 7/30/2011 | Listed for sale | $274,900-9.1%$90/sqft |
Source: RE/MAX Southeast Inc. #1021826 Report a problem | ||
| 7/20/2007 | Sold | $302,500+6.9%$99/sqft |
Source: Public Record Report a problem | ||
| 12/15/2005 | Sold | $283,000+15.2%$93/sqft |
Source: Public Record Report a problem | ||
| 11/2/2005 | Sold | $245,631$81/sqft |
Source: Public Record Report a problem | ||
Public tax history
| Year | Property taxes | Tax assessment |
|---|---|---|
| 2025 | $5,646 +9.7% | $41,713 -3.2% |
| 2024 | $5,145 +15.7% | $43,101 -8.8% |
| 2023 | $4,446 +0.5% | $47,240 +41.1% |
| 2022 | $4,424 | $33,471 -2.8% |
| 2021 | -- | $34,434 +10.9% |
| 2020 | $4,004 -2.4% | $31,052 |
| 2019 | $4,105 | $31,052 +11.6% |
| 2018 | $4,105 +0.5% | $27,814 |
| 2017 | $4,084 | $27,814 +11.4% |
| 2016 | -- | $24,971 |
| 2015 | -- | $24,971 +28% |
| 2014 | $3,964 +15.6% | $19,510 -3.3% |
| 2013 | $3,430 | $20,170 |
| 2012 | -- | $20,170 |
| 2011 | $3,424 +3.2% | $20,170 -3.6% |
| 2010 | $3,317 -6.2% | $20,930 |
| 2009 | $3,538 | $20,930 -7.2% |
| 2008 | -- | $22,559 |
| 2007 | -- | $22,559 +3.5% |
| 2006 | -- | $21,795 +223.9% |
| 2005 | -- | $6,728 |
Find assessor info on the county website
Monthly payment
Est. payment
Payment breakdown
Explore the cost of this home by adjusting the details. Changes won't be saved.Climate risks
Neighborhood: 80013
Nearby schools
Schools provided by the listing agent
- Elementary: Dakota Valley
- Middle: Sky Vista
- High: Cherokee Trail
- District: Cherry Creek 5
Source: REcolorado as distributed by MLS GRID. This data may not be complete. We recommend contacting the local school district to confirm school assignments for this home.
Similar homes
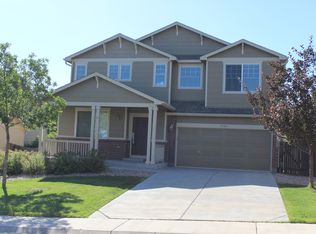
- $650,0004 bd3 ba2.7k sqft17238 E Berry Place, Aurora, CO 80015For Sale
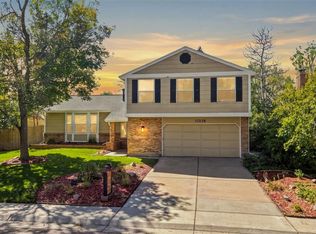
 MLS ID #7021879, Kathleen Dorram, Keller Williams DTC. REcolorado as distributed by MLS GRID
 - $609,9004 bd3 ba3.1k sqft11853 High Desert Road, Parker, CO 80134For Sale
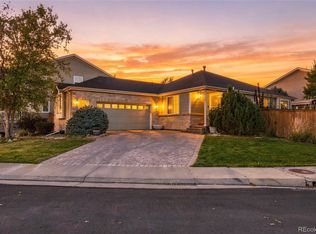 MLS ID #8668032, Robert Hryniewich, HomeSmart. REcolorado as distributed by MLS GRID
 - $659,5003 bd3 ba3.4k sqft7443 S Biloxi Court, Aurora, CO 80016For Sale
 MLS ID #4443939, Heath Waller, The Group Inc - Centerra. REcolorado as distributed by MLS GRID
 - $580,0003 bd3 ba1.8k sqft20919 E Quincy Drive, Aurora, CO 80015For Sale
 MLS ID #6369089, Christina Epling, eXp Realty, LLC. REcolorado as distributed by MLS GRID
 - $589,9982 bd2 ba3.3k sqft21537 E Smoky Hill Road, Aurora, CO 80015For SaleMLS ID #9137548, Rick Perez, LPT Realty. REcolorado as distributed by MLS GRID
- $515,0003 bd3 ba1.5k sqft22079 E Belleview Place, Aurora, CO 80015For SaleMLS ID #1789508, Dae Jung Trejo, Keller Williams Realty Downtown LLC. REcolorado as distributed by MLS GRID
- $569,0004 bd4 ba2.5k sqft11465 E Amherst Circle, Aurora, CO 80014For SaleMLS ID #2362256, Lindsay Alfano, eXp Realty, LLC. REcolorado as distributed by MLS GRID
- $770,0005 bd4 ba4.1k sqft20737 E Caley Place, Aurora, CO 80016For SaleMLS ID #6274267, Moises Nalvarte, RE/MAX Professionals. REcolorado as distributed by MLS GRID
- $780,0004 bd4 ba3.7k sqft27173 E Ontario Place, Aurora, CO 80016For SaleMLS ID #5702119, Kathryn Bartic, Keller Williams Integrity Real Estate LLC. REcolorado as distributed by MLS GRID
- $624,9004 bd3 ba3.5k sqft13965 Hillsboro Drive, Parker, CO 80134For SaleMLS ID #4652467, Emily Heck, Emblem Real Estate, Inc.. REcolorado as distributed by MLS GRID
- $745,0004 bd4 ba3.6k sqft5552 S Kittredge Street, Centennial, CO 80015For SaleMLS ID #3661513, Kim Jarrett, Compass - Denver. REcolorado as distributed by MLS GRID
- $585,0004 bd2 ba3.9k sqft10297 Quintero St, Commerce City, CO 80022For Sale
 MLS ID #1070594, Shannon Wester, Berkshire Hathaway HomeServices Colorado Real Estate Brighton. IRES as distributed by MLS GRID
 - $674,9995 bd4 ba2.9k sqft11792 Larkspur Drive, Parker, CO 80134For SaleMLS ID #2033260, Karyn Walker, Redfin Corporation. REcolorado as distributed by MLS GRID
- $780,0004 bd4 ba4.2k sqft6807 S Riverwood Way, Aurora, CO 80016For SaleMLS ID #2648152, Melody Switzer, Madison & Company Properties. REcolorado as distributed by MLS GRID
- $814,9995 bd4 ba3.9k sqft24781 E Ontario Drive, Aurora, CO 80016For SaleMLS ID #4807392, Betsy Aguilar, Gala Group, LLC. REcolorado as distributed by MLS GRID
- $619,0004 bd3 ba3.6k sqft9974 Quintero Street, Commerce City, CO 80022For SaleMLS ID #7800184, Raynaldo Fisher-Cano, Keller Williams Realty Urban Elite. REcolorado as distributed by MLS GRID
- $600,0005 bd4 ba4.1k sqft5565 Jericho Court, Denver, CO 80249For SaleMLS ID #9442034, Rick Cavallaro, Rhino Realty Pros. REcolorado as distributed by MLS GRID
- $584,9005 bd3 ba3.3k sqft12614 Prince Creek Drive, Parker, CO 80134For SaleMLS ID #2138946, Maritza Escobar Low, NAV Real Estate. REcolorado as distributed by MLS GRID
- $585,0004 bd4 ba3k sqft10000 E Yale Avenue #42, Denver, CO 80231For SaleMLS ID #4279635, Gregory Strompolos, Serhant Colorado LLC. REcolorado as distributed by MLS GRID
- $515,0005 bd2 ba2.2k sqft902 S Ironton Street, Aurora, CO 80012For SaleMLS ID #7543377, Andy Bedard, 1 Percent Lists Front Range Realty. REcolorado as distributed by MLS GRID
