Welcome to 9974 Quintero Street, a truly unique home where everyday living feels a little more elevated. Unwind in your spa inspired bathroom with a STEAM SHOWER! Settle in for movie nights in your dedicated theater room with projector and enjoy beautifully refreshed spaces designed to make home feel like a retreat
From the moment you step inside, the home feels bright, clean, and inviting. Fresh flooring, modern light fixtures, beautiful finishes, and thoughtful updates create a contemporary feel while still giving the home the warmth you want to come home to.
Here you'll have plenty of room to gather, entertain, work from home, or simply spread out and enjoy your space.
On the main level, the kitchen and living room create a warm, functional space for everyday living and entertaining. The kitchen features granite countertops and a convenient pot filler, while the living room is anchored by a cozy fireplace. A private office gives you a dedicated place to work, study, or focus without giving up another room.
Upstairs, the spacious loft creates the perfect second living area, whether you picture it as a cozy lounge, play area, reading space, or somewhere to unwind.
But one of the MOST exciting parts of this home is downstairs.
The basement creates an entirely different experience and adds to what makes this home so unique. A dedicated theater room equipped with a projector gives you your own private cinema for movie nights, game days, or simply unwinding at home. A separate bonus room adds even more flexibility, with space for a home gym, game room, hobby space, lounge, or something completely your own. Combined with the spa bathroom and steam shower, these spaces give the home a level of comfort, personality, and versatility that is hard to find.
Altogether, this home offers something special. It is not just about having more square footage. It is about having spaces that actually fit the way you want to live.
For sale
Price cut: $20.9K (10/10)
$619,000
9974 Quintero Street, Commerce City, CO 80022
4beds
3,657sqft
Single Family Residence
Built in 2014
7,800 Square Feet Lot
$617,500 Zestimate®
$169/sqft
$40/mo HOA
What's special
- 52 days
- 196
- 36
Zillow last checked:
Listing updated:
Listed by:
Raynaldo Fisher-Cano 720-410-3775 raycrealestate1@gmail.com,
Keller Williams Realty Urban Elite,
Raynaldo Fisher-Cano 720-410-3775,
Keller Williams Realty Urban Elite
Source: REcolorado as distributed by MLS GRID,MLS#: 7800184
Facts & features
Interior
Bedrooms & bathrooms
- Bedrooms: 4
- Bathrooms: 3
- Full bathrooms: 2
- 1/2 bathrooms: 1
- Main level bathrooms: 1
Bedroom
- Level: Upper
Bedroom
- Features: Primary Suite
- Level: Upper
Bedroom
- Level: Upper
Bedroom
- Level: Basement
Bathroom
- Level: Upper
Bathroom
- Level: Upper
Bathroom
- Level: Main
Bonus room
- Level: Basement
Dining room
- Level: Main
Kitchen
- Level: Main
Living room
- Level: Main
Loft
- Level: Upper
Media room
- Level: Basement
Mud room
- Level: Main
Office
- Level: Main
Heating
- Forced Air
Cooling
- Central Air
Features
- Granite Counters, High Ceilings, Jack & Jill Bathroom, Kitchen Island, Walk-In Closet(s)
- Flooring: Carpet, Vinyl
- Basement: Finished,Sump Pump
- Number of fireplaces: 1
- Fireplace features: Living Room
Interior area
- Total structure area: 3,657
- Total interior livable area: 3,657 sqft
- Finished area above ground: 2,633
- Finished area below ground: 1,024
Property
Parking
- Total spaces: 3
- Parking features: Concrete
- Attached garage spaces: 3
Features
- Levels: Two
- Stories: 2
- Entry location: Exterior Access
- Patio & porch: Covered, Front Porch
Lot
- Size: 7,800 Square Feet
Details
- Parcel number: R0157857
- Special conditions: Standard
Construction
Type & style
- Home type: SingleFamily
- Architectural style: Contemporary
- Property subtype: Single Family Residence
Materials
- Frame
- Roof: Composition
Condition
- Updated/Remodeled
- Year built: 2014
Utilities & green energy
- Electric: 110V
- Utilities for property: Cable Available
Community & HOA
Community
- Subdivision: Reunion C
HOA
- Has HOA: Yes
- Services included: Recycling, Trash
- HOA fee: $121 quarterly
- HOA name: The Reunion Homeowners Association
- HOA phone: 303-420-4433
Location
- Region: Commerce City
Financial & listing details
- Price per square foot: $169/sqft
- Tax assessed value: $632,000
- Annual tax amount: $8,733
- Date on market: 8/28/2026
- Listing terms: 1031 Exchange,Cash,Conventional,FHA
- Exclusions: Sellers Personal Property
- Ownership: Individual
Estimated market value
$617,500
$587,000 - $648,000
$3,172/mo
Price history
| Date | Event | Price |
|---|---|---|
| 10/10/2026 | Price change | $619,000-3.3%$169/sqft |
Source:  REcolorado as distributed by MLS GRID #7800184 Report a problem REcolorado as distributed by MLS GRID #7800184 Report a problem | ||
| 9/16/2026 | Price change | $639,900-1.5%$175/sqft |
Source: REcolorado as distributed by MLS GRID #7800184 Report a problem | ||
| 8/28/2026 | Listed for sale | $649,900+46%$178/sqft |
Source: REcolorado as distributed by MLS GRID #7800184 Report a problem | ||
| 7/9/2019 | Sold | $445,000+28.2%$122/sqft |
Source: Public Record Report a problem | ||
| 7/3/2014 | Sold | $347,100+2.2%$95/sqft |
Source: Public Record Report a problem | ||
| 2/4/2014 | Listing removed | $339,700$93/sqft |
Source: Lennar Report a problem | ||
| 2/3/2014 | Listed for sale | $339,700$93/sqft |
Source: Lennar Report a problem | ||
Public tax history
| Year | Property taxes | Tax assessment |
|---|---|---|
| 2025 | $8,263 +0.3% | $39,500 -7.5% |
| 2024 | $8,237 +15.9% | $42,710 -4.2% |
| 2023 | $7,107 +2.1% | $44,580 +38.4% |
| 2022 | $6,957 | $32,220 -2.8% |
| 2021 | -- | $33,150 +3.2% |
| 2020 | $6,682 | $32,130 -0.2% |
| 2019 | $6,682 +8.3% | $32,190 +12.9% |
| 2018 | $6,170 | $28,500 |
| 2017 | $6,170 | $28,500 +12% |
| 2016 | -- | $25,450 |
| 2015 | $5,183 | $25,450 +573.3% |
| 2014 | -- | $3,780 |
| 2013 | -- | $3,780 +14.5% |
| 2012 | -- | $3,300 |
| 2011 | -- | $3,300 -54.8% |
| 2010 | -- | $7,300 |
| 2009 | -- | $7,300 -57.7% |
| 2008 | -- | $17,270 +5.9% |
| 2007 | -- | $16,310 +33.3% |
| 2006 | -- | $12,240 +5.2% |
| 2005 | -- | $11,640 |
Find assessor info on the county website
Monthly payment
Est. payment
Payment breakdown
Explore the cost of this home by adjusting the details. Changes won't be saved.Climate risks
Neighborhood: 80022
Nearby schools
Schools provided by the listing agent
- Elementary: Southlawn
- Middle: Otho Stuart
- High: Prairie View
- District: School District 27-J
Source: REcolorado as distributed by MLS GRID. This data may not be complete. We recommend contacting the local school district to confirm school assignments for this home.
- $610,3004 bd4 ba3k sqft9984 Quintero St, Commerce City, CO 80022Off Market
- $589,7003 bd2 ba2.2k sqft9944 Quintero St, Commerce City, CO 80022Off Market
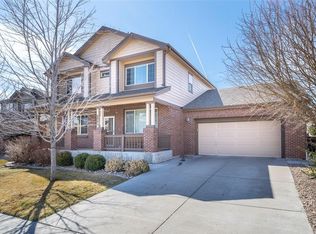
- $657,9005 bd5 ba4.6k sqft9969 Richfield St, Commerce City, CO 80022Off Market
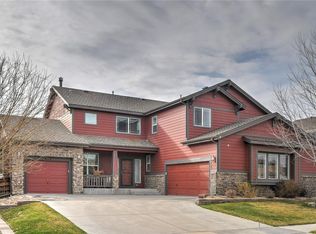
- $675,8005 bd5 ba4.7k sqft9979 Richfield St, Commerce City, CO 80022Off Market
Similar homes
- $585,0004 bd2 ba3.9k sqft10297 Quintero St, Commerce City, CO 80022For Sale

 MLS ID #1070594, Shannon Wester, Berkshire Hathaway HomeServices Colorado Real Estate Brighton. IRES as distributed by MLS GRID
 - $635,0004 bd3 ba4.4k sqft17801 Parkside Drive N, Commerce City, CO 80022For Sale
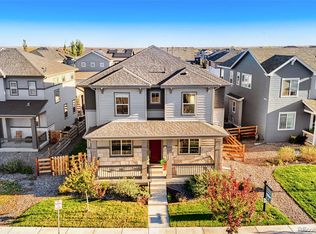
 MLS ID #9885135, Jamie DeBrosse, EXIT Realty DTC, Cherry Creek, Pikes Peak.. REcolorado as distributed by MLS GRID
 - $600,0005 bd4 ba4.1k sqft5565 Jericho Court, Denver, CO 80249For Sale
 MLS ID #9442034, Rick Cavallaro, Rhino Realty Pros. REcolorado as distributed by MLS GRID
 - $650,0004 bd4 ba3.4k sqft21642 E 60th Avenue, Aurora, CO 80019For Sale
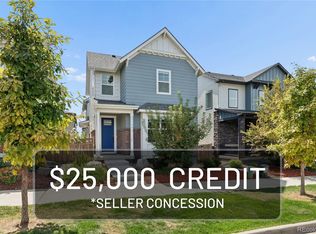 MLS ID #5333954, Kylie Russell, LIV Sotheby's International Realty. REcolorado as distributed by MLS GRID
 - $600,0006 bd4 ba3.9k sqft1913 Coopers Hawk Court, Brighton, CO 80601For SaleMLS ID #5118218, Cameron Burgess, LPT Realty. REcolorado as distributed by MLS GRID
- $599,0003 bd3 ba3.3k sqft5764 N Jericho Way, Aurora, CO 80019For SaleMLS ID #4955799, Heather Schott, RE/MAX Professionals. REcolorado as distributed by MLS GRID
- $599,0005 bd4 ba3.9k sqft4151 E 115th Place, Denver, CO 80233For SaleMLS ID #6882448, Denise Castro Medina, Grant Real Estate Company. REcolorado as distributed by MLS GRID
- $685,0003 bd2 ba3.8k sqft4621 Oxbow Drive, Brighton, CO 80601For SaleMLS ID #2519022, Paola De Michele, Casablanca Realty Homes, LLC. REcolorado as distributed by MLS GRID
- $649,0003 bd4 ba2.4k sqft10080 E 59th Drive, Denver, CO 80238For SaleMLS ID #4838852, Ashley Faller, Serhant Colorado LLC. REcolorado as distributed by MLS GRID
- $619,9004 bd3 ba2.2k sqft7471 Wilson Court, Westminster, CO 80030For SaleMLS ID #4401667, Jacob Stark, Orchard Brokerage LLC. REcolorado as distributed by MLS GRID
- $650,0004 bd3 ba2.7k sqft17238 E Berry Place, Aurora, CO 80015For SaleMLS ID #7021879, Kathleen Dorram, Keller Williams DTC. REcolorado as distributed by MLS GRID
- $675,0004 bd3 ba3.2k sqft631 W 170th Pl, Broomfield, CO 80023For SaleMLS ID #1067889, Stephanie Iannone, Compass - Boulder. IRES as distributed by MLS GRID
- $648,0004 bd4 ba2.2k sqft2445 W 111th Court, Denver, CO 80234For SaleMLS ID #5064734, Rachel Kennedy, The Kennedy Home Group. REcolorado as distributed by MLS GRID
- $565,0003 bd3 ba3.1k sqft6662 E 130th Avenue, Thornton, CO 80602For SaleMLS ID #2670648, Jenna Huelskamp, Keller Williams DTC. REcolorado as distributed by MLS GRID
- $639,0003 bd3 ba1.9k sqft2007 Alcott Way, Broomfield, CO 80023For SaleMLS ID #6866417, Mikala Hildreth, Milehimodern. REcolorado as distributed by MLS GRID
- $625,0004 bd4 ba3k sqft3604 S Nepal Street, Aurora, CO 80013For SaleMLS ID #7041739, Jose Bonilla, PAK Home Realty. REcolorado as distributed by MLS GRID
- $650,0004 bd4 ba2.4k sqft810 E Baseline Rd #A, Lafayette, CO 80026For SaleMLS ID #1068387, Jodi Lillis, WK Real Estate. IRES as distributed by MLS GRID
- $599,9995 bd3 ba2.8k sqft128 Willow Place N, Broomfield, CO 80020For SaleMLS ID #2375362, Steven Schober, LPT Realty. REcolorado as distributed by MLS GRID
- $650,0005 bd4 ba2.1k sqft13221 Bryant Circle, Broomfield, CO 80020For SaleMLS ID #6474396, Connor Cole, Milehimodern. REcolorado as distributed by MLS GRID
- $599,0005 bd3 ba2.7k sqft26754 E Archer Avenue, Aurora, CO 80018For SaleMLS ID #7739167, Kevin Berry, Coldwell Banker Global Luxury Denver. REcolorado as distributed by MLS GRID
