Welcome to this beautifully updated two-story home offering the perfect blend of modern style, comfort, and functionality. Featuring 5 bedrooms, 2 full bathrooms, 2 half bathrooms, and multiple flexible living spaces, this move-in-ready home is designed to fit today's lifestyle.
Step inside to a bright, inviting floor plan with luxury vinyl plank flooring, abundant natural light, and tasteful updates throughout. The remodeled kitchen is the heart of the home, featuring white shaker cabinetry, butcher block countertops, stainless steel appliances, subway tile backsplash, ample storage, and a large center island that flows seamlessly into the dining and living areas—perfect for everyday living and entertaining.
The spacious family room with a cozy fireplace creates a welcoming gathering space, while the finished basement offers versatile flex space ideal for a recreation room, home office, gym, guest area, or future rental potential with its exterior egress door.
Step outside to a large covered patio overlooking the fully fenced backyard with mature landscaping, providing plenty of space to relax, entertain, or enjoy Colorado's beautiful seasons.
Conveniently located near parks, schools, shopping, dining, and major commuter routes, this thoughtfully updated home offers space, flexibility, and modern finishes you'll appreciate from the moment you arrive.
For sale
Price cut: $21K (10/7)
$599,000
4151 E 115th Place, Denver, CO 80233
5beds
3,950sqft
Single Family Residence
Built in 1978
8,760 Square Feet Lot
$597,700 Zestimate®
$152/sqft
$-- HOA
What's special
- 81 days
- 1,716
- 238
Zillow last checked:
Listing updated:
Listed by:
Denise Castro Medina 720-473-3608 denise@grantrealestate.net,
Grant Real Estate Company
Source: REcolorado as distributed by MLS GRID,MLS#: 6882448
Facts & features
Interior
Bedrooms & bathrooms
- Bedrooms: 5
- Bathrooms: 4
- Full bathrooms: 3
- 1/2 bathrooms: 1
- Main level bathrooms: 1
Bedroom
- Description: Primary Bedroom
- Level: Upper
Bedroom
- Level: Upper
Bedroom
- Level: Upper
Bedroom
- Level: Upper
Bedroom
- Level: Basement
Bathroom
- Description: Primary Bathroom
- Level: Upper
Bathroom
- Level: Upper
Bathroom
- Description: Guest Bathroom
- Features: Primary Suite
- Level: Main
Bathroom
- Features: Primary Suite
- Level: Basement
Bathroom
- Level: Basement
Kitchen
- Description: Kitchenette
- Level: Basement
Office
- Level: Basement
Heating
- Forced Air
Cooling
- Central Air
Appliances
- Included: Dishwasher, Microwave, Oven, Range, Range Hood, Refrigerator
Features
- Butcher Counters, Ceiling Fan(s), High Ceilings, Kitchen Island, Open Floorplan, Primary Suite, Radon Mitigation System, Smart Thermostat, Smoke Free
- Flooring: Tile, Vinyl
- Basement: Finished
- Number of fireplaces: 1
- Fireplace features: Wood Burning
Interior area
- Total structure area: 3,950
- Total interior livable area: 3,950 sqft
- Finished area above ground: 2,370
- Finished area below ground: 1,190
Property
Parking
- Total spaces: 2
- Parking features: Garage - Attached
- Attached garage spaces: 2
Features
- Levels: Two
- Stories: 2
- Patio & porch: Covered, Front Porch
- Exterior features: Private Yard, Rain Gutters
Lot
- Size: 8,760 Square Feet
Details
- Parcel number: R0072754
- Special conditions: Standard
Construction
Type & style
- Home type: SingleFamily
- Property subtype: Single Family Residence
Materials
- Frame
- Roof: Composition
Condition
- Year built: 1978
Community & HOA
Community
- Subdivision: Woodglen
HOA
- Has HOA: No
Location
- Region: Thornton
Financial & listing details
- Price per square foot: $152/sqft
- Tax assessed value: $549,000
- Annual tax amount: $4,202
- Date on market: 7/31/2026
- Listing terms: Cash,Conventional,FHA,VA Loan
- Exclusions: Washer, Dryer, Sellers Personal Property
- Ownership: Agent Owner
Estimated market value
$597,700
$568,000 - $628,000
$3,807/mo
Price history
| Date | Event | Price |
|---|---|---|
| 10/7/2026 | Price change | $599,000-3.4%$152/sqft |
Source:  REcolorado as distributed by MLS GRID #6882448 Report a problem REcolorado as distributed by MLS GRID #6882448 Report a problem | ||
| 10/2/2026 | Price change | $620,000-3.1%$157/sqft |
Source: REcolorado as distributed by MLS GRID #6882448 Report a problem | ||
| 7/31/2026 | Listed for sale | $639,900+60.4%$162/sqft |
Source: REcolorado as distributed by MLS GRID #6882448 Report a problem | ||
| 7/29/2024 | Sold | $399,000+147.1%$101/sqft |
Source: Public Record Report a problem | ||
| 4/20/2010 | Sold | $161,500+7.7%$41/sqft |
Source: Public Record Report a problem | ||
| 1/30/2010 | Listed for sale | $149,900-30.1%$38/sqft |
Source: Real Estate of the Rockies #618171 Report a problem | ||
| 11/22/2005 | Sold | $214,500-7.9%$54/sqft |
Source: Public Record Report a problem | ||
| 7/3/2003 | Sold | $233,000+14.5%$59/sqft |
Source: Public Record Report a problem | ||
| 1/12/2001 | Sold | $203,500+13.7%$52/sqft |
Source: Public Record Report a problem | ||
| 9/23/1999 | Sold | $179,000$45/sqft |
Source: Public Record Report a problem | ||
Public tax history
| Year | Property taxes | Tax assessment |
|---|---|---|
| 2025 | $3,299 +1% | $34,320 -3.6% |
| 2024 | $3,265 +13.7% | $35,590 |
| 2023 | $2,871 -3.2% | $35,590 +36.6% |
| 2022 | $2,965 | $26,060 -2.8% |
| 2021 | -- | $26,800 +6.9% |
| 2020 | $2,788 | $25,070 -0.2% |
| 2019 | $2,788 +16.1% | $25,120 +20.4% |
| 2018 | $2,402 | $20,870 |
| 2017 | $2,402 | $20,870 +20.7% |
| 2016 | -- | $17,290 |
| 2015 | $1,858 | $17,290 +11.1% |
| 2014 | -- | $15,560 |
| 2013 | -- | $15,560 -0.3% |
| 2012 | -- | $15,610 |
| 2011 | -- | $15,610 -2.3% |
| 2010 | -- | $15,980 |
| 2009 | -- | $15,980 -17% |
| 2008 | -- | $19,260 |
| 2007 | -- | $19,260 -3.6% |
| 2006 | -- | $19,970 |
| 2005 | -- | $19,970 +3.5% |
| 2004 | -- | $19,290 |
| 2003 | $1,899 +2.2% | $19,290 +4% |
| 2002 | $1,858 +31.6% | $18,550 +38.6% |
| 2001 | $1,412 | $13,380 |
| 2000 | -- | $13,380 |
Find assessor info on the county website
Monthly payment
Est. payment
Payment breakdown
Explore the cost of this home by adjusting the details. Changes won't be saved.Climate risks
Neighborhood: Woodglen
Nearby schools
Schools provided by the listing agent
- Elementary: Cherry Drive
- Middle: Shadow Ridge
- High: Mountain Range
- District: Adams 12 5 Star Schl
Source: REcolorado as distributed by MLS GRID. This data may not be complete. We recommend contacting the local school district to confirm school assignments for this home.


Similar homes
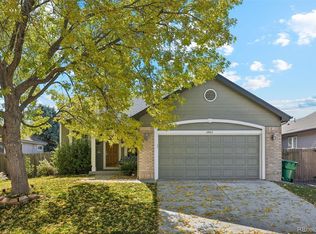
- $639,9004 bd3 ba2.1k sqft4862 W 112th Place, Westminster, CO 80031For Sale
 MLS ID #5020546, Kenneth Sundlof, Symbio Denver Corp.. REcolorado as distributed by MLS GRID
 - $599,9995 bd3 ba2.8k sqft128 Willow Place N, Broomfield, CO 80020For Sale
 MLS ID #2375362, Steven Schober, LPT Realty. REcolorado as distributed by MLS GRID
 - $630,0005 bd4 ba2.5k sqft6522 W 113th Avenue, Westminster, CO 80020For Sale
 MLS ID #5866754, Connor O'Halloran, Real Broker, LLC DBA Real. REcolorado as distributed by MLS GRID
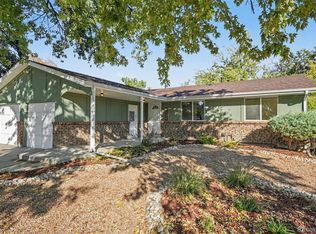
 - $649,0004 bd3 ba2k sqft8374 Allison Court, Arvada, CO 80005For Sale
 MLS ID #9895101, Dan Stojeba, RE/MAX Leaders. REcolorado as distributed by MLS GRID
 - $639,0005 bd3 ba2.5k sqft8956 Wagner Lane, Westminster, CO 80031For SaleMLS ID #8465522, Anna Bebutova, Anna Bebutova Real Estate. REcolorado as distributed by MLS GRID
- $639,9004 bd4 ba2.9k sqft8839 winona Court, Westminster, CO 80031For SaleMLS ID #4209166, Michelle Barco, HomeSmart Realty. REcolorado as distributed by MLS GRID
- $575,0004 bd3 ba2.2k sqft9305 Utica Street, Westminster, CO 80031For SaleMLS ID #4100868, Aaron Hart, 1858 Real Estate. REcolorado as distributed by MLS GRID
- $560,0005 bd2 ba2.2k sqft7454 Alcott Street, Westminster, CO 80030For SaleMLS ID #4927642, Garrett Newell, Good Neighbor LLC. REcolorado as distributed by MLS GRID
- $600,0005 bd4 ba4.1k sqft5565 Jericho Court, Denver, CO 80249For SaleMLS ID #9442034, Rick Cavallaro, Rhino Realty Pros. REcolorado as distributed by MLS GRID
- $575,0006 bd3 ba2.6k sqft1255 W 6th Avenue, Broomfield, CO 80020For SaleMLS ID #9627502, Elise Kukura, Real Broker, LLC DBA Real. REcolorado as distributed by MLS GRID
- $619,0004 bd3 ba3.6k sqft9974 Quintero Street, Commerce City, CO 80022For SaleMLS ID #7800184, Raynaldo Fisher-Cano, Keller Williams Realty Urban Elite. REcolorado as distributed by MLS GRID
- $650,0004 bd4 ba2.9k sqft8966 Wagner Ln, Westminster, CO 80031For Sale
 MLS ID #1057903, Janet Borchert, WK Real Estate. IRES as distributed by MLS GRID
 - $500,0005 bd3 ba2.9k sqft4661 Dixon Drive, Westminster, CO 80031For SaleMLS ID #5687745, Ryan Retaleato, Milehimodern. REcolorado as distributed by MLS GRID
- $584,9005 bd3 ba2.2k sqft2921 E Colorado Avenue, Denver, CO 80210For SaleMLS ID #8269251, Kelly Tierney, Kentwood Real Estate DTC, LLC. REcolorado as distributed by MLS GRID
- $619,9004 bd3 ba2.2k sqft7471 Wilson Court, Westminster, CO 80030For SaleMLS ID #4401667, Jacob Stark, Orchard Brokerage LLC. REcolorado as distributed by MLS GRID
- $635,0004 bd3 ba4.4k sqft17801 Parkside Drive N, Commerce City, CO 80022For SaleMLS ID #9885135, Jamie DeBrosse, EXIT Realty DTC, Cherry Creek, Pikes Peak.. REcolorado as distributed by MLS GRID
- $540,0004 bd3 ba2.5k sqft3963 W 65th Place, Arvada, CO 80003For SaleMLS ID #7969001, Andrea Price, Price & Co. Real Estate. REcolorado as distributed by MLS GRID
- $599,0004 bd4 ba2.2k sqft1415 Irving Street, Denver, CO 80204For SaleMLS ID #9572312, Angelica Olmsted, RE/MAX Professionals. REcolorado as distributed by MLS GRID
- $699,9004 bd2 ba3k sqftPomona Lakes, Arvada, CO 80005For SaleMLS ID #2405998, Brittany Heckenberg, Real Broker, LLC DBA Real. REcolorado as distributed by MLS GRID
