Tucked into the tree-lined streets of Shaw Heights, this five-bedroom, three-bathroom home has spent decades gathering the kind of memories that only come from a house built for living well, and it's ready to start writing its next chapter with you.
Step inside and the hardwood floors set the tone: warm, inviting, unhurried. They carry you into a kitchen where granite countertops catch the afternoon light, the kind of space that turns Tuesday dinners into something worth lingering over. Just beyond it, an additional living area unfolds around a wood-burning fireplace. The true heart of this home, where the crackle of a fire and the hush of a Colorado snowfall outside make for an easy kind of magic. Laminate flooring carries that same sense of ease through the home's more casual corners, built for real life, muddy boots and all. Descend to the finished basement and discover a full kitchenette that opens the door to multigenerational living, long-term guests, or simply more room to spread out and breathe. Five bedrooms mean there's space for everyone to find their own corner of quiet. Outside, a fully fenced backyard offers a private stage for summer barbecues, morning coffee, and dogs doing what dogs do best. And for the adventurers among us, there's room to park an RV right on the property. The setting is just as compelling as the home itself. Nearby parks and Westminster's expansive trail network, part of the city's 150-plus miles of multi-use paths, invite morning walks and weekend rides just minutes from the front door. And when it's time to venture farther, quick access to Highway 36 puts both Denver and Boulder within about 15 minutes' reach.
This is a home with room to grow, space to gather, and a location that puts the best of Colorado within easy reach.
For sale
$545,000
4661 Dixon Drive, Westminster, CO 80031
5beds
2,910sqft
:
Get pre-qualified$3,329/mo
Single Family Residence
Built in 1970
8,690 Square Feet Lot
$-- Zestimate®
$187/sqft
$-- HOA
What's special
- 8 days |
- 216 |
- 12 |
Zillow last checked:
Listing updated:
Listed by:
Ryan Retaleato 954-618-8116 ryan.retaleato@milehimodern.com,
Milehimodern
Source: REcolorado as distributed by MLS GRID,MLS#: 5687745
Facts & features
Interior
Bedrooms & bathrooms
- Bedrooms: 5
- Bathrooms: 3
- Full bathrooms: 1
- 3/4 bathrooms: 2
- Main level bathrooms: 2
- Main level bedrooms: 3
Bedroom
- Level: Main
Bedroom
- Level: Main
Bedroom
- Level: Main
Bedroom
- Level: Basement
Bedroom
- Level: Basement
Bathroom
- Level: Main
Bathroom
- Level: Main
Bathroom
- Level: Basement
Bonus room
- Level: Basement
Den
- Level: Main
Family room
- Level: Main
Kitchen
- Level: Main
Living room
- Level: Main
Utility room
- Level: Basement
Heating
- Forced Air, Natural Gas
Cooling
- Air Conditioning-Room, Attic Fan
Appliances
- Included: Dishwasher, Dryer, Microwave, Oven, Range, Refrigerator, Washer
- Laundry: In Unit
Features
- Ceiling Fan(s), Granite Counters, High Speed Internet, Quartz Counters
- Flooring: Laminate, Tile, Wood
- Windows: Window Coverings
- Basement: Finished,Full,Interior Entry
- Number of fireplaces: 1
- Fireplace features: Family Room, Wood Burning, Wood Burning Stove
Interior area
- Total structure area: 2,910
- Total interior livable area: 2,910 sqft
- Finished area above ground: 1,620
- Finished area below ground: 1,290
Property
Parking
- Total spaces: 6
- Details: Off Street Spaces: 6
Features
- Levels: One
- Stories: 1
- Patio & porch: Covered, Front Porch, Patio
- Exterior features: Lighting, Private Yard, Rain Gutters
- Fencing: Full
Lot
- Size: 8,690 Square Feet
Details
- Parcel number: R0062743
- Zoning: R-1-C
- Special conditions: Standard
Construction
Type & style
- Home type: SingleFamily
- Property subtype: Single Family Residence
Materials
- Brick, Frame, Metal Siding
- Foundation: Slab
- Roof: Composition
Condition
- Updated/Remodeled
- Year built: 1970
Utilities & green energy
- Sewer: Public Sewer
- Water: Public
- Utilities for property: Electricity Connected, Internet Access (Wired), Natural Gas Connected, Phone Available
Community & HOA
Community
- Security: Carbon Monoxide Detector(s), Smoke Detector(s)
- Subdivision: Shaw Heights Ninth Filing
HOA
- Has HOA: No
Location
- Region: Westminster
Financial & listing details
- Price per square foot: $187/sqft
- Tax assessed value: $525,000
- Annual tax amount: $4,031
- Date on market: 7/31/2026
- Listing terms: Cash,Conventional,FHA,Other,VA Loan
- Exclusions: Seller's Personal Property + All Staging Items
- Ownership: Individual
- Electric utility on property: Yes
- Road surface type: Paved
Estimated market value
Not available
Estimated sales range
Not available
Not available
Price history
| Date | Event | Price |
|---|---|---|
| 7/31/2026 | Listed for sale | $545,000+45.3%$187/sqft |
Source:  REcolorado as distributed by MLS GRID #5687745 Report a problem REcolorado as distributed by MLS GRID #5687745 Report a problem | ||
| 1/24/2019 | Sold | $375,000$129/sqft |
Source: Public Record Report a problem | ||
| 12/23/2018 | Pending sale | $375,000$129/sqft |
Source: RE/MAX Alliance #2565837 Report a problem | ||
| 12/20/2018 | Listed for sale | $375,000$129/sqft |
Source: RE/MAX Alliance #2565837 Report a problem | ||
Public tax history
| Year | Property taxes | Tax assessment |
|---|---|---|
| 2025 | $3,868 -2.6% | $32,820 -13.5% |
| 2024 | $3,970 +20.2% | $37,950 |
| 2023 | $3,302 -4.8% | $37,950 +36.8% |
| 2022 | $3,468 | $27,740 -2.8% |
| 2021 | -- | $28,530 +9.5% |
| 2020 | $3,093 | $26,060 -0.2% |
| 2019 | $3,093 +20.6% | $26,110 +22.1% |
| 2018 | $2,565 | $21,390 |
| 2017 | $2,565 | $21,390 +16.3% |
| 2016 | -- | $18,390 |
| 2015 | $2,031 | $18,390 +12.6% |
| 2014 | -- | $16,330 |
| 2013 | -- | $16,330 -3.3% |
| 2012 | -- | $16,880 |
| 2011 | -- | $16,880 +2.5% |
| 2010 | -- | $16,470 |
| 2009 | -- | $16,470 -10.9% |
| 2008 | -- | $18,480 |
| 2007 | -- | $18,480 -6.5% |
| 2006 | -- | $19,760 |
| 2005 | -- | $19,760 +2.4% |
| 2004 | -- | $19,300 |
| 2003 | $1,865 +27.4% | $19,300 +1.3% |
| 2002 | $1,464 +15.9% | $19,060 +27.1% |
| 2001 | $1,264 | $15,000 |
| 2000 | -- | $15,000 |
Find assessor info on the county website
Monthly payment
Est. payment
Payment breakdown
Explore the cost of this home by adjusting the details. Changes won't be saved.Climate risks
Neighborhood: 80031
Nearby schools
GreatSchools rating
- 5/10Mesa Elementary SchoolGrades: PK-5Distance: 0.9 mi
- 2/10Shaw Heights Middle SchoolGrades: 6-8Distance: 0.5 mi
- 2/10Westminster High SchoolGrades: 9-12Distance: 2.3 mi
Schools provided by the listing agent
- Elementary: Flynn
- Middle: Shaw Heights
- High: Westminster
- District: Westminster Public Schools
Source: REcolorado as distributed by MLS GRID. This data may not be complete. We recommend contacting the local school district to confirm school assignments for this home.
- $535,0004 bd2 ba2.4k sqft4641 Dixon Dr, Westminster, CO 80031Sold
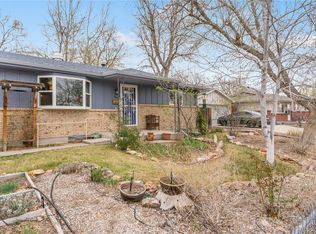
- $490,5004 bd2 ba1.9k sqft4681 Dixon Dr, Westminster, CO 80031Off Market
- $402,5002 bd1 ba888 sqft4660 Dixon Dr, Westminster, CO 80031Off Market
- $488,7004 bd2 ba1.9k sqft4642 Shaw Blvd, Westminster, CO 80031Off Market
- $468,3003 bd2 ba2k sqft4680 Dixon Dr, Westminster, CO 80031Off Market
- $462,7003 bd2 ba1.2k sqft4662 Shaw Blvd, Westminster, CO 80031Off Market
- $487,1004 bd2 ba2.4k sqft4640 Dixon Dr, Westminster, CO 80031Off Market
- $456,2003 bd1 ba1.3k sqft4701 Dixon Dr, Westminster, CO 80031Off Market
A local agent can set up tours, give advice and negotiate with sellers.
Similar homes
- $559,0004 bd3 ba2.4k sqft8906 Oakwood Street, Westminster, CO 80031For Sale

 MLS ID #6991277, Kendra Dillon, Compass - Denver. REcolorado as distributed by MLS GRID
 - $475,0004 bd2 ba1.6k sqft8855 Hastings Way, Westminster, CO 80031For Sale
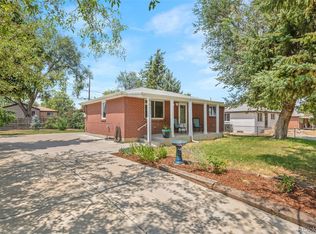 MLS ID #6521476, Leo Rowen, RE/MAX of Cherry Creek. REcolorado as distributed by MLS GRID
 - $520,0004 bd2 ba1.9k sqft8060 Stuart Place, Westminster, CO 80031For Sale
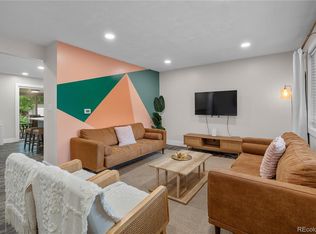 MLS ID #2311256, Olivia Caldwell-Nepveux, Good Neighbor LLC. REcolorado as distributed by MLS GRID
 - $670,0004 bd4 ba2.9k sqft8966 Wagner Ln, Westminster, CO 80031For Sale
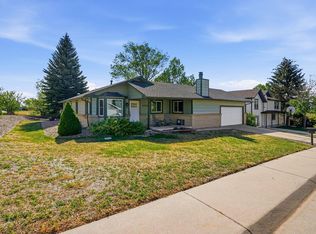
 MLS ID #1057903, Janet Borchert, WK Real Estate. IRES as distributed by MLS GRID
 - $520,0004 bd2 ba1.8k sqft7940 Appleblossom Lane, Westminster, CO 80030For SaleMLS ID #8727530, Debbie Blanc, Gala Group, LLC. REcolorado as distributed by MLS GRID
- $529,9994 bd2 ba2k sqft8530 W 88th Place, Westminster, CO 80021For SaleMLS ID #4532135, Hayley Mork, Dynamic Dwellings LLC. REcolorado as distributed by MLS GRID
- $514,0004 bd2 ba2.5k sqft7920 Julian Street, Westminster, CO 80030For SaleMLS ID #9563935, Melissa Farrar, LIV Sotheby's International Realty. REcolorado as distributed by MLS GRID
- $500,0004 bd2 ba1.7k sqft8402 Chase Street, Arvada, CO 80003For SaleMLS ID #9069486, Marco Randazzo, 8z Real Estate. REcolorado as distributed by MLS GRID
- $475,0005 bd2 ba1.7k sqft3595 E 89th Avenue, Thornton, CO 80229For SaleMLS ID #6136788, Jacqueline Kennedy, Milehimodern. REcolorado as distributed by MLS GRID
- $505,0006 bd3 ba2.5k sqft1780 Sherrelwood Drive, Denver, CO 80221For SaleMLS ID #6897682, Paulina Aguilar, PAK Home Realty. REcolorado as distributed by MLS GRID
- $530,0004 bd2 ba1.8k sqft7752 Saulsbury Street, Arvada, CO 80003For SaleMLS ID #4991749, Wesley Charles, eXp Realty, LLC. REcolorado as distributed by MLS GRID
- $560,0004 bd3 ba2.5k sqft2834 S Zurich Court, Denver, CO 80236For SaleMLS ID #8746630, Michelle Ciaccio, HomeSmart. REcolorado as distributed by MLS GRID
- $539,0007 bd3 ba2.3k sqft10770 Claire Lane, Denver, CO 80234For SaleMLS ID #6100798, The Munoz Group, Redfin Corporation. REcolorado as distributed by MLS GRID
- $510,0005 bd3 ba2.2k sqft961 E 83rd Place, Denver, CO 80229For SaleMLS ID #5649806, Citlali Sanchez, Home Real Estate. REcolorado as distributed by MLS GRID
- $699,0006 bd3 ba2.4k sqft7380 Newton Street #1, Westminster, CO 80030For SaleMLS ID #9208224, Yara Herrera, HomeSmart Realty. REcolorado as distributed by MLS GRID
- $519,9004 bd2 ba1.9k sqft10645 Downing Street, Northglenn, CO 80233For SaleMLS ID #4111028, Eric Hiivala, Access Properties Inc. REcolorado as distributed by MLS GRID
- $510,0003 bd2 ba1.5k sqft13476 Bryant Way, Broomfield, CO 80020For SaleMLS ID #8197078, Dane Christiansen, Uncharted Homes LLC. REcolorado as distributed by MLS GRID
- $649,9005 bd3 ba2.6k sqft6017 Vivian Court, Arvada, CO 80004For SaleMLS ID #9792010, Carolyn Tracy, eXp Realty, LLC. REcolorado as distributed by MLS GRID
- $479,0004 bd2 ba2.1k sqft7270 Avrum Dr, Denver, CO 80221For SaleMLS ID #1062335, Nicholas Sage, Kittle Real Estate. IRES as distributed by MLS GRID
- $750,0004 bd2 ba3k sqft8257 Yarrow Court, Arvada, CO 80005For SaleMLS ID #3740582, Brittany Heckenberg, Real Broker, LLC DBA Real. REcolorado as distributed by MLS GRID
