Some homes make an impression the moment you step inside, and this Shaw Heights ranch does just that. This well-maintained 4-bedroom, 2-bath home offers a bright, airy feel accented by beautifully finished hardwood floors. The spacious kitchen provides ample cabinet space, room for multiple cooks, and newer appliances, including the stove and microwave.
Three bedrooms on the main level offer flexible living arrangements. The primary bedroom, converted from the original garage, features built-in cabinetry and a generous walk-in closet. The partially finished basement is full of potential, with drywall already in place, polished concrete floors, a fourth non-conforming bedroom, and an attached bath. A radon mitigation system was installed in 2023 and serviced in 2025 for added peace of mind.
Major mechanical upgrades have already been taken care of, including a furnace, central A/C, and whole-house humidifier installed in 2023, reflecting the pride of ownership evident throughout the home.
The backyard is a true retreat. Mature trees create a peaceful canopy, and with the property backing to a historic irrigation ditch, there are no direct rear neighbors. A tranquil pond featuring waterlilies from the Denver Botanic Gardens anchors the space, offering a rare blend of beauty and privacy.
Enjoy easy access to Highway 36 for commuting to Denver or Boulder, plus close proximity to Hyland Hills Sports Center, the new Trader Joe’s, and a wide variety of shopping and dining options.
Sold for $535,000
$535,000
4641 Dixon Drive, Westminster, CO 80031
4beds
2,400sqft
Single Family Residence
Built in 1970
9,147 Square Feet Lot
$533,000 Zestimate®
$223/sqft
$2,874 Estimated rent
Home value
$533,000
$501,000 - $570,000
$2,874/mo
Zestimate® history
Owner options
List your home for rent
$2,874/mo
Rent Zestimate®
Find your next renter with Zillow Rental Manager. Plus, with online applications, you can quickly screen prospective tenants – for free.
$2,874/mo
Rent Zestimate®
Refinance and save
$3,225/mo
Est. payment
Refinancing to a lower rate could help reduce your monthly payments and save thousands over the life of the loan.
$3,225/mo
Est. payment
Explore your selling options
Work with a Zillow partner agent
Leverage their expertise and Zillow's premium Showcase listings to get your home seen by more buyers.
Get startedList with your own agent
Get your home in front of millions of buyers by listing it on Zillow.
Learn how to do itSell it yourself
Take full control of how buyers see your home on Zillow by listing For Sale by Owner (FSBO).
List your homeWhat's special
Zillow last checked:
Listing updated:
Listed by:
Janet Ronneng 303-919-3096 janet.ronneng@coloradohomes.com,
Coldwell Banker Realty 54
Bought with:
Thomas Bruce, 100106289
Your Castle Real Estate Inc
Source: REcolorado as distributed by MLS GRID,MLS#: 2149648
Facts & features
Interior
Bedrooms & bathrooms
- Bedrooms: 4
- Bathrooms: 2
- Full bathrooms: 1
- 3/4 bathrooms: 1
- Main level bathrooms: 1
- Main level bedrooms: 3
Bedroom
- Features: Primary Suite
- Level: Main
Bedroom
- Level: Main
Bedroom
- Level: Main
Bedroom
- Level: Basement
Bathroom
- Level: Main
Bathroom
- Level: Basement
Bonus room
- Level: Basement
Dining room
- Level: Main
Kitchen
- Level: Main
Laundry
- Level: Basement
Living room
- Level: Main
Utility room
- Level: Basement
Heating
- Forced Air
Cooling
- Central Air
Appliances
- Included: Dishwasher, Disposal, Dryer, Microwave, Oven, Range, Refrigerator, Washer
Features
- Central Vacuum, Pantry, Radon Mitigation System
- Flooring: Vinyl, Wood
- Windows: Bay Window(s)
- Basement: Finished
Interior area
- Total structure area: 2,400
- Total interior livable area: 2,400 sqft
- Finished area above ground: 1,450
- Finished area below ground: 500
Property
Parking
- Total spaces: 1
- Parking features: Oversized
- Garage spaces: 1
Features
- Levels: One
- Stories: 1
- Exterior features: Garden, Water Feature
- Fencing: Full
Lot
- Size: 9,147 Square Feet
Details
- Parcel number: R0062744
- Zoning: R-1-C
- Special conditions: Standard
Construction
Type & style
- Home type: SingleFamily
- Property subtype: Single Family Residence
Materials
- Frame
Condition
- Year built: 1970
Utilities & green energy
- Sewer: Public Sewer
- Water: Public
- Utilities for property: Cable Available, Electricity Connected, Natural Gas Connected
Community & HOA
Community
- Security: Carbon Monoxide Detector(s), Smoke Detector(s)
- Subdivision: Shaw Heights
HOA
- Has HOA: No
Location
- Region: Westminster
Financial & listing details
- Price per square foot: $223/sqft
- Tax assessed value: $490,000
- Annual tax amount: $3,665
- Date on market: 4/8/2026
- Listing terms: 1031 Exchange,Cash,Conventional,FHA,VA Loan
- Exclusions: Seller's Personal Property.
- Ownership: Individual
- Electric utility on property: Yes
- Road surface type: Paved
Price history
| Date | Event | Price |
|---|---|---|
| 5/26/2026 | Sold | $535,000+1.9%$223/sqft |
Source:  REcolorado as distributed by MLS GRID #2149648 Report a problem REcolorado as distributed by MLS GRID #2149648 Report a problem | ||
| 4/15/2026 | Pending sale | $525,000$219/sqft |
Source: REcolorado as distributed by MLS GRID #2149648 Report a problem | ||
| 4/8/2026 | Listed for sale | $525,000+16.7%$219/sqft |
Source: REcolorado as distributed by MLS GRID #2149648 Report a problem | ||
| 8/10/2023 | Sold | $450,000$188/sqft |
Source: Public Record Report a problem | ||
Public tax history
| Year | Property taxes | Tax assessment |
|---|---|---|
| 2025 | $3,447 +29.2% | $30,630 -10.5% |
| 2024 | $2,668 +23.8% | $34,230 |
| 2023 | $2,155 -2.2% | $34,230 +36.6% |
| 2022 | $2,203 | $25,050 -2.8% |
| 2021 | -- | $25,760 +3.7% |
| 2020 | $2,948 | $24,850 -0.2% |
| 2019 | $2,948 +27.2% | $24,900 +28.8% |
| 2018 | $2,318 | $19,330 |
| 2017 | $2,318 | $19,330 +11.5% |
| 2016 | -- | $17,330 |
| 2015 | $1,914 | $17,330 +20.5% |
| 2014 | -- | $14,380 |
| 2013 | -- | $14,380 -4.1% |
| 2012 | -- | $15,000 |
| 2011 | -- | $15,000 +1.4% |
| 2010 | -- | $14,800 |
| 2009 | -- | $14,800 -9.6% |
| 2008 | -- | $16,370 |
| 2007 | -- | $16,370 +1.9% |
| 2006 | -- | $16,060 |
| 2005 | -- | $16,060 +2.6% |
| 2004 | -- | $15,650 |
| 2003 | $1,515 +27.4% | $15,650 +1.1% |
| 2002 | $1,189 +28.7% | $15,480 +41.1% |
| 2001 | $924 | $10,970 |
| 2000 | -- | $10,970 |
Find assessor info on the county website
Neighborhood: 80031
Nearby homes
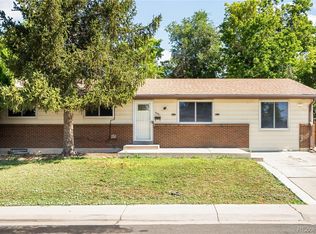
- $545,0005 bd3 ba2.9k sqft4661 Dixon Dr, Westminster, CO 80031For Sale
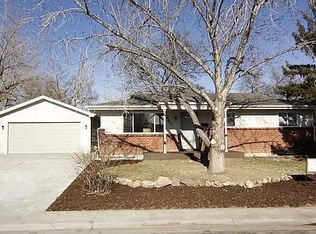
- $480,0004 bd2 ba2k sqft4621 Dixon Dr, Westminster, CO 80031Off Market
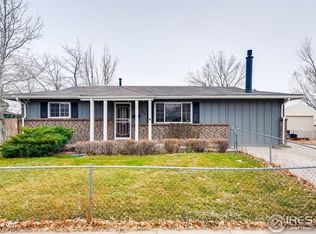
- $487,1004 bd2 ba2.4k sqft4640 Dixon Dr, Westminster, CO 80031Off Market
- $423,2003 bd1 ba1k sqft4622 Shaw Blvd, Westminster, CO 80031Off Market
- $492,6004 bd2 ba1.9k sqft4642 Shaw Blvd, Westminster, CO 80031Off Market
- $402,5002 bd1 ba888 sqft4660 Dixon Dr, Westminster, CO 80031Off Market
- $500,0004 bd2 ba2k sqft4581 Dixon Dr, Westminster, CO 80031Off Market
- $427,3003 bd1 ba1k sqft4602 Shaw Blvd, Westminster, CO 80031Off Market
Nearby schools
GreatSchools rating
- 4/10John E. Flynn A Marzano AcademyGrades: PK-8Distance: 0.6 mi
- 2/10Westminster High SchoolGrades: 9-12Distance: 2.3 mi
- 2/10Shaw Heights Middle SchoolGrades: 6-8Distance: 0.5 mi
Schools provided by the listing agent
- Elementary: Mesa
- Middle: Shaw Heights
- High: Westminster
- District: Westminster Public Schools
Source: REcolorado as distributed by MLS GRID. This data may not be complete. We recommend contacting the local school district to confirm school assignments for this home.
Get a cash offer in 3 minutes
Find out how much your home could sell for in as little as 3 minutes with a no-obligation cash offer.
Estimated market value
$533,000
Get a cash offer in 3 minutes
Find out how much your home could sell for in as little as 3 minutes with a no-obligation cash offer.
Estimated market value
$533,000
- Colorado
- Adams County
- Westminster
- 80031
- 4641 Dixon Drive
Nearby cities
Nearby zip codes
Other Westminster Topics
