Welcome to this fully remodeled and truly move-in ready! This beautifully renovated 5-bedroom home offers modern finishes, thoughtful upgrades, and exceptional value throughout. From the moment you arrive, you’ll notice the fresh curb appeal with new siding, exterior paint, gutters, garage door, stone patio, and refreshed front and backyard patio.
Inside, you’ll find a bright and inviting interior featuring fresh paint, skim-coated walls, new trim, interior doors, updated lighting, and luxury vinyl plank flooring throughout. The stunning kitchen has been completely remodeled with new cabinetry and countertops, creating a stylish and functional space for everyday living and entertaining.
The home features 3.5 beautifully remodeled bathrooms with updated fixtures and finishes. The finished basement adds incredible versatility with a new kitchenette, egress windows, and a second laundry area—ideal for guests, multi-generational living, or additional entertaining space.
Major upgrades include a new heating and air conditioning system and a Class 4 impact-resistant roof, which may qualify for potential insurance savings (buyers should verify with their insurance provider).
Enjoy the outdoors with both a new front stone patio and a backyard patio, perfect for relaxing or hosting family and friends. The spacious 2-car garage provides ample room for vehicles, storage, or a workshop.
With extensive renovations already completed, this home offers the perfect combination of style, comfort, functionality, long-term value and NO HOA! Don’t miss this rare opportunity to own a beautifully updated home that’s ready for you to move right in!
Accepting backups
Price cut: $500 (9/14)
$499,499
961 E 83rd Place, Denver, CO 80229
5beds
2,230sqft
Single Family Residence
Built in 1959
7,800 Square Feet Lot
$-- Zestimate®
$224/sqft
$-- HOA
What's special
- 104 days
- 161
- 4
Zillow last checked:
Listing updated:
Listed by:
Citlali Sanchez 720-495-5895 citlaliazyadeh@gmail.com,
Home Real Estate
Source: REcolorado as distributed by MLS GRID,MLS#: 5649806
Facts & features
Interior
Bedrooms & bathrooms
- Bedrooms: 5
- Bathrooms: 3
- Full bathrooms: 1
- 3/4 bathrooms: 2
- Main level bathrooms: 2
- Main level bedrooms: 3
Bedroom
- Features: Primary Suite
- Level: Main
Bedroom
- Level: Main
Bedroom
- Level: Main
Bedroom
- Level: Basement
Bedroom
- Level: Basement
Bathroom
- Level: Basement
Bathroom
- Level: Main
Bathroom
- Level: Main
Heating
- Forced Air
Cooling
- Air Conditioning-Room
Appliances
- Included: Dishwasher, Disposal, Oven, Refrigerator
Features
- Basement: Finished,Full
Interior area
- Total structure area: 2,230
- Total interior livable area: 2,230 sqft
- Finished area above ground: 1,115
- Finished area below ground: 1,059
Video & virtual tour
Property
Parking
- Total spaces: 2
- Parking features: Garage - Attached
- Attached garage spaces: 2
Features
- Levels: One
- Stories: 1
Lot
- Size: 7,800 Square Feet
Details
- Parcel number: R0056728
- Zoning: R-1-C
- Special conditions: Standard
Construction
Type & style
- Home type: SingleFamily
- Property subtype: Single Family Residence
Materials
- Frame
- Roof: Composition
Condition
- Year built: 1959
Utilities & green energy
- Sewer: Public Sewer
- Water: Public
Community & HOA
Community
- Subdivision: Coronado Sub
HOA
- Has HOA: No
Location
- Region: Denver
Financial & listing details
- Price per square foot: $224/sqft
- Tax assessed value: $428,000
- Annual tax amount: $3,481
- Date on market: 7/3/2026
- Listing terms: 1031 Exchange,Cash,Conventional,FHA,VA Loan
- Exclusions: Staging Items
- Ownership: Corporation/Trust
Estimated market value
Not available
Estimated sales range
Not available
Not available
Price history
| Date | Event | Price |
|---|---|---|
| 9/20/2026 | Pending sale | $499,499$224/sqft |
Source:  REcolorado as distributed by MLS GRID #5649806 Report a problem REcolorado as distributed by MLS GRID #5649806 Report a problem | ||
| 9/14/2026 | Price change | $499,499-0.1%$224/sqft |
Source: REcolorado as distributed by MLS GRID #5649806 Report a problem | ||
| 9/1/2026 | Listed for sale | $499,999$224/sqft |
Source: REcolorado as distributed by MLS GRID #5649806 Report a problem | ||
| 8/23/2026 | Pending sale | $499,999$224/sqft |
Source: REcolorado as distributed by MLS GRID #5649806 Report a problem | ||
| 8/14/2026 | Price change | $499,999-2%$224/sqft |
Source: REcolorado as distributed by MLS GRID #5649806 Report a problem | ||
| 7/17/2026 | Price change | $510,000-2.9%$229/sqft |
Source: REcolorado as distributed by MLS GRID #5649806 Report a problem | ||
| 7/3/2026 | Listed for sale | $525,000+212.5%$235/sqft |
Source: REcolorado as distributed by MLS GRID #5649806 Report a problem | ||
| 12/1/2010 | Sold | $168,000+0.7%$75/sqft |
Source: Public Record Report a problem | ||
| 10/8/2010 | Price change | $166,888-2.9%$75/sqft |
Source: Hart Realty Group #931283 Report a problem | ||
| 10/2/2010 | Price change | $171,888-0.6%$77/sqft |
Source: Hart Realty Group #931283 Report a problem | ||
| 9/22/2010 | Listed for sale | $172,888+61.1%$78/sqft |
Source: Hart Realty Group #931283 Report a problem | ||
| 7/27/2010 | Sold | $107,300-17.5%$48/sqft |
Source: Public Record Report a problem | ||
| 5/2/2010 | Listed for sale | $130,000$58/sqft |
Source: Top Priority Realty, LLC Report a problem | ||
| 3/5/2010 | Listing removed | $130,000$58/sqft |
Source: foreclosure.com Report a problem | ||
| 2/28/2010 | Listed for sale | $130,000$58/sqft |
Source: Exit One Realty #833638 Report a problem | ||
| 12/16/2009 | Listing removed | $130,000$58/sqft |
Source: foreclosure.com Report a problem | ||
| 12/5/2009 | Listed for sale | $130,000+28.5%$58/sqft |
Source: Exit One Realty #833638 Report a problem | ||
| 7/2/2009 | Sold | $101,132$45/sqft |
Source: Public Record Report a problem | ||
Public tax history
| Year | Property taxes | Tax assessment |
|---|---|---|
| 2025 | $2,902 +0.9% | $26,760 -10.3% |
| 2024 | $2,877 +1.8% | $29,830 |
| 2023 | $2,826 -2.5% | $29,830 +24.9% |
| 2022 | $2,898 | $23,890 -2.8% |
| 2021 | -- | $24,580 +3.8% |
| 2020 | $2,801 | $23,680 -0.2% |
| 2019 | $2,801 +30.1% | $23,720 +34.8% |
| 2018 | $2,154 | $17,600 |
| 2017 | $2,154 | $17,600 +24.3% |
| 2016 | -- | $14,160 |
| 2015 | $1,629 | $14,160 +22.4% |
| 2014 | -- | $11,570 |
| 2013 | -- | $11,570 -10.3% |
| 2012 | -- | $12,900 |
| 2011 | -- | $12,900 +3.1% |
| 2010 | -- | $12,510 +100.2% |
| 2009 | -- | $6,250 -14.5% |
| 2008 | -- | $7,310 -50% |
| 2007 | -- | $14,620 -3.6% |
| 2006 | -- | $15,170 |
| 2005 | -- | $15,170 +7.9% |
| 2004 | -- | $14,060 |
| 2003 | $1,347 +3% | $14,060 +11.9% |
| 2002 | $1,308 +9.6% | $12,560 +15.4% |
| 2001 | $1,193 | $10,880 |
| 2000 | -- | $10,880 |
Find assessor info on the county website
Monthly payment
Est. payment
Payment breakdown
Explore the cost of this home by adjusting the details. Changes won't be saved.Climate risks
Neighborhood: 80229
Nearby schools
Schools provided by the listing agent
- Elementary: Coronado Hills
- Middle: Thornton
- High: Thornton
- District: Adams 12 5 Star Schl
Source: REcolorado as distributed by MLS GRID. This data may not be complete. We recommend contacting the local school district to confirm school assignments for this home.
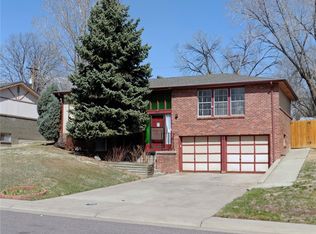

Similar homes
- $499,9004 bd2 ba1.8k sqft8370 Clarkson Street, Denver, CO 80229For Sale

 MLS ID #2108835, Selam Yousef, Megastar Realty. REcolorado as distributed by MLS GRID
 - $499,0004 bd2 ba2.5k sqft8701 McElwain Boulevard, Denver, CO 80229For Sale
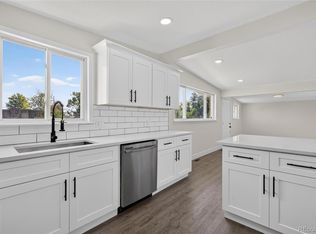 MLS ID #5834786, Jason Hernandez, Apollo Homes Inc. REcolorado as distributed by MLS GRID
 - $425,0004 bd2 ba1.9k sqft8441 Edison Drive, Denver, CO 80229For Sale
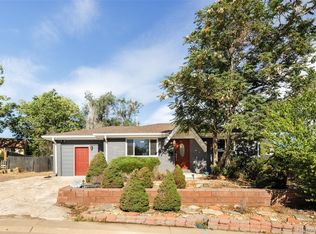 MLS ID #9031273, Nancy Schaack, Milehimodern. REcolorado as distributed by MLS GRID
 - $449,0004 bd2 ba1.7k sqft8661 Richard Road, Denver, CO 80229For Sale
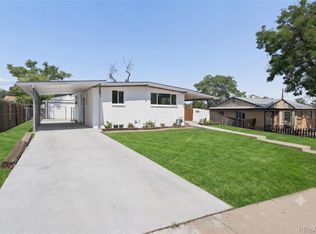 MLS ID #4340829, Kenneth Crounse, Brokers Guild Homes. REcolorado as distributed by MLS GRID
 - $435,0003 bd2 ba1.2k sqft1364 Nueva Vista Drive, Denver, CO 80229For SaleMLS ID #7252479, Alejandro Leyva, PAK Home Realty. REcolorado as distributed by MLS GRID
- $489,9004 bd2 ba1.7k sqft3513 E 117th Place, Denver, CO 80233For SaleMLS ID #7105130, Jose "Pepe" Laguna, HomeSmart. REcolorado as distributed by MLS GRID
- $435,0004 bd2 ba1.4k sqft9340 Rose Court, Denver, CO 80229For SaleMLS ID #5369558, Marieke Kittelson, MB Bellissimo Homes. REcolorado as distributed by MLS GRID
- $455,0005 bd2 ba1.9k sqft546 Leona Drive, Denver, CO 80221For SaleMLS ID #5053945, Erik Carman, Compass - Denver. REcolorado as distributed by MLS GRID
- $499,9004 bd3 ba2.1k sqft10534 Carmela Lane, Northglenn, CO 80234For SaleMLS ID #3353181, Debbie Harris, Go To Real Estate. REcolorado as distributed by MLS GRID
- $500,0005 bd3 ba2.9k sqft4661 Dixon Drive, Westminster, CO 80031For SaleMLS ID #5687745, Ryan Retaleato, Milehimodern. REcolorado as distributed by MLS GRID
- $468,0004 bd2 ba2.1k sqft7270 Avrum Dr, Denver, CO 80221For Sale
 MLS ID #1062335, Nicholas Sage, Kittle Real Estate. IRES as distributed by MLS GRID
 - $469,9004 bd2 ba1.7k sqft7108 Huron Street, Denver, CO 80221For SaleMLS ID #9436762, Selam Yousef, Megastar Realty. REcolorado as distributed by MLS GRID
- $499,5004 bd2 ba2.5k sqft7920 Julian Street, Westminster, CO 80030For SaleMLS ID #9563935, Melissa Farrar, LIV Sotheby's International Realty. REcolorado as distributed by MLS GRID
- $535,0004 bd2 ba1.7k sqft1343 Lipan Drive, Denver, CO 80221For SaleMLS ID #8335721, Adilene Chaparro Gonzalez, Keller Williams Realty Downtown LLC. REcolorado as distributed by MLS GRID
- $495,0004 bd3 ba1.9k sqft9114 Lander Street, Westminster, CO 80031For SaleMLS ID #7564459, Motif Shelton, Redfin Corporation. REcolorado as distributed by MLS GRID
- $525,0004 bd3 ba2k sqft7850 N Raleigh Street, Westminster, CO 80030For SaleMLS ID #9567319, Brooks O'Hearn, eXp Realty, LLC. REcolorado as distributed by MLS GRID
- $459,0004 bd2 ba1.7k sqft8033 Wyandot Street, Denver, CO 80221For SaleMLS ID #6912901, Minh Pham, Viet Real Estate. REcolorado as distributed by MLS GRID
- $450,0004 bd2 ba1.9k sqft1476 E 111th Place, Denver, CO 80233For SaleMLS ID #9314192, Jameson Cappelli, Keller Williams Realty Downtown LLC. REcolorado as distributed by MLS GRID
- $550,0004 bd3 ba2.5k sqft3963 W 65th Place, Arvada, CO 80003For SaleMLS ID #7969001, Andrea Price, Price & Co. Real Estate. REcolorado as distributed by MLS GRID
- $499,0004 bd2 ba1.4k sqft3715 N Jackson Street, Denver, CO 80205For SaleMLS ID #8366300, Ana Maldonado, Key Team Real Estate Corp.. REcolorado as distributed by MLS GRID
