Welcome to this beautifully updated tri-level brick home, ideally situated on a spacious corner lot with a finished walkout basement and detached 2-car garage. Step inside to find new luxury vinyl flooring and a bright, inviting interior. The spacious kitchen has been beautifully updated with new cabinetry, quartz countertops, a stylish backsplash, and plenty of room for everyday living and entertaining.
The main level features the updated kitchen and comfortable living area, while the upper level offers three bedrooms and a full bathroom. The finished walkout basement provides additional flexibility with a fourth bedroom, second bathroom, additional living area, laundry space, and a convenient wet bar. With its walkout access, this versatile lower level is ideal for multigenerational living, extended family, guests, or additional private living space.
Offering 4 bedrooms, 2 bathrooms, multiple living areas, a detached 2-car garage, and a desirable corner-lot setting, this move-in-ready home combines modern updates with flexible living space. Don't miss this opportunity!
For sale
Price cut: $10K (10/1)
$499,900
8370 Clarkson Street, Denver, CO 80229
4beds
1,822sqft
Single Family Residence
Built in 1957
8,260 Square Feet Lot
$499,300 Zestimate®
$274/sqft
$-- HOA
What's special
- 42 days
- 639
- 49
Zillow last checked:
Listing updated:
Listed by:
Selam Yousef 303-931-8055 Selamyousef1@gmail.com,
Megastar Realty
Source: REcolorado as distributed by MLS GRID,MLS#: 2108835
Facts & features
Interior
Bedrooms & bathrooms
- Bedrooms: 4
- Bathrooms: 2
- Full bathrooms: 2
Bedroom
- Level: Upper
Bedroom
- Level: Upper
Bedroom
- Level: Upper
Bedroom
- Level: Lower
Bathroom
- Level: Upper
Bathroom
- Level: Lower
Heating
- Forced Air
Cooling
- Central Air
Features
- Basement: Finished,Walk-Out Access
Interior area
- Total structure area: 1,822
- Total interior livable area: 1,822 sqft
- Finished area above ground: 1,822
- Finished area below ground: 0
Property
Parking
- Total spaces: 2
- Parking features: Garage
- Garage spaces: 2
Features
- Levels: Tri-Level
Lot
- Size: 8,260 Square Feet
Details
- Parcel number: R0056750
- Zoning: R-1-C
- Special conditions: Standard
Construction
Type & style
- Home type: SingleFamily
- Property subtype: Single Family Residence
Materials
- Brick, Frame
Condition
- Updated/Remodeled
- Year built: 1957
Utilities & green energy
- Sewer: Public Sewer
- Water: Public
Community & HOA
Community
- Subdivision: Coronado Sub
HOA
- Has HOA: No
Location
- Region: Denver
Financial & listing details
- Price per square foot: $274/sqft
- Tax assessed value: $427,000
- Annual tax amount: $3,542
- Date on market: 9/2/2026
- Listing terms: Cash,Conventional,FHA
- Exclusions: Staging Items
- Ownership: Agent Owner
Estimated market value
$499,300
$474,000 - $524,000
$2,769/mo
Price history
| Date | Event | Price |
|---|---|---|
| 10/1/2026 | Price change | $499,900-2%$274/sqft |
Source:  REcolorado as distributed by MLS GRID #2108835 Report a problem REcolorado as distributed by MLS GRID #2108835 Report a problem | ||
| 9/17/2026 | Price change | $509,900-1.9%$280/sqft |
Source: REcolorado as distributed by MLS GRID #2108835 Report a problem | ||
| 9/2/2026 | Listed for sale | $519,900+82.4%$285/sqft |
Source: REcolorado as distributed by MLS GRID #2108835 Report a problem | ||
| 5/1/2026 | Sold | $285,000+67.6%$156/sqft |
Source: Public Record Report a problem | ||
| 8/21/2008 | Sold | $170,000-8.1%$93/sqft |
Source: Public Record Report a problem | ||
| 5/18/2008 | Listing removed | $184,900$101/sqft |
Source: Homes & Land #620500 Report a problem | ||
| 4/26/2008 | Price change | $184,900+2.8%$101/sqft |
Source: Homes & Land #620500 Report a problem | ||
| 4/1/2008 | Price change | $179,900-2.7%$99/sqft |
Source: Homes & Land #620500 Report a problem | ||
| 1/18/2008 | Listed for sale | $184,900$101/sqft |
Source: Visual Tour #592120 Report a problem | ||
Public tax history
| Year | Property taxes | Tax assessment |
|---|---|---|
| 2025 | $3,003 +3.5% | $26,690 -11.1% |
| 2024 | $2,901 +3.4% | $30,030 |
| 2023 | $2,804 -4.6% | $30,030 +26.7% |
| 2022 | $2,940 | $23,710 -2.8% |
| 2021 | -- | $24,390 +8% |
| 2020 | $2,744 | $22,590 -0.2% |
| 2019 | $2,744 +23.4% | $22,630 +28.7% |
| 2018 | $2,224 | $17,580 |
| 2017 | $2,224 | $17,580 +37.3% |
| 2016 | -- | $12,800 |
| 2015 | $1,545 | $12,800 +3.2% |
| 2014 | -- | $12,400 |
| 2013 | -- | $12,400 -10.6% |
| 2012 | -- | $13,870 |
| 2011 | -- | $13,870 -0.6% |
| 2010 | -- | $13,950 |
| 2009 | -- | $13,950 -15% |
| 2008 | -- | $16,420 |
| 2007 | -- | $16,420 -7.3% |
| 2006 | -- | $17,720 |
| 2005 | -- | $17,720 +31.8% |
| 2004 | -- | $13,440 |
| 2003 | $1,276 +3% | $13,440 +13% |
| 2002 | $1,238 +2.1% | $11,890 +7.6% |
| 2001 | $1,212 | $11,050 |
| 2000 | -- | $11,050 |
Find assessor info on the county website
Monthly payment
Est. payment
Payment breakdown
Explore the cost of this home by adjusting the details. Changes won't be saved.Climate risks
Neighborhood: 80229
Nearby schools
Schools provided by the listing agent
- Elementary: Coronado Hills
- Middle: Thornton
- High: Thornton
- District: Adams 12 5 Star Schl
Source: REcolorado as distributed by MLS GRID. This data may not be complete. We recommend contacting the local school district to confirm school assignments for this home.

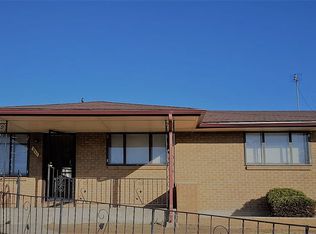
Similar homes
- $470,0005 bd2 ba1.7k sqft8471 Mcdougal Street, Denver, CO 80229For Sale
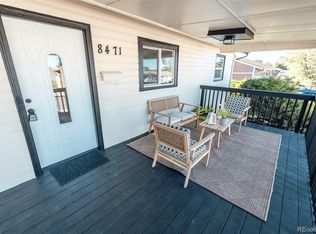
 MLS ID #7872594, Martin Castillo, Megastar Realty. REcolorado as distributed by MLS GRID
 - $489,9006 bd2 ba1.9k sqft9241 Aspen Drive, Thornton, CO 80229For Sale
 MLS ID #5411123, Selam Yousef, Megastar Realty. REcolorado as distributed by MLS GRID
 - $430,0003 bd2 ba1.4k sqft7921 Grant Street, Denver, CO 80229For Sale
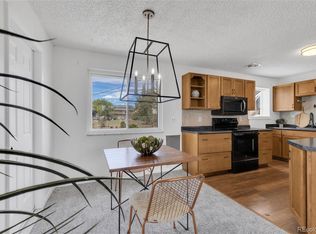 MLS ID #2466388, Wendy Wollert, Your Castle Real Estate Inc. REcolorado as distributed by MLS GRID
 - $448,0005 bd2 ba2.1k sqft2731 Roosevelt Avenue, Thornton, CO 80229For Sale
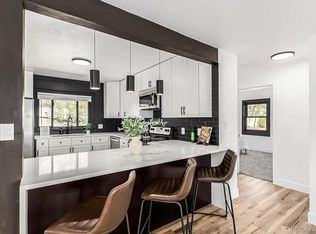 MLS ID #2274400, Hayden Carson, Compass - Denver. REcolorado as distributed by MLS GRID
 - $425,0003 bd2 ba1.1k sqft1330 Oak Place, Thornton, CO 80229For SaleMLS ID #7327052, Jonathon Papsin, City Lights Denver. REcolorado as distributed by MLS GRID
- $530,0004 bd2 ba2.1k sqft11353 Sherman Drive, Northglenn, CO 80233For SaleMLS ID #8191242, Joann Rivera, PAK Home Realty. REcolorado as distributed by MLS GRID
- $525,0004 bd3 ba2k sqft7850 N Raleigh Street, Westminster, CO 80030For SaleMLS ID #9567319, Brooks O'Hearn, eXp Realty, LLC. REcolorado as distributed by MLS GRID
- $590,0004 bd2 ba1.9k sqft8506 Sheridan Court, Arvada, CO 80003For SaleMLS ID #4295623, Trenton Stringari, Genesis Realty. REcolorado as distributed by MLS GRID
- $499,0005 bd2 ba1.8k sqft12268 Monroe Drive, Thornton, CO 80241For SaleMLS ID #2534219, Erik Ledezma, Paisano Realty, Inc.. REcolorado as distributed by MLS GRID
- $495,0004 bd3 ba1.9k sqft9114 Lander Street, Westminster, CO 80031For SaleMLS ID #7564459, Motif Shelton, Redfin Corporation. REcolorado as distributed by MLS GRID
- $499,0004 bd2 ba1.4k sqft3715 N Jackson Street, Denver, CO 80205For SaleMLS ID #8366300, Ana Maldonado, Key Team Real Estate Corp.. REcolorado as distributed by MLS GRID
- $545,0005 bd3 ba2.4k sqft8450 Turnpike Drive, Westminster, CO 80031For SaleMLS ID #9624659, Miguel Gonzalez, You 1st Realty - Unity. REcolorado as distributed by MLS GRID
- $560,0005 bd2 ba2.2k sqft7454 Alcott Street, Westminster, CO 80030For SaleMLS ID #4927642, Garrett Newell, Good Neighbor LLC. REcolorado as distributed by MLS GRID
- $535,0004 bd2 ba2.4k sqft7151 Clay Street, Westminster, CO 80030For SaleMLS ID #4842903, Margo Obrzut, HomeSmart. REcolorado as distributed by MLS GRID
- $465,0003 bd2 ba1.8k sqft7220 Avrum Drive, Denver, CO 80221For SaleMLS ID #9786296, Jackie Stratton, LIV Sotheby's International Realty. REcolorado as distributed by MLS GRID
- $500,0005 bd2 ba1.7k sqft808 S Umatilla Way, Denver, CO 80223For SaleMLS ID #4560146, Raechel Malman, LIV Sotheby's International Realty. REcolorado as distributed by MLS GRID
- $470,0004 bd2 ba1.5k sqft3223 Newport Street, Denver, CO 80207For SaleMLS ID #4020603, Kate Otto, Compass - Denver. REcolorado as distributed by MLS GRID
- $499,0005 bd2 ba2.6k sqft11221 Otis Street, Broomfield, CO 80020For SaleMLS ID #6155849, Laurel McClary, Your Castle Realty LLC. REcolorado as distributed by MLS GRID
- $525,0005 bd2 ba2k sqft6340 W 61st Avenue, Arvada, CO 80003For SaleMLS ID #2183461, Jason Lewis, Your Castle Real Estate Inc. REcolorado as distributed by MLS GRID
- $559,9004 bd3 ba1.8k sqft6518 W 70th Place, Arvada, CO 80003For SaleMLS ID #6232830, Cameron Racine, Berkshire Hathaway HomeServices RE of the Rockies. REcolorado as distributed by MLS GRID
