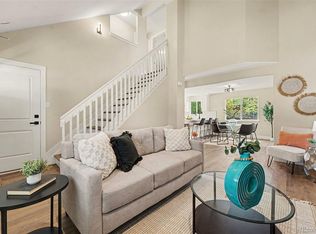
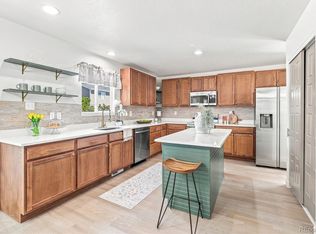
Welcome to 12268 Monroe Dr! This is a beautifully remodeled 5-bedroom, 2-bath home in the heart of Thornton with NO HOA. This move-in-ready home offers a functional layout, modern updates, and plenty of space for comfortable everyday living. Step inside to a bright open-concept main level where the living, dining, and kitchen areas flow seamlessly together. Down the hall, you’ll find the primary bedroom, two additional bedrooms, and a full bathroom. The fully finished basement adds even more flexibility with two additional bedrooms, a spacious secondary living area, laundry room, and utility room. Outside, the property offers excellent parking options, including a well-sized one-car garage and a large concrete driveway with space for 3–4 vehicles, RV parking, or additional recreational vehicles. There is also gated side-yard access with extra room for storage or parking needs. The large fully fenced backyard features a concrete patio with plenty of space to enjoy. In the front yard, newer sidewalk and steps add curb appeal, while the spacious lawn and mature tree provide shade and room for your own landscaping ideas. Location is a major advantage of this home. Conveniently located less than a mile from Colorado Blvd, you’ll have quick access to major highways for an easy commute to Denver and surrounding areas. Schools, shopping, dining, light rail access, and everyday essentials are all just minutes away. Don’t miss the opportunity to own this updated and well-maintained home in a convenient Thornton location!
For sale
Price cut: $700 (9/17)
$499,000
12268 Monroe Drive, Thornton, CO 80241
5beds
1,836sqft
Single Family Residence
Built in 1973
7,000 Square Feet Lot
$-- Zestimate®
$272/sqft
$-- HOA
What's special
- 105 days
- 254
- 37
Zillow last checked:
Listing updated:
Listed by:
Erik Ledezma 720-429-4981 elerikledezma@gmail.com,
Paisano Realty, Inc.
Source: REcolorado as distributed by MLS GRID,MLS#: 2534219
Facts & features
Interior
Bedrooms & bathrooms
- Bedrooms: 5
- Bathrooms: 2
- Full bathrooms: 2
- Main level bathrooms: 1
- Main level bedrooms: 3
Bedroom
- Features: Primary Suite
- Level: Main
Bedroom
- Level: Main
Bedroom
- Level: Main
Bedroom
- Level: Basement
Bedroom
- Level: Basement
Bathroom
- Level: Main
Bathroom
- Level: Basement
Dining room
- Level: Main
Kitchen
- Level: Main
Laundry
- Level: Basement
Living room
- Level: Main
Living room
- Level: Basement
Utility room
- Level: Basement
Heating
- Forced Air
Cooling
- Central Air
Appliances
- Included: Dishwasher, Disposal, Microwave, Range, Refrigerator
- Laundry: In Unit
Features
- Quartz Counters
- Flooring: Carpet, Vinyl
- Windows: Double Pane Windows
- Basement: Finished
Interior area
- Total structure area: 1,836
- Total interior livable area: 1,836 sqft
- Finished area above ground: 918
- Finished area below ground: 918
Video & virtual tour
Property
Parking
- Total spaces: 6
- Parking features: Concrete
- Attached garage spaces: 1
- Details: Off Street Spaces: 4, RV Spaces: 1
Features
- Levels: One
- Stories: 1
- Patio & porch: Patio
- Exterior features: Private Yard, Rain Gutters
- Fencing: Full
Lot
- Size: 7,000 Square Feet
- Features: Landscaped, Many Trees, Near Public Transit
Details
- Parcel number: R0025962
- Special conditions: Standard
Construction
Type & style
- Home type: SingleFamily
- Property subtype: Single Family Residence
Materials
- Frame
- Roof: Composition
Condition
- Updated/Remodeled
- Year built: 1973
Utilities & green energy
- Sewer: Public Sewer
- Water: Public
- Utilities for property: Electricity Connected, Natural Gas Connected
Community & HOA
Community
- Security: Carbon Monoxide Detector(s), Smoke Detector(s)
- Subdivision: Thornton Meadows
HOA
- Has HOA: No
Location
- Region: Thornton
Financial & listing details
- Price per square foot: $272/sqft
- Tax assessed value: $376,000
- Annual tax amount: $2,878
- Date on market: 7/2/2026
- Listing terms: Cash,Conventional,FHA,VA Loan
- Exclusions: All Seller's Personal Property And All Staging Items.
- Ownership: Individual
- Electric utility on property: Yes
- Road surface type: Paved
Estimated market value
Not available
Estimated sales range
Not available
Not available
Price history
| Date | Event | Price |
|---|---|---|
| 9/17/2026 | Price change | $499,000-0.1%$272/sqft |
Source:  REcolorado as distributed by MLS GRID #2534219 Report a problem REcolorado as distributed by MLS GRID #2534219 Report a problem | ||
| 9/12/2026 | Price change | $499,7000%$272/sqft |
Source: REcolorado as distributed by MLS GRID #2534219 Report a problem | ||
| 9/5/2026 | Price change | $499,7500%$272/sqft |
Source: REcolorado as distributed by MLS GRID #2534219 Report a problem | ||
| 8/20/2026 | Price change | $499,8000%$272/sqft |
Source: REcolorado as distributed by MLS GRID #2534219 Report a problem | ||
| 8/15/2026 | Price change | $499,899-2%$272/sqft |
Source: REcolorado as distributed by MLS GRID #2534219 Report a problem | ||
| 8/5/2026 | Price change | $509,8990%$278/sqft |
Source: REcolorado as distributed by MLS GRID #2534219 Report a problem | ||
| 7/29/2026 | Price change | $509,900-1%$278/sqft |
Source: REcolorado as distributed by MLS GRID #2534219 Report a problem | ||
| 7/22/2026 | Price change | $514,9000%$280/sqft |
Source: REcolorado as distributed by MLS GRID #2534219 Report a problem | ||
| 7/1/2026 | Listed for sale | $515,000+87.3%$281/sqft |
Source: REcolorado as distributed by MLS GRID #2534219 Report a problem | ||
| 3/6/2026 | Sold | $275,000$150/sqft |
Source: Public Record Report a problem | ||
| 11/5/2015 | Listing removed | $1,395$1/sqft |
Source: Grace Property Management & Real Estate Report a problem | ||
| 10/20/2015 | Price change | $1,395-5.4%$1/sqft |
Source: Grace Property Management & Real Estate Report a problem | ||
| 10/1/2015 | Price change | $1,475-10.6%$1/sqft |
Source: Grace Property Management & Real Estate Report a problem | ||
| 9/11/2015 | Listed for rent | $1,650$1/sqft |
Source: Grace Property Management & Real Estate Report a problem | ||
Public tax history
| Year | Property taxes | Tax assessment |
|---|---|---|
| 2025 | $2,402 +1% | $23,510 -12.7% |
| 2024 | $2,377 +7.1% | $26,930 |
| 2023 | $2,220 -3.2% | $26,930 +33.6% |
| 2022 | $2,294 | $20,150 -2.8% |
| 2021 | -- | $20,730 +9% |
| 2020 | $2,115 | $19,010 -0.2% |
| 2019 | $2,115 +16% | $19,050 +20.2% |
| 2018 | $1,824 | $15,850 |
| 2017 | $1,824 | $15,850 +30.7% |
| 2016 | -- | $12,130 |
| 2015 | $1,304 | $12,130 +8.8% |
| 2014 | -- | $11,150 |
| 2013 | -- | $11,150 -0.6% |
| 2012 | -- | $11,220 |
| 2011 | -- | $11,220 -0.3% |
| 2010 | -- | $11,250 |
| 2009 | -- | $11,250 -11.1% |
| 2008 | -- | $12,650 |
| 2007 | -- | $12,650 -1.9% |
| 2006 | -- | $12,900 |
| 2005 | -- | $12,900 +15.4% |
| 2004 | -- | $11,180 |
| 2003 | $996 +2.2% | $11,180 +14.9% |
| 2002 | $975 +5.5% | $9,730 +11.2% |
| 2001 | $924 | $8,750 |
Find assessor info on the county website
Monthly payment
Est. payment
Payment breakdown
Explore the cost of this home by adjusting the details. Changes won't be saved.Climate risks
Neighborhood: Thornton Meadows
Nearby schools
Schools provided by the listing agent
- Elementary: Stellar
- Middle: Century
- High: Mountain Range
- District: Adams 12 5 Star Schl
Source: REcolorado as distributed by MLS GRID. This data may not be complete. We recommend contacting the local school district to confirm school assignments for this home.


Similar homes
- $499,9004 bd3 ba2.2k sqft12983 Dexter Street, Thornton, CO 80241For Sale

 MLS ID #8954669, Frank Duran, RE/MAX Alliance. REcolorado as distributed by MLS GRID
 - $539,5004 bd3 ba1.7k sqft12067 Hudson Court, Thornton, CO 80241For Sale
 MLS ID #5285858, Jason DeWitt, Real Broker, LLC DBA Real. REcolorado as distributed by MLS GRID
 - $565,0004 bd3 ba2.2k sqft2195 E 126th Way, Thornton, CO 80241For Sale
 MLS ID #8563816, Kerry Reeves, HomeSmart Realty. REcolorado as distributed by MLS GRID
 - $475,0004 bd2 ba1.9k sqft10951 Fairfax Court, Thornton, CO 80233For Sale
 MLS ID #5251421, Ronda Chapleski, Compass - Denver. REcolorado as distributed by MLS GRID
 - $499,9004 bd2 ba1.8k sqft8370 Clarkson Street, Denver, CO 80229For SaleMLS ID #2108835, Selam Yousef, Megastar Realty. REcolorado as distributed by MLS GRID
- $530,0004 bd2 ba2.1k sqft11353 Sherman Drive, Northglenn, CO 80233For SaleMLS ID #8191242, Joann Rivera, PAK Home Realty. REcolorado as distributed by MLS GRID
- $599,0004 bd4 ba1.9k sqft10721 Birch Court, Thornton, CO 80233For SaleMLS ID #6901625, Eva Stadelmaier, RE/MAX Professionals. REcolorado as distributed by MLS GRID
- $495,0004 bd3 ba1.9k sqft9114 Lander Street, Westminster, CO 80031For SaleMLS ID #7564459, Motif Shelton, Redfin Corporation. REcolorado as distributed by MLS GRID
- $570,0005 bd2 ba2.3k sqft100 Emerald Street, Broomfield, CO 80020For SaleMLS ID #9626892, Kelsey Seaman, NextHome Aspire. REcolorado as distributed by MLS GRID
- $510,0004 bd2 ba1.8k sqft7752 Saulsbury Street, Arvada, CO 80003For SaleMLS ID #4991749, Wesley Charles, eXp Realty, LLC. REcolorado as distributed by MLS GRID
- $590,0004 bd2 ba1.9k sqft8506 Sheridan Court, Arvada, CO 80003For SaleMLS ID #4295623, Trenton Stringari, Genesis Realty. REcolorado as distributed by MLS GRID
- $430,0003 bd2 ba1.4k sqft7921 Grant Street, Denver, CO 80229For SaleMLS ID #2466388, Wendy Wollert, Your Castle Real Estate Inc. REcolorado as distributed by MLS GRID
- $429,0003 bd1 ba1k sqft9231 Clayton Street, Thornton, CO 80229For SaleMLS ID #6761398, Rose P. Wickwire, Real Broker, LLC DBA Real. REcolorado as distributed by MLS GRID
- $420,0003 bd2 ba1k sqft2240 Hoyt Drive, Thornton, CO 80229For SaleMLS ID #6517963, Yisel Castaneda, Megastar Realty. REcolorado as distributed by MLS GRID
- $572,4994 bd2 ba2k sqft975 E 7th Avenue, Broomfield, CO 80020For SaleMLS ID #9315279, Samuel Farley, eXp Realty, LLC. REcolorado as distributed by MLS GRID
- $500,0005 bd2 ba1.7k sqft808 S Umatilla Way, Denver, CO 80223For SaleMLS ID #4560146, Raechel Malman, LIV Sotheby's International Realty. REcolorado as distributed by MLS GRID
- $525,0005 bd2 ba2k sqft6340 W 61st Avenue, Arvada, CO 80003For SaleMLS ID #2183461, Jason Lewis, Your Castle Real Estate Inc. REcolorado as distributed by MLS GRID
- $525,0004 bd4 ba2.2k sqft6245 Quitman Street, Arvada, CO 80003For SaleMLS ID #8514777, Amanda Rieter, Keller Williams Avenues Realty. REcolorado as distributed by MLS GRID
- $535,0004 bd2 ba2.4k sqft7151 Clay Street, Westminster, CO 80030For SaleMLS ID #4842903, Margo Obrzut, HomeSmart. REcolorado as distributed by MLS GRID
- $575,0004 bd3 ba2.2k sqft9305 Utica Street, Westminster, CO 80031For SaleMLS ID #4100868, Aaron Hart, 1858 Real Estate. REcolorado as distributed by MLS GRID
