Stunning 6-bed, 4-bath home in the desirable Reunion community. Welcome guests in a spacious entry way adjoining the formal living and dining rooms with beautiful hardwood floors. The kitchen is a chef’s dream with granite counters, butlers pantry, ample cabinets, double oven, and gas range. This home boasts elegant hardwood floors and plush newer carpet. The kitchen overlooks the family room filled with natural light and soaring vaulted ceiling and is perfect for relaxing at the end of a long day. One of the five bedrooms is located on the main floor and can be used as a guest room, office or crafting space. The main floor boasts a full bathroom. Upstairs you can find two secondary bedrooms which share a full bathroom and another mini suite bedroom with its own ensuite bathroom. The spacious primary bedroom leads to a luxurious five piece bathroom with dual closets and dual sinks and separate tub and shower. Relax, bar-b-que, entertain in the tranquil backyard with a deck off of the kitchen and ample space to play, garden or simply relax and read a book. The partially finished basement is not to be missed. It has enough space for just about anything you can dream up including a game room, golf simulator, ceiling heights so tall you could play basketball indoors plus more room for additional bedrooms or another bathroom. This basement space is truly special and full of opportunities. There is a finished bedroom and large storage closet in the basement. Three car garage and dedicated laundry room add storage and functionality. 2021 new dual A/C and furnaces. Located conveniently near DIA with easy access to I76 and Hwy 85. Only 25 minutes to downtown Denver. Reunion is a bustling community offering an abundance of activities, including summer fireworks, holiday events, two pools, a recreation center, multiple parks, public schools plus charter schools and Pickleball/tennis court. Schedule a showing today!!
For sale
$690,000
9949 Richfield Street, Commerce City, CO 80022
6beds
5,071sqft
:
Get pre-qualified$4,261/mo
Single Family Residence
Built in 2006
7,317 Square Feet Lot
$-- Zestimate®
$136/sqft
$46/mo HOA
What's special
- 16 days |
- 483 |
- 36 |
Zillow last checked:
Listing updated:
Listed by:
Amy Ryan 720-466-3808 Team@amyryangroup.com,
Amy Ryan Group,
Heather Teague 303-601-3241,
Amy Ryan Group
Source: REcolorado as distributed by MLS GRID,MLS#: 7898947
Facts & features
Interior
Bedrooms & bathrooms
- Bedrooms: 6
- Bathrooms: 4
- Full bathrooms: 4
- Main level bathrooms: 1
- Main level bedrooms: 1
Bedroom
- Level: Main
Bedroom
- Description: Dual Sinks And Dual Walk-In Closets
- Features: Primary Suite
- Level: Upper
Bedroom
- Description: Mini Suite With Private Bathroom
- Level: Upper
Bedroom
- Level: Upper
Bedroom
- Level: Upper
Bedroom
- Level: Basement
Bathroom
- Level: Main
Bathroom
- Features: Primary Suite
- Level: Upper
Bathroom
- Features: En Suite Bathroom
- Level: Upper
Bathroom
- Level: Upper
Dining room
- Description: Formal Dining Room With Tray Ceilings
- Level: Main
Family room
- Level: Main
Kitchen
- Description: Stainless Steel Appliances And Butlers Pantry
- Level: Main
Laundry
- Level: Upper
Living room
- Description: Vaulted Ceiling
- Level: Main
Heating
- Forced Air
Cooling
- Central Air
Appliances
- Included: Dishwasher, Disposal, Double Oven, Gas Water Heater, Microwave, Oven, Range, Range Hood, Refrigerator
- Laundry: In Unit
Features
- Built-in Features, Ceiling Fan(s), Eat-in Kitchen, Entrance Foyer, Five Piece Bath, Granite Counters, Kitchen Island, Open Floorplan, Radon Mitigation System, Sound System, Vaulted Ceiling(s), Walk-In Closet(s)
- Flooring: Carpet, Tile, Wood
- Basement: Full,Unfinished
- Number of fireplaces: 1
- Fireplace features: Family Room, Gas
Interior area
- Total structure area: 5,071
- Total interior livable area: 5,071 sqft
- Finished area above ground: 3,298
- Finished area below ground: 213
Video & virtual tour
Property
Parking
- Total spaces: 3
- Parking features: Garage - Attached
- Attached garage spaces: 3
Features
- Levels: Two
- Stories: 2
- Patio & porch: Deck, Front Porch
- Exterior features: Private Yard, Rain Gutters
- Fencing: Full
- Has view: Yes
- View description: Mountain(s)
Lot
- Size: 7,317 Square Feet
- Features: Sprinklers In Front, Sprinklers In Rear
Details
- Parcel number: R0157868
- Special conditions: Standard
Construction
Type & style
- Home type: SingleFamily
- Architectural style: Traditional
- Property subtype: Single Family Residence
Materials
- Brick, Frame, Wood Siding
- Roof: Composition
Condition
- Year built: 2006
Utilities & green energy
- Sewer: Public Sewer
- Water: Public
- Utilities for property: Electricity Connected, Natural Gas Connected
Community & HOA
Community
- Subdivision: Reunion
HOA
- Has HOA: Yes
- Amenities included: Clubhouse, Fitness Center, Park, Playground, Pool, Tennis Court(s), Trail(s)
- Services included: Snow Removal, Trash
- HOA fee: $137 quarterly
- HOA name: Reunion
- HOA phone: 303-420-4433
Location
- Region: Commerce City
Financial & listing details
- Price per square foot: $136/sqft
- Tax assessed value: $663,000
- Annual tax amount: $9,162
- Date on market: 7/15/2026
- Listing terms: Cash,Conventional,FHA,VA Loan
- Exclusions: Seller`s Personal Property, Stained Glass Window, Garage Attached Hanging Cabinets, Vice
- Ownership: Corporation/Trust
- Electric utility on property: Yes
Estimated market value
Not available
Estimated sales range
Not available
Not available
Price history
| Date | Event | Price |
|---|---|---|
| 7/15/2026 | Listed for sale | $690,000+87.5%$136/sqft |
Source:  REcolorado as distributed by MLS GRID #7898947 Report a problem REcolorado as distributed by MLS GRID #7898947 Report a problem | ||
| 5/1/2006 | Sold | $368,000$73/sqft |
Source: Public Record Report a problem | ||
Public tax history
| Year | Property taxes | Tax assessment |
|---|---|---|
| 2025 | $9,233 +0.3% | $41,440 -12.4% |
| 2024 | $9,204 +21.6% | $47,290 |
| 2023 | $7,570 +2.2% | $47,290 +37.8% |
| 2022 | $7,411 | $34,320 -2.8% |
| 2021 | -- | $35,310 +0.3% |
| 2020 | $7,317 | $35,200 -0.2% |
| 2019 | $7,317 +8.7% | $35,260 +13.4% |
| 2018 | $6,731 | $31,090 |
| 2017 | $6,731 | $31,090 +9.8% |
| 2016 | -- | $28,310 |
| 2015 | $5,766 | $28,310 +20.3% |
| 2014 | -- | $23,530 |
| 2013 | -- | $23,530 +1.8% |
| 2012 | -- | $23,120 |
| 2011 | -- | $23,120 -6.6% |
| 2010 | -- | $24,760 |
| 2009 | -- | $24,760 -12.3% |
| 2008 | -- | $28,220 |
| 2007 | -- | $28,220 +130.6% |
| 2006 | -- | $12,240 +5.2% |
| 2005 | -- | $11,640 |
Find assessor info on the county website
Monthly payment
Est. payment
Payment breakdown
Explore the cost of this home by adjusting the details. Changes won't be saved.Climate risks
Neighborhood: 80022
Nearby schools
GreatSchools rating
- 4/10Southlawn Elementary SchoolGrades: PK-5Distance: 0.4 mi
- 1/10Otho E Stuart Middle SchoolGrades: 6-8Distance: 0.9 mi
- 5/10Prairie View High SchoolGrades: 9-12Distance: 4 mi
Schools provided by the listing agent
- Elementary: Southlawn
- Middle: Otho Stuart
- High: Prairie View
- District: School District 27-J
Source: REcolorado as distributed by MLS GRID. This data may not be complete. We recommend contacting the local school district to confirm school assignments for this home.
- $675,0005 bd5 ba4.6k sqft9969 Richfield St, Commerce City, CO 80022Off Market
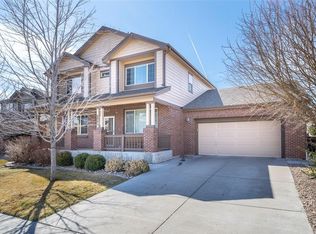
- $608,9003 bd2 ba2.2k sqft9944 Quintero St, Commerce City, CO 80022Off Market
- $620,8004 bd4 ba3.6k sqft9934 Quintero St, Commerce City, CO 80022Off Market

- $562,1003 bd2 ba2.4k sqft9974 Quintero St, Commerce City, CO 80022Off Market
- $670,7005 bd4 ba3.4k sqft9909 Richfield St, Commerce City, CO 80022Off Market
- $692,4005 bd5 ba4.7k sqft9979 Richfield St, Commerce City, CO 80022Off Market
- $750,0004 bd5 ba4.7k sqft9910 Richfield St, Commerce City, CO 80022Sold
- $626,2004 bd4 ba3k sqft9984 Quintero St, Commerce City, CO 80022Off Market
A local agent can set up tours, give advice and negotiate with sellers.
Similar homes
- $575,0004 bd3 ba3.9k sqft17672 E 98th Way, Commerce City, CO 80022For Sale

 MLS ID #6661487, Elena Collins, Price & Co. Real Estate. REcolorado as distributed by MLS GRID
 - $660,0006 bd5 ba3.4k sqft16701 E 101st Avenue, Commerce City, CO 80022For Sale
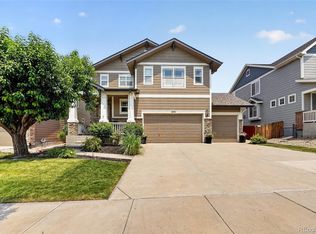 MLS ID #8297654, Daisy Rodriguez, Megastar Realty. REcolorado as distributed by MLS GRID
 - $680,0005 bd5 ba4.4k sqft9819 Truckee Street, Commerce City, CO 80022For Sale
 MLS ID #3964136, Kate Gutierrez, Remax inMotion. REcolorado as distributed by MLS GRID
 - $725,0007 bd4 ba5k sqft17048 E 106th Way, Commerce City, CO 80022For Sale
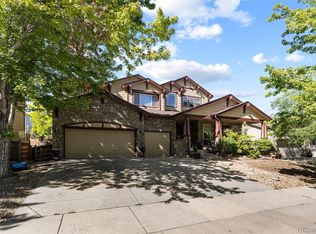 MLS ID #8672956, The Awaka Group, Real Broker, LLC DBA Real. REcolorado as distributed by MLS GRID
 - $741,0005 bd3 ba4.5k sqft9716 Uravan Street, Commerce City, CO 80022For SaleMLS ID #3154540, Cinthia Martinez, Berkshire Hathaway HomeServices Colorado Real Estate, LLC - Brighton. REcolorado as distributed by MLS GRID
- $595,0005 bd4 ba4.6k sqft17622 E 98th Way, Commerce City, CO 80022For SaleMLS ID #8062909, Andrea Price, Price & Co. Real Estate. REcolorado as distributed by MLS GRID
- $659,0004 bd3 ba4.2k sqft10790 Unity Parkway, Commerce City, CO 80022For SaleMLS ID #3946363, Nicholas Conley, Highland Realty & Management Inc. REcolorado as distributed by MLS GRID
- $699,0004 bd4 ba4.2k sqft16861 E 107th Avenue, Commerce City, CO 80022For SaleMLS ID #3078945, Kami Carstens, LPT Realty. REcolorado as distributed by MLS GRID
- $610,0004 bd4 ba4.7k sqft9994 Quintero Street, Commerce City, CO 80022For SaleMLS ID #8807796, Francine Trujillo, RE/MAX Northwest Inc. REcolorado as distributed by MLS GRID
- $--4 bd3 ba3.1k sqft10269 Yampa St, Commerce City, CO 80022AuctionAuction.com 2
- $--4 bd3 ba2.6k sqft10107 Quintero St, Commerce City, CO 80022AuctionXome
- $600,0005 bd3 ba3.1k sqftFronterra Village, Commerce City, CO 80022For SaleMLS ID #4949853, Venus Howard, Real Broker, LLC DBA Real. REcolorado as distributed by MLS GRID
- $650,0004 bd3 ba3.8k sqft17558 E 103rd Dr, Commerce City, CO 80022For Sale
 MLS ID #1063689, Jennifer Lee, Compass-Denver. IRES as distributed by MLS GRID
 - $589,0004 bd3 ba4.5k sqft16389 E 99th Way, Commerce City, CO 80022For SaleMLS ID #1960626, Melissa Craven, Compass - Denver. REcolorado as distributed by MLS GRID
- $584,9004 bd3 ba3.4k sqft10249 Southlawn Circle, Commerce City, CO 80022For SaleMLS ID #9771854, Lindsey Sampier, eXp Realty, LLC. REcolorado as distributed by MLS GRID
- $649,8684 bd4 ba3.1k sqft10293 Norfolk Street, Commerce City, CO 80022For SaleMLS ID #7905466, Joseph Chavez, Keller Williams Preferred Realty. REcolorado as distributed by MLS GRID
- $524,0005 bd3 ba3.9k sqft15372 E 100th Court, Commerce City, CO 80022For SaleMLS ID #3516434, Butta Singh, Realty One Group Premier Colorado. REcolorado as distributed by MLS GRID
- $595,0005 bd4 ba3.6k sqft10296 Sedalia Street, Commerce City, CO 80022For SaleMLS ID #2853041, Stacy Rozansky, eXp Realty, LLC. REcolorado as distributed by MLS GRID
- $565,0004 bd4 ba4.3k sqft10303 Pitkin Court, Commerce City, CO 80022For SaleMLS ID #4503299, Nakaya Kolz, Orchard Brokerage LLC. REcolorado as distributed by MLS GRID
- $749,9005 bd5 ba4.1k sqft10961 Pagosa Street, Commerce City, CO 80022For SaleMLS ID #1594244, Erica Ruybal, eXp Realty, LLC. REcolorado as distributed by MLS GRID
