Welcome to this stunning 5-bedroom, 5-bathroom home located in the highly desirable Back Nine community of Reunion. With a dedicated office, finished basement, and countless upgrades throughout, this home truly shows like a model.
From the moment you step inside, you'll be impressed by the soaring ceilings, spacious open floor plan, and abundant natural light. The gourmet kitchen is a chef's dream, featuring upgraded appliances, granite countertops, soft-close cabinetry, an oversized pantry, and ample space for entertaining and everyday living.
The main level features a private study with elegant French doors, creating the perfect work-from-home space or quiet retreat. You'll also find a formal dining room, ideal for hosting holiday gatherings, dinner parties, or everyday family meals.
Upstairs, you'll find a conveniently located laundry room and four spacious bedrooms. Two secondary bedrooms share a bathroom with dual vanities, while a third bedroom enjoys its own private en-suite bathroom. The luxurious primary suite is a true retreat, featuring a spa-inspired bathroom with an oversized shower, dual sinks, and a large walk-in closet.
The professionally finished basement offers even more living space with a large entertainment area, a bedroom, full bathroom, rough-in plumbing for a future wet bar, generous storage space, and high ceilings that create an open and inviting feel.
Step outside to your beautifully landscaped backyard oasis. Enjoy Colorado evenings under the covered patio or gather around the custom fire pit area with family and friends.
Additional upgrades include dual air conditioning units, a sump pump, radon mitigation system, water softener, Tesla charging port, convenient backyard access from the garage, and a spacious 3-car garage.
Located in the sought-after Reunion community, residents enjoy access to pools, parks, trails, coffee shops, community events, and nearby schools.
For sale
Price cut: $25K (8/18)
$724,900
10961 Pagosa Street, Commerce City, CO 80022
5beds
4,163sqft
Single Family Residence
Built in 2021
7,800 Square Feet Lot
$723,100 Zestimate®
$174/sqft
$45/mo HOA
What's special
- 75 days |
- 376 |
- 13 |
Zillow last checked:
Listing updated:
Listed by:
Erica Ruybal Eruybal2@gmail.com,
eXp Realty, LLC
Source: REcolorado as distributed by MLS GRID,MLS#: 1594244
Facts & features
Interior
Bedrooms & bathrooms
- Bedrooms: 5
- Bathrooms: 5
- Full bathrooms: 1
- 3/4 bathrooms: 3
- 1/2 bathrooms: 1
- Main level bathrooms: 1
Bedroom
- Level: Upper
Bedroom
- Level: Upper
Bedroom
- Level: Upper
Bedroom
- Features: Primary Suite
- Level: Upper
Bedroom
- Level: Basement
Bathroom
- Features: Primary Suite
- Level: Upper
Bathroom
- Features: En Suite Bathroom
- Level: Upper
Bathroom
- Level: Upper
Bathroom
- Level: Basement
Bathroom
- Level: Main
Bonus room
- Level: Main
Dining room
- Level: Main
Game room
- Level: Basement
Kitchen
- Level: Main
Laundry
- Level: Upper
Living room
- Level: Main
Loft
- Level: Upper
Heating
- Forced Air
Cooling
- Central Air
Appliances
- Included: Dishwasher, Disposal, Dryer, Microwave, Range, Range Hood, Refrigerator, Self Cleaning Oven, Washer, Water Softener
Features
- Ceiling Fan(s), Eat-in Kitchen, Five Piece Bath, Granite Counters, High Ceilings, Kitchen Island, Open Floorplan, Pantry, Primary Suite, Quartz Counters, Radon Mitigation System, Smoke Free, Walk-In Closet(s)
- Flooring: Carpet, Laminate
- Windows: Double Pane Windows, Window Coverings
- Basement: Finished,Partial,Sump Pump
Interior area
- Total structure area: 4,163
- Total interior livable area: 4,163 sqft
- Finished area above ground: 2,840
- Finished area below ground: 925
Video & virtual tour
Property
Parking
- Total spaces: 3
- Parking features: Carport
- Carport spaces: 3
Features
- Levels: Two
- Stories: 2
- Patio & porch: Covered, Patio
- Exterior features: Fire Pit, Gas Grill, Gas Valve, Private Yard, Rain Gutters
- Fencing: Full
- Has view: Yes
- View description: Mountain(s)
Lot
- Size: 7,800 Square Feet
- Features: Landscaped, Sprinklers In Front, Sprinklers In Rear
Details
- Parcel number: R0164441
- Special conditions: Standard
Construction
Type & style
- Home type: SingleFamily
- Property subtype: Single Family Residence
Materials
- Frame
- Roof: Composition
Condition
- Year built: 2021
Details
- Builder model: Hemingway
- Builder name: Richmond American Homes
Utilities & green energy
- Sewer: Public Sewer
- Water: Public
- Utilities for property: Cable Available
Community & HOA
Community
- Security: Carbon Monoxide Detector(s), Radon Detector, Smoke Detector(s)
- Subdivision: Reunion
HOA
- Has HOA: Yes
- Amenities included: Clubhouse, Fitness Center, Park, Playground, Pool, Tennis Court(s), Trail(s)
- Services included: Maintenance Grounds
- HOA fee: $136 quarterly
- HOA name: Reunion Metro District
- HOA phone: 720-974-4113
Location
- Region: Commerce City
Financial & listing details
- Price per square foot: $174/sqft
- Tax assessed value: $716,000
- Annual tax amount: $9,894
- Date on market: 6/10/2026
- Listing terms: Cash,Conventional,FHA,VA Loan
- Exclusions: All Sellers Personal Property, Tv Mounts, Cameras On The Front Door And Backyard, Security System And Equipment. And Internet Equipment.
- Ownership: Individual
- Electric utility on property: Yes
Estimated market value
$723,100
$687,000 - $759,000
$4,141/mo
Price history
| Date | Event | Price |
|---|---|---|
| 8/18/2026 | Price change | $724,900-3.3%$174/sqft |
Source:  REcolorado as distributed by MLS GRID #1594244 Report a problem REcolorado as distributed by MLS GRID #1594244 Report a problem | ||
| 7/6/2026 | Price change | $749,900-1.3%$180/sqft |
Source: REcolorado as distributed by MLS GRID #1594244 Report a problem | ||
| 6/10/2026 | Listed for sale | $759,900+18.1%$183/sqft |
Source: REcolorado as distributed by MLS GRID #1594244 Report a problem | ||
| 8/10/2021 | Sold | $643,300$155/sqft |
Source: Public Record Report a problem | ||
Public tax history
| Year | Property taxes | Tax assessment |
|---|---|---|
| 2025 | $9,849 +0.3% | $44,750 -10.8% |
| 2024 | $9,818 +18.1% | $50,190 |
| 2023 | $8,311 +15.7% | $50,190 +33.2% |
| 2022 | $7,182 | $37,680 +10.1% |
| 2021 | -- | $34,220 +608.5% |
| 2020 | $1,010 | $4,830 |
| 2019 | $1,010 +156.2% | $4,830 +165.4% |
| 2018 | $394 | $1,820 |
| 2017 | $394 | $1,820 +30% |
| 2016 | -- | $1,400 |
| 2015 | $173 | $1,400 +12.9% |
| 2014 | -- | $1,240 |
| 2013 | -- | $1,240 +11.7% |
| 2012 | -- | $1,110 |
| 2011 | -- | $1,110 -46.6% |
| 2010 | -- | $2,080 |
| 2009 | -- | $2,080 -61% |
| 2008 | -- | $5,340 +5.5% |
| 2007 | -- | $5,060 +44.2% |
| 2006 | -- | $3,510 |
Find assessor info on the county website
Monthly payment
Est. payment
Payment breakdown
Explore the cost of this home by adjusting the details. Changes won't be saved.Climate risks
Neighborhood: 80022
Nearby schools
GreatSchools rating
- 7/10Reunion Elementary SchoolGrades: PK-5Distance: 0.2 mi
- 2/10Otho E Stuart Middle SchoolGrades: 6-8Distance: 1.2 mi
- 3/10Prairie View High SchoolGrades: 9-12Distance: 3 mi
Schools provided by the listing agent
- Elementary: Reunion
- Middle: Otho Stuart
- High: Prairie View
- District: School District 27-J
Source: REcolorado as distributed by MLS GRID. This data may not be complete. We recommend contacting the local school district to confirm school assignments for this home.
- $665,6004 bd3 ba3k sqft10951 Pagosa St, Commerce City, CO 80022Off Market
- $654,5003 bd3 ba3k sqft10971 Pagosa St, Commerce City, CO 80022Off Market
- $705,2005 bd5 ba4k sqft10941 Pagosa St, Commerce City, CO 80022Off Market
- $596,1004 bd2 ba2.6k sqft10968 Ouray St, Commerce City, CO 80022Off Market
- $700,0004 bd3 ba4.3k sqft10958 Ouray St, Commerce City, CO 80022Sold
- $666,5005 bd4 ba3.9k sqft10981 Pagosa St, Commerce City, CO 80022Off Market
- $657,9005 bd3 ba1.9k sqft10978 Ouray St, Commerce City, CO 80022Off Market
- $669,0004 bd5 ba3k sqft10948 Ouray St, Commerce City, CO 80022Off Market
A local agent can set up tours, give advice and negotiate with sellers.
Similar homes
- $749,0005 bd3 ba3.8k sqft10969 Lewiston Street, Commerce City, CO 80022For Sale
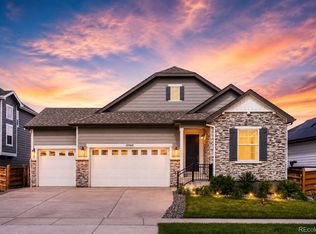
 MLS ID #6558980, Jessica Lindenmier, Brokers Guild Homes. REcolorado as distributed by MLS GRID
 - $699,0004 bd4 ba4.2k sqft16861 E 107th Avenue, Commerce City, CO 80022For Sale
 MLS ID #3078945, Kami Carstens, LPT Realty. REcolorado as distributed by MLS GRID
 - $649,0005 bd4 ba4k sqft11045 Quintero Street, Commerce City, CO 80022For Sale
 MLS ID #9619182, Cristina Geiger, Key Team Real Estate Corp.. REcolorado as distributed by MLS GRID
 - $750,0005 bd4 ba4.2k sqft15924 E 117th Avenue, Commerce City, CO 80022For Sale
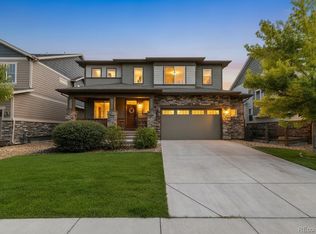 MLS ID #3705982, The Awaka Group, Real Broker, LLC DBA Real. REcolorado as distributed by MLS GRID
 - $675,0003 bd3 ba4.2k sqft11704 Kalispell Street, Commerce City, CO 80022For SaleMLS ID #1939954, Kim Kronenberger, RE/MAX Professionals. REcolorado as distributed by MLS GRID
- $649,9005 bd4 ba3.3k sqft10769 Troy Street, Commerce City, CO 80022For SaleMLS ID #3812847, Fuamatala Waterhouse, Brokers Guild Homes. REcolorado as distributed by MLS GRID
- $630,0003 bd2 ba4.2k sqft15401 E 113th Avenue, Commerce City, CO 80022For SaleMLS ID #9340120, Jerry Clark, REMAX PROPERTIES. REcolorado as distributed by MLS GRID
- $575,0004 bd3 ba3.9k sqft17672 E 98th Way, Commerce City, CO 80022For SaleMLS ID #6661487, Elena Collins, Price & Co. Real Estate. REcolorado as distributed by MLS GRID
- $575,0005 bd3 ba3.1k sqftFronterra Village, Commerce City, CO 80022For SaleMLS ID #4949853, Venus Howard, Real Broker, LLC DBA Real. REcolorado as distributed by MLS GRID
- $615,0003 bd3 ba4.2k sqft15424 E 115th Avenue, Commerce City, CO 80022For SaleMLS ID #3443051, James Atzenbeck II, Resident Realty South Metro. REcolorado as distributed by MLS GRID
- $547,5004 bd4 ba3.1k sqft10214 Telluride Way, Commerce City, CO 80022For SaleMLS ID #3718202, Stock Jonekos, Kentwood Real Estate Cherry Creek. REcolorado as distributed by MLS GRID
- $540,0004 bd3 ba3.4k sqft10202 Southlawn Circle, Commerce City, CO 80022For SaleMLS ID #2516300, Robert Passafiume, Waypoint Realty. REcolorado as distributed by MLS GRID
- $599,0004 bd3 ba3.4k sqft10244 Ursula Court, Commerce City, CO 80022For SaleMLS ID #9723472, Laura Karan, RE/MAX Real Estate Group Inc. REcolorado as distributed by MLS GRID
- $590,0004 bd3 ba3.4k sqft10271 Tucson St, Commerce City, CO 80022For Sale
 MLS ID #1060990, Dzevada Velic, Compass-Denver. IRES as distributed by MLS GRID
 - $469,9004 bd3 ba2.9k sqft9542 Richfield Street, Commerce City, CO 80022For SaleMLS ID #5404277, Julia Eggert, Khaya Real Estate LLC. REcolorado as distributed by MLS GRID
- $750,0005 bd4 ba3.9k sqft6160 N Malaya Street, Aurora, CO 80019For SaleMLS ID #1898542, Jeffrey Crase, MB A Perfect Home 4 U Realty. REcolorado as distributed by MLS GRID
- $515,0003 bd4 ba2.2k sqft10231 Yampa Court, Commerce City, CO 80022For SaleMLS ID #5578683, Raul Tarango, Keller Williams Realty Downtown LLC. REcolorado as distributed by MLS GRID
- $789,0005 bd4 ba3.4k sqft3385 Traver Drive, Broomfield, CO 80023For SaleMLS ID #9517445, Carly Mayer, Compass Colorado, LLC - Boulder. REcolorado as distributed by MLS GRID
- $565,0003 bd3 ba2.7k sqft9170 Sedalia Street, Commerce City, CO 80022New ConstructionMLS ID #6453523, Kaitlyn Ward, West and Main Homes Inc. REcolorado as distributed by MLS GRID
- $515,0003 bd3 ba2.3k sqft10201 Truckee Way, Commerce City, CO 80022For SaleMLS ID #8256983, Chase Arnold, LIV Sotheby's International Realty. REcolorado as distributed by MLS GRID
