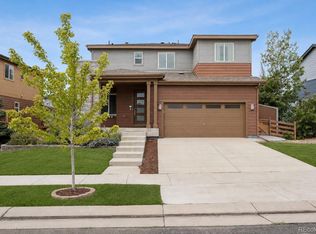
Discover a truly unique home that stands out in the Reunion community! Situated on one of the largest lots in the Carriage home neighborhood, this beautifully maintained property offers an exceptional combination of space, functionality, and unique upgrades! With three finished levels, this home features a 4th bathroom on the first floor which is rare and highly desirable for this floorpan and a layout that provides added flexibility for entertaining guests, a home office, or multi-generational living. Inside, you'll appreciate the upgraded tile flooring throughout, creating a stylish, durable, and elegant look that’s easy to maintain, upgraded fireplace to keep you cozy, and plenty of natural light! Outside, enjoy one of the largest backyards featuring a wood fired pizza oven. Perfect for entertaining family and friends! The spacious 3 car tandem garage offers plenty of room for vehicles, storage, or your favorite hobbies. A shared driveway with only one other home! Pride of ownership is evident throughout, as this home has been meticulously cared for and exceptionally maintained by its original owners. Enjoy everything the Reunion community has to offer, including parks, trails, club house, gym, community pool, and easy access to shopping, dining, DIA, and C470 for a convenient commute. Whether you're looking for extra outdoor space, a unique floor plan, or a move-in-ready home in one of the most desirable communities, this property checks all the boxes. Don't miss your chance to own a home that's truly unlike the rest!
For sale
$515,000
10231 Yampa Court, Commerce City, CO 80022
3beds
2,210sqft
Single Family Residence
Built in 2020
6,223 Square Feet Lot
$-- Zestimate®
$233/sqft
$111/mo HOA
What's special
- 28 days |
- 222 |
- 21 |
Zillow last checked:
Listing updated:
Listed by:
Raul Tarango 720-988-5714 tarangosells@gmail.com,
Keller Williams Realty Downtown LLC
Source: REcolorado as distributed by MLS GRID,MLS#: 5578683
Facts & features
Interior
Bedrooms & bathrooms
- Bedrooms: 3
- Bathrooms: 4
- Full bathrooms: 2
- 1/2 bathrooms: 2
- Main level bathrooms: 2
Bedroom
- Features: Primary Suite
- Level: Upper
Bedroom
- Level: Upper
Bedroom
- Level: Upper
Bathroom
- Description: 1/2 Bathroom In Ground Level
- Level: Main
Bathroom
- Level: Main
Bathroom
- Level: Upper
Bathroom
- Features: En Suite Bathroom
- Level: Upper
Dining room
- Level: Main
Kitchen
- Level: Main
Living room
- Level: Main
Office
- Level: Main
Heating
- Forced Air
Cooling
- Central Air
Appliances
- Included: Dishwasher, Disposal, Dryer, Microwave, Oven, Range, Refrigerator, Washer
Features
- Ceiling Fan(s), Granite Counters, Kitchen Island, Open Floorplan, Smart Thermostat, Walk-In Closet(s)
- Flooring: Laminate, Tile, Vinyl
- Has basement: No
- Number of fireplaces: 1
- Fireplace features: Electric, Living Room
Interior area
- Total structure area: 2,210
- Total interior livable area: 2,210 sqft
- Finished area above ground: 2,210
Property
Parking
- Total spaces: 3
- Parking features: Tandem
- Attached garage spaces: 3
Features
- Levels: Three Or More
- Patio & porch: Covered, Front Porch, Patio
- Exterior features: Balcony
- Fencing: Full
Lot
- Size: 6,223 Square Feet
- Features: Irrigated, Landscaped
Details
- Parcel number: R0200001
- Special conditions: Standard
Construction
Type & style
- Home type: SingleFamily
- Architectural style: Contemporary
- Property subtype: Single Family Residence
Materials
- Frame, Vinyl Siding
- Roof: Composition
Condition
- Updated/Remodeled
- Year built: 2020
Details
- Builder name: Oakwood Homes, LLC
Utilities & green energy
- Sewer: Public Sewer
- Water: Public
Community & HOA
Community
- Security: Video Doorbell
- Subdivision: Reunion
HOA
- Has HOA: Yes
- Amenities included: Clubhouse, Fitness Center, Park, Playground, Pool, Tennis Court(s), Trail(s)
- Services included: Irrigation, Maintenance Grounds, Snow Removal, Trash
- HOA fee: $65 monthly
- HOA name: Reunion Metro District
- HOA phone: 303-420-4433
- Second HOA fee: $137 quarterly
- Second HOA name: Reunion Metro District
- Second HOA phone: 303-420-4433
Location
- Region: Commerce City
Financial & listing details
- Price per square foot: $233/sqft
- Tax assessed value: $528,000
- Annual tax amount: $7,296
- Date on market: 7/24/2026
- Listing terms: Cash,Conventional,FHA,Other,VA Loan
- Exclusions: Sellers Personal Property, Tv In Living Room, Curtains And Drapes.
- Ownership: Individual
Estimated market value
Not available
Estimated sales range
Not available
Not available
Price history
| Date | Event | Price |
|---|---|---|
| 7/24/2026 | Listed for sale | $515,000+27.8%$233/sqft |
Source:  REcolorado as distributed by MLS GRID #5578683 Report a problem REcolorado as distributed by MLS GRID #5578683 Report a problem | ||
| 4/29/2020 | Sold | $403,000$182/sqft |
Source: Public Record Report a problem | ||
Public tax history
| Year | Property taxes | Tax assessment |
|---|---|---|
| 2025 | $7,040 +0.3% | $33,000 -10.7% |
| 2024 | $7,017 +0.9% | $36,940 |
| 2023 | $6,954 +15.9% | $36,940 +32.9% |
| 2022 | $6,002 | $27,800 -2.8% |
| 2021 | -- | $28,600 |
| 2020 | $520 | -- |
Find assessor info on the county website
Monthly payment
Est. payment
Payment breakdown
Explore the cost of this home by adjusting the details. Changes won't be saved.Climate risks
Neighborhood: 80022
Nearby schools
GreatSchools rating
- 3/10Southlawn Elementary SchoolGrades: PK-5Distance: 0.3 mi
- 2/10Otho E Stuart Middle SchoolGrades: 6-8Distance: 1.5 mi
- 3/10Prairie View High SchoolGrades: 9-12Distance: 4.2 mi
Schools provided by the listing agent
- Elementary: Southlawn
- Middle: Otho Stuart
- High: Prairie View
- District: School District 27-J
Source: REcolorado as distributed by MLS GRID. This data may not be complete. We recommend contacting the local school district to confirm school assignments for this home.
- $406,5002 bd2 ba1.4k sqft10225 Yampa Ct, Commerce City, CO 80022Off Market
- $461,3003 bd3 ba2k sqft10221 Yampa Ct, Commerce City, CO 80022Off Market
- $410,2002 bd2 ba1.4k sqft10223 Yampa Ct, Commerce City, CO 80022Off Market
- $503,7003 bd3 ba1.9k sqft10241 Yampa Ct, Commerce City, CO 80022Off Market
- $394,7002 bd2 ba1.2k sqft10215 Yampa Ct, Commerce City, CO 80022Off Market
- $442,8003 bd2 ba1.9k sqft10213 Yampa Ct, Commerce City, CO 80022Off Market
- $637,4005 bd4 ba4k sqft10250 Yampa St, Commerce City, CO 80022Off Market
- $502,3003 bd3 ba2.2k sqft10245 Yampa Ct, Commerce City, CO 80022Off Market
A local agent can set up tours, give advice and negotiate with sellers.
Similar homes
- $--3 bd3 ba1.9k sqft18043 E 107th Ave, Commerce City, CO 80022Auction
 Auction.com 2
 - $515,0003 bd3 ba2.3k sqft10201 Truckee Way, Commerce City, CO 80022For Sale
 MLS ID #8256983, Chase Arnold, LIV Sotheby's International Realty. REcolorado as distributed by MLS GRID
 - $547,5004 bd4 ba3.1k sqft10214 Telluride Way, Commerce City, CO 80022For Sale
 MLS ID #3718202, Stock Jonekos, Kentwood Real Estate Cherry Creek. REcolorado as distributed by MLS GRID
 - $448,5003 bd3 ba2.2k sqft10118 E Zeno St, Commerce City, CO 80022For Sale

 MLS ID #1060231, Anabel Tellez, Compass-Denver. IRES as distributed by MLS GRID
 - $475,0003 bd3 ba2.5k sqft17650 E 95th Avenue, Commerce City, CO 80022For SaleMLS ID #9185379, McKenzie Jones, Orchard Brokerage LLC. REcolorado as distributed by MLS GRID
- $565,0003 bd3 ba2.7k sqft9170 Sedalia Street, Commerce City, CO 80022New ConstructionMLS ID #6453523, Kaitlyn Ward, West and Main Homes Inc. REcolorado as distributed by MLS GRID
- $469,9004 bd3 ba2.9k sqft9542 Richfield Street, Commerce City, CO 80022For SaleMLS ID #5404277, Julia Eggert, Khaya Real Estate LLC. REcolorado as distributed by MLS GRID
- $510,0003 bd3 ba2.8k sqft10537 Racine Way, Commerce City, CO 80022For SaleMLS ID #8673423, Katherine Jolliffe, West and Main Homes Inc. REcolorado as distributed by MLS GRID
- $505,0005 bd3 ba3k sqft9140 Pitkin Street, Commerce City, CO 80022For SaleMLS ID #4883892, Magali Fredrick, HomeSmart. REcolorado as distributed by MLS GRID
- $529,0003 bd3 ba2.8k sqftResidences at Buffalo Run, Commerce City, CO 80022For SaleMLS ID #1952048, Arlene Castro, iGo Realty. REcolorado as distributed by MLS GRID
- $459,9002 bd3 ba1.5k sqft10208 Xanadu Street, Commerce City, CO 80022For SaleMLS ID #7478617, Marty Mamigonian, JPAR Modern Real Estate. REcolorado as distributed by MLS GRID
- $579,0004 bd4 ba2.8k sqft16441 E 111th Drive, Commerce City, CO 80022For SaleMLS ID #1893755, Matt Long, HomeSmart. REcolorado as distributed by MLS GRID
- $569,0004 bd3 ba2.4k sqft12445 E 101st Drive, Commerce City, CO 80022For SaleMLS ID #6384325, Ngun Ting, JPAR - Platinum. REcolorado as distributed by MLS GRID
- $439,9003 bd3 ba1.9k sqft13676 E 101st Avenue, Commerce City, CO 80022For SaleMLS ID #9232294, Jeffrey Crase, MB A Perfect Home 4 U Realty. REcolorado as distributed by MLS GRID
- $439,9903 bd3 ba1.7k sqft10347 Wheeling Street, Commerce City, CO 80022For SaleMLS ID #3375413, Miles Gonzalez, Better Homes & Gardens Real Estate - Kenney & Co.. REcolorado as distributed by MLS GRID
- $559,4504 bd4 ba2.9k sqft9239 Uravan Court, Commerce City, CO 80022For SaleMLS ID #9428121, Vicki Zeeb, The Agency - Denver. REcolorado as distributed by MLS GRID
- $539,0003 bd3 ba2.3k sqft1916 Coopers Hawk Court, Brighton, CO 80601For SaleMLS ID #8710363, Jami Bedsaul, RE/MAX Momentum. REcolorado as distributed by MLS GRID
- $599,0004 bd3 ba2.4k sqft12241 E 100th Drive, Commerce City, CO 80022For SaleMLS ID #2651794, Lauren Mulcahy, Compass - Denver. REcolorado as distributed by MLS GRID
- $500,0002 bd3 ba1.1k sqft9340 E 58th Avenue, Denver, CO 80238For SaleMLS ID #9447872, Kimberly Austin, eXp Realty, LLC. REcolorado as distributed by MLS GRID
- $489,9004 bd4 ba2.3k sqft4863 Halifax Court, Denver, CO 80249For SaleMLS ID #9910331, Jennifer Premac, Jennifer Premac, Individual Proprietor. REcolorado as distributed by MLS GRID
