Welcome to an exceptional home in the heart of Reunion, where beautiful living spaces, exceptional versatility, and one of Commerce City's most desirable master-planned communities come together. This impressive four-bedroom, three-and-one-half-bath residence with a dedicated office plus a loft space is designed for buyers who want more space, comfort, style, and an outstanding Colorado lifestyle. Filled with natural light, the inviting open-concept floor plan creates an effortless flow for everyday living and entertaining, with spacious gathering areas, generous bedrooms, and beautifully appointed baths. The private primary suite provides a relaxing retreat, while additional bedrooms offer wonderful flexibility for family and guests. The finished basement takes this home to another level with a spacious family/media room, gym or flex space, additional bedroom, and bath, creating an ideal setting for guests, recreation, movie nights, or multigenerational living. Outside, the inviting backyard extends the living space and provides the perfect setting for summer dinners, weekend gatherings, relaxing evenings, and enjoying Colorado's beautiful seasons. Beyond the home, Reunion delivers an exceptional lifestyle with miles of scenic walking and biking trails, lakes, neighborhood parks, community pools, a recreation center, coffee house, year-round community events, and convenient access to Buffalo Run Golf Course. Shopping, dining, Denver International Airport, and major commuter routes are all just minutes away, making this an outstanding combination of lifestyle and convenience. Few communities offer Reunion's impressive combination of recreation, amenities, neighborhood connection, and accessibility. With its spacious design, finished basement, inviting outdoor living, and exceptional location, this is more than a beautiful home. It's the Reunion lifestyle buyers have been waiting for.
For sale
$547,500
10214 Telluride Way, Commerce City, CO 80022
4beds
3,111sqft
Single Family Residence
Built in 2014
5,904 Square Feet Lot
$546,300 Zestimate®
$176/sqft
$-- HOA
What's special
- 36 days
- 379
- 37
Zillow last checked:
Listing updated:
Listed by:
Stock Jonekos 720-201-6800 stockjonekos@gmail.com,
Kentwood Real Estate Cherry Creek
Source: REcolorado as distributed by MLS GRID,MLS#: 3718202
Facts & features
Interior
Bedrooms & bathrooms
- Bedrooms: 4
- Bathrooms: 4
- Full bathrooms: 1
- 3/4 bathrooms: 2
- 1/2 bathrooms: 1
- Main level bathrooms: 1
Bedroom
- Features: Primary Suite
- Level: Upper
- Area: 196 Square Feet
- Dimensions: 14 x 14
Bedroom
- Level: Upper
- Area: 156 Square Feet
- Dimensions: 13 x 12
Bedroom
- Level: Upper
- Area: 90 Square Feet
- Dimensions: 10 x 9
Bedroom
- Level: Basement
- Area: 169 Square Feet
- Dimensions: 13 x 13
Bathroom
- Level: Main
Bathroom
- Features: Primary Suite
- Level: Upper
- Area: 80 Square Feet
- Dimensions: 10 x 8
Bathroom
- Level: Upper
Bathroom
- Level: Basement
Bonus room
- Description: Gym/Flex Space/Study/Play Room
- Level: Basement
- Area: 96 Square Feet
- Dimensions: 12 x 8
Dining room
- Level: Main
- Area: 306 Square Feet
- Dimensions: 18 x 17
Family room
- Description: Wired For Surround Sound
- Level: Basement
- Area: 350 Square Feet
- Dimensions: 25 x 14
Kitchen
- Level: Main
- Area: 126 Square Feet
- Dimensions: 14 x 9
Living room
- Level: Main
- Area: 380 Square Feet
- Dimensions: 20 x 19
Office
- Level: Main
- Area: 117 Square Feet
- Dimensions: 13 x 9
Heating
- Forced Air
Cooling
- Central Air
Appliances
- Included: Dishwasher, Disposal, Dryer, Washer
- Laundry: In Unit
Features
- Ceiling Fan(s), Kitchen Island, Open Floorplan, Primary Suite, Smoke Free, Walk-In Closet(s)
- Windows: Double Pane Windows, Window Coverings
- Basement: Finished,Full,Unfinished
Interior area
- Total structure area: 3,111
- Total interior livable area: 3,111 sqft
- Finished area above ground: 2,135
- Finished area below ground: 900
Video & virtual tour
Property
Parking
- Total spaces: 2
- Parking features: Concrete
- Attached garage spaces: 2
Features
- Levels: Two
- Stories: 2
- Patio & porch: Covered, Front Porch, Patio
- Exterior features: Gas Valve, Private Yard, Rain Gutters
Lot
- Size: 5,904 Square Feet
Details
- Parcel number: R0153030
- Special conditions: Standard
Construction
Type & style
- Home type: SingleFamily
- Property subtype: Single Family Residence
Materials
- Frame
- Roof: Composition
Condition
- Year built: 2014
Utilities & green energy
- Sewer: Public Sewer
- Water: Public
Community & HOA
Community
- Security: Carbon Monoxide Detector(s)
- Subdivision: Reunion
HOA
- Has HOA: No
Location
- Region: Commerce City
Financial & listing details
- Price per square foot: $176/sqft
- Tax assessed value: $525,000
- Annual tax amount: $7,254
- Date on market: 8/4/2026
- Listing terms: Cash,Conventional,FHA,VA Loan
- Exclusions: Seller`s Personal Property
- Ownership: Relo Company
Estimated market value
$546,300
$519,000 - $574,000
$3,470/mo
Price history
| Date | Event | Price |
|---|---|---|
| 8/4/2026 | Listed for sale | $547,500+101%$176/sqft |
Source:  REcolorado as distributed by MLS GRID #3718202 Report a problem REcolorado as distributed by MLS GRID #3718202 Report a problem | ||
| 6/30/2014 | Sold | $272,440$88/sqft |
Source: Public Record Report a problem | ||
Public tax history
| Year | Property taxes | Tax assessment |
|---|---|---|
| 2025 | $7,211 +0.3% | $32,810 -13.1% |
| 2024 | $7,188 +15.9% | $37,750 |
| 2023 | $6,202 +2.1% | $37,750 +34.9% |
| 2022 | $6,073 | $27,990 -2.8% |
| 2021 | -- | $28,800 +2.7% |
| 2020 | $5,883 | $28,030 -0.2% |
| 2019 | $5,883 +7.1% | $28,080 +11.7% |
| 2018 | $5,495 | $25,150 |
| 2017 | $5,495 | $25,150 +17.5% |
| 2016 | -- | $21,410 |
| 2015 | $4,403 | $21,410 +112.2% |
| 2014 | -- | $10,090 |
| 2013 | -- | $10,090 +51% |
| 2012 | -- | $6,680 -36.7% |
| 2011 | -- | $10,560 +188.5% |
| 2010 | -- | $3,660 |
| 2009 | -- | $3,660 -75.9% |
| 2008 | -- | $15,210 +5.9% |
| 2007 | -- | $14,360 +95.9% |
| 2006 | -- | $7,330 +4.7% |
| 2005 | -- | $7,000 +5.9% |
| 2004 | -- | $6,610 |
Find assessor info on the county website
Monthly payment
Est. payment
Payment breakdown
Explore the cost of this home by adjusting the details. Changes won't be saved.Climate risks
Neighborhood: 80022
Nearby schools
Schools provided by the listing agent
- Elementary: Southlawn
- Middle: Otho Stuart
- High: Prairie View
- District: School District 27-J
Source: REcolorado as distributed by MLS GRID. This data may not be complete. We recommend contacting the local school district to confirm school assignments for this home.
- $485,0003 bd2 ba2.6k sqft10204 Telluride Way, Commerce City, CO 80022Off Market

- $498,1003 bd3 ba2.8k sqft10224 Telluride Way, Commerce City, CO 80022Off Market

- $560,0004 bd3 ba3.8k sqft10144 Telluride Way, Commerce City, CO 80022Off Market
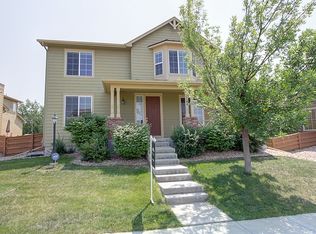
- $526,8004 bd3 ba2.4k sqft10234 Telluride Way, Commerce City, CO 80022Off Market
Similar homes
- $550,0004 bd4 ba2.3k sqft17296 E 108th Place, Commerce City, CO 80022For Sale

 MLS ID #5989332, Andrew Wolfe, Strategic Real Estate and Development Services. REcolorado as distributed by MLS GRID
 - $509,9004 bd3 ba3.4k sqft10202 Southlawn Circle, Commerce City, CO 80022For Sale
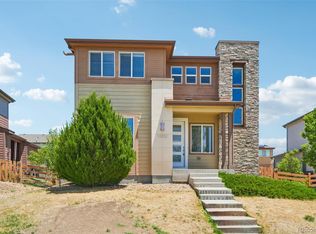 MLS ID #2516300, Robert Passafiume, Waypoint Realty. REcolorado as distributed by MLS GRID
 - $565,0005 bd3 ba3.1k sqftFronterra Village, Commerce City, CO 80022For Sale
 MLS ID #4949853, Venus Howard, Real Broker, LLC DBA Real. REcolorado as distributed by MLS GRID
 - $575,0005 bd4 ba4.6k sqft17622 E 98th Way, Commerce City, CO 80022For Sale
 MLS ID #8062909, Andrea Price, Price & Co. Real Estate. REcolorado as distributed by MLS GRID
 - $579,0004 bd3 ba3.4k sqft13125 E 102nd Place, Commerce City, CO 80022For SaleMLS ID #5136395, Pamala Carter, West and Main Homes Inc. REcolorado as distributed by MLS GRID
- $565,0003 bd3 ba2.7k sqft9170 Sedalia Street, Commerce City, CO 80022New ConstructionMLS ID #6453523, Kaitlyn Ward, West and Main Homes Inc. REcolorado as distributed by MLS GRID
- $639,9005 bd4 ba3.7k sqft10934 Pitkin Street, Commerce City, CO 80022For SaleMLS ID #8651327, Doniele Jeffery, Keller Williams Advantage Realty LLC. REcolorado as distributed by MLS GRID
- $599,0004 bd3 ba3.4k sqft10244 Ursula Court, Commerce City, CO 80022For SaleMLS ID #9723472, Laura Karan, RE/MAX Real Estate Group Inc. REcolorado as distributed by MLS GRID
- $625,0005 bd4 ba4k sqft11045 Quintero Street, Commerce City, CO 80022For SaleMLS ID #9619182, Cristina Geiger, Key Team Real Estate Corp.. REcolorado as distributed by MLS GRID
- $510,0003 bd3 ba2k sqft16496 E 97th Place, Commerce City, CO 80022For SaleMLS ID #2473196, Silvia Snape, eXp Realty, LLC. REcolorado as distributed by MLS GRID
- $699,0004 bd4 ba4.2k sqft16861 E 107th Avenue, Commerce City, CO 80022For SaleMLS ID #3078945, Kami Carstens, LPT Realty. REcolorado as distributed by MLS GRID
- $552,5004 bd4 ba3k sqft10018 E 113th Avenue, Henderson, CO 80640For SaleMLS ID #8101747, Sean Cleary, Cleary Realty Group. REcolorado as distributed by MLS GRID
- $625,0006 bd4 ba3.9k sqft11706 Mobile Street, Commerce City, CO 80022For SaleMLS ID #3628443, Brandon Griffin, eXp Realty, LLC. REcolorado as distributed by MLS GRID
- $449,9003 bd2 ba1.6k sqft15356 E 99th Place, Commerce City, CO 80022For SaleMLS ID #6416622, Jesse Dixon, 8z Real Estate. REcolorado as distributed by MLS GRID
- $699,0005 bd5 ba4.1k sqft10961 Pagosa Street, Commerce City, CO 80022For SaleMLS ID #1594244, Erica Ruybal, eXp Realty, LLC. REcolorado as distributed by MLS GRID
- $749,0005 bd3 ba3.8k sqft10969 Lewiston Street, Commerce City, CO 80022For SaleMLS ID #6558980, Jessica Lindenmier, Brokers Guild Homes. REcolorado as distributed by MLS GRID
- $545,0003 bd3 ba2.8k sqft5064 Durham Court, Denver, CO 80239For SaleMLS ID #9396344, Murray Shykind, Colorado Home Agents. REcolorado as distributed by MLS GRID
- $544,0004 bd4 ba3k sqft9261 Jackson Street, Thornton, CO 80229For SaleMLS ID #1505828, Roshan Bogati, eXp Realty, LLC. REcolorado as distributed by MLS GRID
- $545,0004 bd3 ba2.1k sqft9645 Bellaire Lane, Denver, CO 80229For SaleMLS ID #1658833, Matthew Yost, Realty One Group Platinum Elite Colorado. REcolorado as distributed by MLS GRID
- $547,7774 bd4 ba2.4k sqft312 Mountain View Ave, Fort Lupton, CO 80621For Sale
 MLS ID #1064997, Jordon Gutierrez, Xtreme Realty LLC. IRES as distributed by MLS GRID
