Rare opportunity to own a luxuriously updated home facing the serene Southlawn Park! This meticulously crafted residence offers an array of features and upgrades, ensuring comfort, convenience, and luxury living.
Step into the heart of the home, where a $100k kitchen and main floor renovation completed in 2021 awaits your culinary adventures. Equipped with top-of-the-line appliances and tasteful finishes, this space is perfect for entertaining and everyday living.
Experience year-round comfort with a new furnace, AC, and tankless water heater installed in 2022, along with a whole house steam humidifier for optimal indoor air quality. Say goodbye to hard water with an upgraded water softener and whole-home water filtration system.
Experience tranquility knowing that a brand-new roof, installed in December 2023, offers lasting durability and safeguarding against the elements. Embrace eco-friendly living with a fully paid-for solar package valued at $40k, not only reducing your carbon footprint but also slashing energy expenses. Additionally, revel in the comfort of a finished and insulated garage, equipped with a Mini Split Heater/AC, ideal for maintaining optimal conditions for both vehicles and leisure activities. Enhancing daily convenience, the renovated laundry room, outfitted with a top-of-the-line washer and dryer installed in 2021, simplifies your routine tasks.
Additional features include reverse osmosis water treatment in the kitchen, upgraded custom closet organization in the primary walk-in closet, a stamped patio equipped with a gas line perfect for grilling and entertaining, and pathways leading to the front yard and alley. A shed added to the home in 2022 provides additional storage space, complete with electrical wiring.
Don't miss the opportunity to call this exceptional property your own. Schedule a showing today and experience luxury living at its finest!
Sold for $585,000
$585,000
10179 Southlawn Circle, Commerce City, CO 80022
3beds
3,227sqft
Single Family Residence
Built in 2005
5,663 Square Feet Lot
$542,400 Zestimate®
$181/sqft
$3,204 Estimated rent
Home value
$542,400
$515,000 - $570,000
$3,204/mo
Zestimate® history
Owner options
List your home for rent
$3,204/mo
Rent Zestimate®
Find your next renter with Zillow Rental Manager. Plus, with online applications, you can quickly screen prospective tenants – for free.
$3,204/mo
Rent Zestimate®
Refinance and save
$3,569/mo
Est. payment
Refinancing to a lower rate could help reduce your monthly payments and save thousands over the life of the loan.
$3,569/mo
Est. payment
Explore your selling options
Work with a Zillow partner agent
Leverage their expertise and Zillow's premium Showcase listings to get your home seen by more buyers.
Get startedList with your own agent
Get your home in front of millions of buyers by listing it on Zillow.
Learn how to do itSell it yourself
Take full control of how buyers see your home on Zillow by listing For Sale by Owner (FSBO).
List your homeWhat's special
Zillow last checked:
Listing updated:
Listed by:
Brandon Fuelling 720-201-3939,
Your Castle Real Estate Inc
Bought with:
Kristen Anderson, 100095375
Your Castle Real Estate Inc
iMPACT Team
Your Castle Real Estate Inc
Source: REcolorado as distributed by MLS GRID,MLS#: 9008533
Facts & features
Interior
Bedrooms & bathrooms
- Bedrooms: 3
- Bathrooms: 3
- Full bathrooms: 2
- 1/2 bathrooms: 1
- Main level bathrooms: 1
Primary bedroom
- Level: Upper
Bedroom
- Level: Upper
Bedroom
- Level: Upper
Primary bathroom
- Level: Upper
Bathroom
- Level: Main
Bathroom
- Level: Upper
Dining room
- Level: Main
Kitchen
- Level: Main
Laundry
- Level: Main
Living room
- Level: Main
Loft
- Level: Upper
Office
- Level: Main
Heating
- Forced Air
Cooling
- Central Air
Appliances
- Included: Convection Oven, Dishwasher, Disposal, Dryer, Microwave, Range, Range Hood, Refrigerator, Tankless Water Heater, Washer
Features
- Quartz Counters
- Basement: Unfinished
- Number of fireplaces: 1
Interior area
- Total structure area: 3,227
- Total interior livable area: 3,227 sqft
- Finished area above ground: 2,272
- Finished area below ground: 0
Property
Parking
- Total spaces: 2
- Parking features: Garage - Attached
- Attached garage spaces: 2
Features
- Levels: Two
- Stories: 2
- Patio & porch: Front Porch
- Fencing: Full
Lot
- Size: 5,663 Square Feet
- Features: Landscaped, Sprinklers In Front, Sprinklers In Rear
Details
- Parcel number: R0153024
- Special conditions: Standard
Construction
Type & style
- Home type: SingleFamily
- Property subtype: Single Family Residence
Materials
- Frame
- Roof: Composition
Condition
- Updated/Remodeled
- Year built: 2005
Utilities & green energy
- Sewer: Public Sewer
- Water: Public
Community & HOA
Community
- Security: Security System, Smart Cameras
- Subdivision: Reunion
HOA
- Has HOA: Yes
- Amenities included: Clubhouse, Fitness Center, Park, Playground, Pond Seasonal, Pool, Trail(s)
- Services included: Reserve Fund, Recycling, Sewer, Trash
- HOA fee: $110 quarterly
- HOA name: eunion Metro District
- HOA phone: 720-974-4113
Location
- Region: Commerce City
Financial & listing details
- Price per square foot: $181/sqft
- Tax assessed value: $540,000
- Annual tax amount: $6,197
- Date on market: 2/8/2024
- Listing terms: Cash,Conventional,FHA,VA Loan
- Exclusions: Seller`s Personal Property, Tvs And Mounts, Garage Cabinets, Gym Set In The Garage, Pulley Tracks In The Garage
- Ownership: Individual
Price history
| Date | Event | Price |
|---|---|---|
| 5/16/2024 | Sold | $585,000-0.8%$181/sqft |
Source:  REcolorado as distributed by MLS GRID #9008533 Report a problem REcolorado as distributed by MLS GRID #9008533 Report a problem | ||
| 4/29/2024 | Pending sale | $590,000$183/sqft |
Source: REcolorado as distributed by MLS GRID #9008533 Report a problem | ||
| 4/19/2024 | Price change | $590,000-1.7%$183/sqft |
Source: REcolorado as distributed by MLS GRID #9008533 Report a problem | ||
| 3/14/2024 | Price change | $600,000-1.6%$186/sqft |
Source: REcolorado as distributed by MLS GRID #9008533 Report a problem | ||
| 2/21/2024 | Price change | $610,000-1.6%$189/sqft |
Source: REcolorado as distributed by MLS GRID #9008533 Report a problem | ||
| 2/8/2024 | Listed for sale | $620,000+117.6%$192/sqft |
Source: REcolorado as distributed by MLS GRID #9008533 Report a problem | ||
| 3/12/2014 | Sold | $284,900$88/sqft |
Source: Public Record Report a problem | ||
| 1/7/2014 | Price change | $284,900-1.7%$88/sqft |
Source: Innovative Real Estate #6032450 Report a problem | ||
| 10/29/2013 | Price change | $289,900-1.6%$90/sqft |
Source: Select Realty #1240852 Report a problem | ||
| 10/18/2013 | Listed for sale | $294,500+3.4%$91/sqft |
Source: Select Realty #1240852 Report a problem | ||
| 7/21/2006 | Sold | $284,900$88/sqft |
Source: Public Record Report a problem | ||
Public tax history
| Year | Property taxes | Tax assessment |
|---|---|---|
| 2025 | $7,211 +0.3% | $33,750 -10.6% |
| 2024 | $7,188 +16% | $37,750 |
| 2023 | $6,197 +2.1% | $37,750 +35% |
| 2022 | $6,069 | $27,970 -2.8% |
| 2021 | -- | $28,780 +2.4% |
| 2020 | $5,902 | $28,110 -0.2% |
| 2019 | $5,902 +12.9% | $28,160 +17.7% |
| 2018 | $5,226 | $23,920 |
| 2017 | $5,226 | $23,920 +15.5% |
| 2016 | -- | $20,710 |
| 2015 | $4,259 | $20,710 +16.5% |
| 2014 | -- | $17,770 |
| 2013 | -- | $17,770 -3.1% |
| 2012 | -- | $18,330 |
| 2011 | -- | $18,330 -10.2% |
| 2010 | -- | $20,410 |
| 2009 | -- | $20,410 -3.5% |
| 2008 | -- | $21,150 +0.7% |
| 2007 | -- | $21,000 +5.8% |
| 2006 | -- | $19,850 +183.6% |
| 2005 | -- | $7,000 +5.9% |
| 2004 | -- | $6,610 |
Find assessor info on the county website
Neighborhood: 80022
Nearby homes
- $534,6004 bd4 ba2.9k sqft10149 Southlawn Cir, Commerce City, CO 80022Off Market
- $507,8003 bd3 ba2.1k sqft10209 Southlawn Cir, Commerce City, CO 80022Off Market
- $590,9004 bd3 ba3.8k sqft10139 Southlawn Cir, Commerce City, CO 80022Off Market
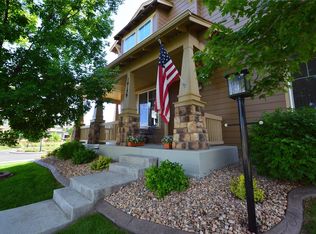
- $487,7003 bd2 ba2.6k sqft10204 Telluride Way, Commerce City, CO 80022Off Market

- $473,8003 bd2 ba1.9k sqft10229 Southlawn Cir, Commerce City, CO 80022Off Market
- $547,5004 bd4 ba3.1k sqft10214 Telluride Way, Commerce City, CO 80022For Sale
- $564,9004 bd3 ba3.8k sqft10144 Telluride Way, Commerce City, CO 80022Off Market
- $502,7003 bd3 ba2.8k sqft10224 Telluride Way, Commerce City, CO 80022Off Market
Nearby schools
GreatSchools rating
- 3/10Southlawn Elementary SchoolGrades: PK-5Distance: 0.3 mi
- 2/10Otho E Stuart Middle SchoolGrades: 6-8Distance: 1 mi
- 3/10Prairie View High SchoolGrades: 9-12Distance: 3.9 mi
Schools provided by the listing agent
- Elementary: Second Creek
- Middle: Otho Stuart
- High: Prairie View
- District: School District 27-J
Source: REcolorado as distributed by MLS GRID. This data may not be complete. We recommend contacting the local school district to confirm school assignments for this home.
Get a cash offer in 3 minutes
Find out how much your home could sell for in as little as 3 minutes with a no-obligation cash offer.
Estimated market value
$542,400
Get a cash offer in 3 minutes
Find out how much your home could sell for in as little as 3 minutes with a no-obligation cash offer.
Estimated market value
$542,400
- Colorado
- Adams County
- Commerce City
- 80022
- 10179 Southlawn Circle
Nearby cities
Nearby zip codes
Other Commerce City Topics
