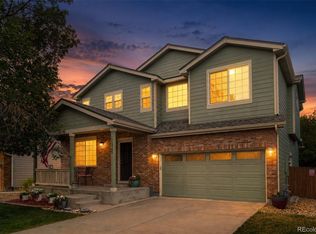
Beautiful and well maintained 4 bed and 4 bath in Henderson. The entrance has plenty of natural light & ceiling is vaulted to the 2nd story. Wood floors throughout first level with newer carpet in great room. Front dining area has the hardwood flooring. Kitchen has quartz counter tops & tons of beautiful cabinets with island for entertaining. Upstairs has a loft with laminate wood flooring overlooking main entrance, perfect as a 2nd family room or as an office. Primary bedroom has french doors & vaulted ceilings with a beautifully updated en-suite and walk in closet w custom shelving. The other upstairs bedrooms have custom shelving in closets & a full bathroom, completely updated. Basement has plenty of room for pool tables and other toys! Deck gazebo remains with the house. The backyard has been completed remodled with stained and stamped concrete patio and a larger deck. The roof was replaced in 2016. HOA includes pool & fees are in taxes! This location never has to worry about the train blockages! The AC unit/furnace, hot water heater, and windows were all replaced in 2025. There is a great pool area included in the HOA. The garage door will be repaired and side fence. The other Gazebo, pool table and fire pit are negotiable, depending on offer. Seller will offer a concession (buy down or closing costs). Have you agent inquire.
For sale
$552,500
10018 E 113th Avenue, Henderson, CO 80640
4beds
3,046sqft
Single Family Residence
Built in 2003
5,662 Square Feet Lot
$-- Zestimate®
$181/sqft
$-- HOA
What's special
- 44 days
- 327
- 36
Zillow last checked:
Listing updated:
Listed by:
Sean Cleary 303-875-0311 clearyrealtygroup@gmail.com,
Cleary Realty Group
Source: REcolorado as distributed by MLS GRID,MLS#: 8101747
Facts & features
Interior
Bedrooms & bathrooms
- Bedrooms: 4
- Bathrooms: 4
- Full bathrooms: 3
- 1/2 bathrooms: 1
- Main level bathrooms: 1
Bedroom
- Features: Primary Suite
- Level: Upper
Bedroom
- Level: Upper
Bedroom
- Level: Upper
Bedroom
- Description: With Full Egress Window
- Level: Basement
Bathroom
- Level: Upper
Bathroom
- Level: Upper
Bathroom
- Level: Main
Bathroom
- Level: Basement
Family room
- Level: Basement
Great room
- Level: Main
Kitchen
- Level: Main
Laundry
- Level: Main
Heating
- Forced Air, Natural Gas
Cooling
- Central Air
Appliances
- Included: Dishwasher, Disposal, Humidifier, Microwave, Oven, Refrigerator, Self Cleaning Oven
Features
- Ceiling Fan(s), Five Piece Bath, Kitchen Island, Open Floorplan, Primary Suite, Quartz Counters, Smoke Free, Vaulted Ceiling(s), Walk-In Closet(s)
- Flooring: Carpet, Laminate, Linoleum, Tile
- Windows: Double Pane Windows
- Basement: Cellar,Finished,Full
Interior area
- Total structure area: 3,046
- Total interior livable area: 3,046 sqft
- Finished area above ground: 2,024
- Finished area below ground: 920
Property
Parking
- Total spaces: 2
- Parking features: Concrete
- Attached garage spaces: 2
Features
- Levels: Two
- Stories: 2
- Patio & porch: Deck, Front Porch, Patio
- Fencing: Full
Lot
- Size: 5,662 Square Feet
- Features: Sprinklers In Front, Sprinklers In Rear
Details
- Parcel number: R0134235
- Zoning: Residential
- Special conditions: Standard
- Other equipment: Air Purifier
Construction
Type & style
- Home type: SingleFamily
- Architectural style: Contemporary
- Property subtype: Single Family Residence
Materials
- Brick, Frame, Stucco
- Foundation: Concrete Perimeter
- Roof: Composition
Condition
- Updated/Remodeled
- Year built: 2003
Details
- Builder name: D.R. Horton, Inc
Utilities & green energy
- Sewer: Public Sewer
Community & HOA
Community
- Subdivision: Dunes Park
HOA
- Has HOA: Yes
- Amenities included: Pool
- HOA name: Dunes Master Successor Owners Association
- HOA phone: 303-694-4100
Location
- Region: Henderson
Financial & listing details
- Price per square foot: $181/sqft
- Tax assessed value: $543,000
- Annual tax amount: $5,872
- Date on market: 8/2/2026
- Listing terms: Cash,Conventional,FHA,VA Loan
- Exclusions: Washer, Dryer, The Wood Gazebo On Concrete, Pool Table, Fire Pit, Swing On Front Porch. All Drapes In Primary Bedroom, Upstair Bedrooms, Small Foyer Window And Eating Nook By Kitchen. And Seller's Personal Property.
- Ownership: Individual
- Road surface type: Paved
Estimated market value
Not available
Estimated sales range
Not available
$3,258/mo
Price history
| Date | Event | Price |
|---|---|---|
| 8/2/2026 | Listed for sale | $552,500+47.3%$181/sqft |
Source:  REcolorado as distributed by MLS GRID #8101747 Report a problem REcolorado as distributed by MLS GRID #8101747 Report a problem | ||
| 7/12/2017 | Listing removed | $375,000$123/sqft |
Source: Cleary Realty Group #7819456 Report a problem | ||
| 6/9/2017 | Price change | $375,000-1.3%$123/sqft |
Source: Cleary Realty Group #7819456 Report a problem | ||
| 6/3/2017 | Listed for sale | $380,000+11.6%$125/sqft |
Source: Cleary Realty Group #7819456 Report a problem | ||
| 5/3/2016 | Sold | $340,517+39.4%$112/sqft |
Source: Public Record Report a problem | ||
| 12/1/2003 | Sold | $244,296$80/sqft |
Source: Public Record Report a problem | ||
Public tax history
| Year | Property taxes | Tax assessment |
|---|---|---|
| 2025 | $5,783 +0.4% | $33,940 -13.1% |
| 2024 | $5,759 +18.5% | $39,040 |
| 2023 | $4,860 -2.4% | $39,040 +33.2% |
| 2022 | $4,979 | $29,300 -2.8% |
| 2021 | -- | $30,150 +7.9% |
| 2020 | $4,542 | $27,950 -0.1% |
| 2019 | $4,542 -4.7% | $27,990 +10.2% |
| 2018 | $4,764 | $25,410 |
| 2017 | $4,764 | $25,410 +32.2% |
| 2016 | -- | $19,220 |
| 2015 | $3,648 | $19,220 +20.8% |
| 2014 | -- | $15,910 |
| 2013 | -- | $15,910 -4% |
| 2012 | -- | $16,570 |
| 2011 | -- | $16,570 +0.6% |
| 2010 | -- | $16,470 |
| 2009 | -- | $16,470 -13.5% |
| 2008 | -- | $19,040 |
| 2007 | -- | $19,040 -14.4% |
| 2006 | -- | $22,240 |
| 2005 | -- | $22,240 +10.9% |
| 2004 | -- | $20,050 +100.5% |
| 2003 | $628 +38196.9% | $10,000 +158.4% |
| 2002 | $2 | $3,870 |
Find assessor info on the county website
Monthly payment
Est. payment
Payment breakdown
Explore the cost of this home by adjusting the details. Changes won't be saved.Climate risks
Neighborhood: 80640
Nearby schools
Schools provided by the listing agent
- Elementary: Thimmig
- Middle: Prairie View
- High: Prairie View
- District: School District 27-J
Source: REcolorado as distributed by MLS GRID. This data may not be complete. We recommend contacting the local school district to confirm school assignments for this home.
- $460,6003 bd2 ba1.6k sqft9894 E 113th Ave, Commerce City, CO 80640Off Market
- $521,9004 bd2 ba2.2k sqft9904 E 113th Ave, Commerce City, CO 80640Off Market
- $447,9003 bd3 ba1.6k sqft9888 E 113th Ave, Commerce City, CO 80640Off Market
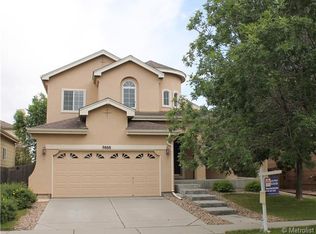
- $528,9004 bd4 ba2.8k sqft9924 E 113th Ave, Commerce City, CO 80640Off Market
Similar homes
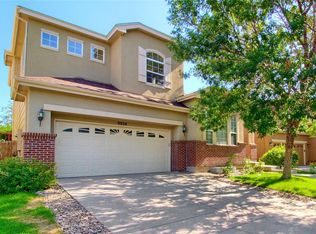
- $550,0005 bd4 ba2.8k sqft9915 E 112th Way, Henderson, CO 80640For Sale
 MLS ID #5195172, Nicole Schroeder, LPT Realty. REcolorado as distributed by MLS GRID
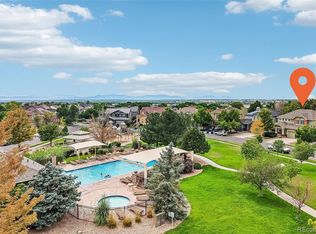
 - $550,0004 bd4 ba2.9k sqft13922 Ivy Street, Thornton, CO 80602For Sale
 MLS ID #8328436, Heather Clayton, Redfin Corporation. REcolorado as distributed by MLS GRID
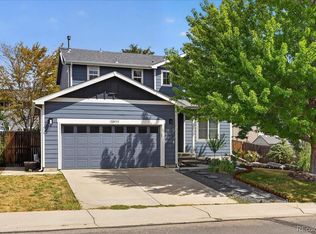
 - $575,0004 bd3 ba3.1k sqft11385 Kearney Way, Thornton, CO 80233For Sale
 MLS ID #6664841, Thomas Johnson, Your Castle Real Estate Inc. REcolorado as distributed by MLS GRID
 - $550,0004 bd4 ba2.3k sqft17296 E 108th Place, Commerce City, CO 80022For Sale
 MLS ID #5989332, Andrew Wolfe, Strategic Real Estate and Development Services. REcolorado as distributed by MLS GRID
 - $579,9005 bd4 ba2.7k sqft12362 Jasper Street, Brighton, CO 80603For SaleMLS ID #3712637, Jody Bennigsdorf, RE/MAX Alliance. REcolorado as distributed by MLS GRID
- $599,0004 bd3 ba3.4k sqft10244 Ursula Court, Commerce City, CO 80022For SaleMLS ID #9723472, Laura Karan, RE/MAX Real Estate Group Inc. REcolorado as distributed by MLS GRID
- $545,0004 bd3 ba2.1k sqft9645 Bellaire Lane, Denver, CO 80229For SaleMLS ID #1658833, Matthew Yost, Realty One Group Platinum Elite Colorado. REcolorado as distributed by MLS GRID
- $625,0005 bd4 ba4k sqft10838 Jasper Street, Commerce City, CO 80022For SaleMLS ID #7755148, Sabrina Otero, Success Realty Experts, LLC. REcolorado as distributed by MLS GRID
- $585,0005 bd4 ba3.6k sqft11008 Unity Lane, Commerce City, CO 80022For SaleMLS ID #7401573, Karen Valdez, Coldwell Banker Realty 54. REcolorado as distributed by MLS GRID
- $594,9004 bd4 ba2.7k sqftDowning Park, Thornton, CO 80229For SaleMLS ID #2850507, Rovena L Flores, Dream Real Estate. REcolorado as distributed by MLS GRID
- $495,0003 bd3 ba2.7k sqft10826 Truckee Circle, Commerce City, CO 80022For SaleMLS ID #4662289, Lateshia Lewis, Your Castle Real Estate Inc. REcolorado as distributed by MLS GRID
- $483,5005 bd4 ba2.2k sqftBuckley Ranch, Commerce City, CO 80022For SaleMLS ID #7679432, Aimee Quaratino, 8z Real Estate. REcolorado as distributed by MLS GRID
- $625,0005 bd4 ba4k sqft11045 Quintero Street, Commerce City, CO 80022For SaleMLS ID #9619182, Cristina Geiger, Key Team Real Estate Corp.. REcolorado as distributed by MLS GRID
- $639,9005 bd4 ba3.7k sqft10934 Pitkin Street, Commerce City, CO 80022For SaleMLS ID #8651327, Doniele Jeffery, Keller Williams Advantage Realty LLC. REcolorado as distributed by MLS GRID
- $614,9003 bd3 ba3.1k sqft12937 Magnolia Place, Brighton, CO 80602For SaleMLS ID #3412389, Abel Reyes, The Block Inc. REcolorado as distributed by MLS GRID
- $625,0006 bd4 ba3.9k sqft11706 Mobile Street, Commerce City, CO 80022For SaleMLS ID #3628443, Brandon Griffin, eXp Realty, LLC. REcolorado as distributed by MLS GRID
- $545,0003 bd3 ba2.8k sqft5064 Durham Court, Denver, CO 80239For SaleMLS ID #9396344, Murray Shykind, Colorado Home Agents. REcolorado as distributed by MLS GRID
- $599,0004 bd4 ba3.1k sqft193 S 45th Avenue, Brighton, CO 80601For SaleMLS ID #2333881, Kayte Foster, Milehimodern. REcolorado as distributed by MLS GRID
- $599,0004 bd4 ba3k sqft6567 N Ceylon Street, Denver, CO 80249For SaleMLS ID #7666374, Wisdom Real Estate, Wisdom Real Estate. REcolorado as distributed by MLS GRID
- $595,0006 bd4 ba3.3k sqft573 S 17th Avenue, Brighton, CO 80601For SaleMLS ID #7613984, Esmeralda Trujillo, Keller Williams Realty Downtown LLC. REcolorado as distributed by MLS GRID
