Skip main navigation
Off market
  • $637,400

    10250 Yampa St, Commerce City, CO 80022

    5beds
    4,017sqft
    SingleFamily
    Built in 2019
    5,388 Square Feet Lot
    $637,400 Zestimate®
    $159/sqft
    $4,437 Estimated rent

    Home value

    $637,400

    $606,000 - $669,000

    $4,437/mo

    Zestimate® history
    Loading
    Loading...

    Owner options

    List your home for rent

    $4,437/mo

    Rent Zestimate®

    Find your next renter with Zillow Rental Manager. Plus, with online applications, you can quickly screen prospective tenants – for free.

    Learn more

    $4,437/mo

    Rent Zestimate®

    Refinance and save

    $3,785/mo

    Est. payment

    Refinancing to a lower rate could help reduce your monthly payments and save thousands over the life of the loan.

    See today's rates

    $3,785/mo

    Est. payment

    Explore your selling options

    Work with a Zillow partner agent

    Leverage their expertise and Zillow's premium Showcase listings to get your home seen by more buyers.

    Get started

    List with your own agent

    Get your home in front of millions of buyers by listing it on Zillow.

    Learn how to do it

    Sell it yourself

    Take full control of how buyers see your home on Zillow by listing For Sale by Owner (FSBO).

    List your home

    What's special

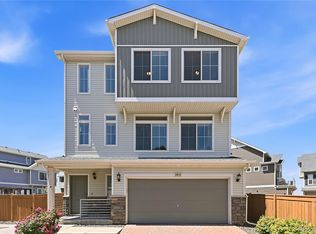
    Once in a lifetime you get a chance to own the best & biggest home on the block. This hardly lived in almost new home is built by Oakwood Homes. This popular Cortez model offers the biggest and best in large family living. As you walk in, you will see the amazing formal dining room or flex space. The open living room or family room offers excellent open concept living with a fabulous kitchen with a large kitchen island with quartz bullnose countertops throughout. White clean kitchen cabinets, backsplash and stainless steel appliances ready for that Christmas dinner. Oversize pantry for stalking up all the best quarantining goodies. 4 bedrooms, all upstairs with a large loft for the kids or office space. The large master bedroom flows into the amazing master bath with a large shower, double vanity and walk in closet with the highest finishes. There is a second large bedroom as well as 2 other nice size bedrooms on the same level. Just in case that's not enough space, there is a full finished attic space or 3 story, perfect for a private office, study or rec room. Full finished basement with movie theater space and more room for bar, pool table, video games, etc. Full size bedroom and larger master bath in basement. Total 5 bedroom 4 baths. Engineered hardwood floors, updated high end light light fixtures. Don't forget all the good stuff that happens here, recs center, community pools, youth center coming soon, parks and playgrounds, farmers market, food trucks, and movie night at the park included in the HOA. 2 car garage, landscaped back yard with pergola that comes with the home. If you need multi-generational living then this might be the place for you and your family. No need to wait for the builder to build it, it's ready now. Many upgrades have been made by the homeowner such as the concrete patio in back yard, custom fireplace in living room, solar system, fencing and landscaping. Pride of ownership shows in this home.

    This property is not currently displayed as for sale or rent on Zillow. This may be different from what's on other websites or public sources.
    Facts & features

    Interior

    Bedrooms & bathrooms
    • Bedrooms: 5
    • Bathrooms: 4
    • Full bathrooms: 1
    • 3/4 bathrooms: 2
    • 1/2 bathrooms: 1
    Heating
    • Forced air
    Cooling
    • Central
    Appliances
    • Included: Dishwasher, Dryer, Garbage disposal, Range / Oven, Refrigerator, Washer
    Features
    • Kitchen Island, Pantry, Walk-In Closet(s), Eat-in Kitchen, Built-in Features, Open Floorplan, Master Suite
    • Flooring: Carpet, Hardwood
    • Basement: Finished
    • Has fireplace: Yes
    • Fireplace features: Living Room
    • Common walls with other units/homes: No Common Walls
    Interior area
    • Total interior livable area: 4,017 sqft
    • Finished area below ground: 630.00

    Property

    Parking
    • Total spaces: 2
    • Parking features: Carport, Garage
    Features
    • Patio & porch: Patio, Front Porch
    • Exterior features: Brick
    • Pool features: Outdoor Pool
    Lot
    • Size: 5,388 Square Feet
    Details
    • Parcel number: 0172316124006

    Construction

    Type & style
    • Home type: SingleFamily
    • Architectural style: Contemporary
    Materials
    • Metal
    • Roof: Composition
    Condition
    • Year built: 2019

    Utilities & green energy

    • Sewer: Public Sewer
    • Water: Public
    Green energy
    • Energy efficient items: Windows, Doors, Insulation, HVAC, Thermostat

    Community & HOA

    Community
    • Features: Fitness Center
    • Security: Video Doorbell
    HOA
    • Has HOA: Yes
    • Amenities included: Clubhouse, Fitness Center
    • Services included: Trash, Maintenance Grounds, Water, Sewer, Exterior Maintenance w/out Roof
    • HOA fee: $36 monthly
    Location
    • Region: Commerce City

    Financial & listing details

    • Price per square foot: $159/sqft
    • Tax assessed value: $669,000
    • Annual tax amount: $9,062
    • Road surface type: Paved

    Price history

    DateEventPrice
    12/3/2020Sold$575,000-1.7%$143/sqft
    Source: Public Record Report a problem
    11/17/2020Pending sale$585,000$146/sqft
    Source: Berkshire Hathaway Homeservices Re Of The Rockies #5710050 Report a problem
    11/6/2020Listed for sale$585,000+13.7%$146/sqft
    Source: Berkshire Hathaway Homeservices Re Of The Rockies #5710050 Report a problem
    6/28/2019Sold$514,595$128/sqft
    Source: Public Record Report a problem

    Public tax history

    YearProperty taxesTax assessment
    2025$9,062 +0.3%$41,820 -10%
    2024$9,033 +10.5%$46,480
    2023$8,177 +2.1%$46,480 +25.4%
    2022$8,005 $37,070 -2.8%
    2021-- $38,140 +165%
    2020$3,008 $14,390
    2019$3,008 +343.9%$14,390 +359.7%
    2018$678 $3,130
    Find assessor info on the county website

    Neighborhood: 80022

    Nearby schools

    GreatSchools rating
    Schools provided by the listing agent
    • Elementary: Second Creek
    • Middle: Otho Stuart
    • High: Prairie View
    • District: School District 27-J

    Source: The MLS. This data may not be complete. We recommend contacting the local school district to confirm school assignments for this home.

    Get a cash offer in 3 minutes
    Find out how much your home could sell for in as little as 3 minutes with a no-obligation cash offer.
    Estimated market value
    $637,400
    Get a cash offer in 3 minutes
    Find out how much your home could sell for in as little as 3 minutes with a no-obligation cash offer.
    Estimated market value
    $637,400