Views, privacy, and proximity to the very best of Colorado living, welcome to this exceptional home in the highly sought-after Reunion Ridge community of Commerce City. Perfectly positioned on a premium corner lot, this residence showcases Rocky Mountain views with no rear neighbors, offering a rare blend of elevated privacy and breathtaking natural beauty throughout the home. Inside, a dedicated main-floor office provides an ideal work from home retreat or quiet flex space. The open-concept kitchen is both stylish and functional, featuring generous counter space, quartz countertops and island, and seamless flow into the dining and living areas, all framed by stunning mountain vistas. Upstairs, the primary suite is complete with those mountain views, a private ensuite featuring dual vanities and ample space making mornings, and especially evenings the perfect place to unwind. Three additional bedrooms offer versatility for family, guests, or additional workspace. The oversized 2.5-car garage adds convenience with plenty of room for vehicles, storage, or hobbies. Beyond the home, enjoy scenic trails throughout Reunion and immediate access to the natural beauty of Rocky Mountain Arsenal National Wildlife Refuge. Golf enthusiasts will appreciate nearby Buffalo Run Golf Course, while shopping, dining, and entertainment await at The Orchard Town Center. Commuting is effortless with quick access to E-470, Interstate 76, and Denver International Airport.
For sale
Price cut: $10K (8/20)
$590,000
10271 Tucson St, Commerce City, CO 80022
4beds
3,461sqft
Single Family Residence
Built in 2023
5,483 Square Feet Lot
$589,200 Zestimate®
$170/sqft
$38/mo HOA
What's special
Premium corner lotStunning mountain vistasElevated privacyQuartz countertops and islandThree additional bedroomsOpen-concept kitchenGenerous counter space
- 96 days
- 277
- 22
Zillow last checked:
Listing updated:
Listed by:
Dzevada Velic 720-308-2208,
Compass-Denver
Source: IRES as distributed by MLS GRID,MLS#: 1060990
Facts & features
Interior
Bedrooms & bathrooms
- Bedrooms: 4
- Bathrooms: 3
- Full bathrooms: 2
- 1/2 bathrooms: 1
- Main level bathrooms: 1
Primary bedroom
- Description: Carpet
- Level: Upper
- Area: 252 Square Feet
- Dimensions: 18 x 14
Bedroom 2
- Description: Carpet
- Level: Upper
- Area: 144 Square Feet
- Dimensions: 12 x 12
Bedroom 3
- Description: Carpet
- Level: Upper
- Area: 143 Square Feet
- Dimensions: 11 x 13
Bedroom 4
- Description: Carpet
- Level: Upper
- Area: 156 Square Feet
- Dimensions: 13 x 12
Dining room
- Description: Luxury Vinyl
- Level: Main
- Area: 192 Square Feet
- Dimensions: 12 x 16
Kitchen
- Description: Luxury Vinyl
- Level: Main
- Area: 323 Square Feet
- Dimensions: 19 x 17
Laundry
- Description: Tile
- Level: Upper
- Area: 36 Square Feet
- Dimensions: 6 x 6
Living room
- Description: Luxury Vinyl
- Level: Main
- Area: 208 Square Feet
- Dimensions: 13 x 16
Study
- Description: Luxury Vinyl
- Level: Main
- Area: 130 Square Feet
- Dimensions: 13 x 10
Heating
- Forced Air
Cooling
- Central Air
Appliances
- Included: Dishwasher, Refrigerator, Microwave
- Laundry: Washer/Dryer Hookup
Features
- Eat-in Kitchen, Separate Dining Room, Open Floorplan, Pantry, Walk-In Closet(s), Kitchen Island
- Basement: Unfinished
Interior area
- Total structure area: 2,445
- Total interior livable area: 3,461 sqft
- Finished area above ground: 2,445
Property
Parking
- Total spaces: 2
- Parking features: Garage Door Opener, Attached, Oversized
- Attached garage spaces: 2
- Details: Attached
Features
- Levels: Bi-Level
- Patio & porch: Patio
- Exterior features: Sprinkler System
- Fencing: Fenced
- Has view: Yes
- View description: Mountain(s), Plains View
Lot
- Size: 5,483 Square Feet
- Features: Corner Lot, Sidewalks
Details
- Parcel number: R0203078
- Zoning: RES
- Special conditions: Private Owner
Construction
Type & style
- Home type: SingleFamily
- Property subtype: Single Family Residence
Materials
- Frame, Stone, Wood Siding, Concrete
- Roof: Composition
Condition
- New construction: No
- Year built: 2023
Utilities & green energy
- Electric: Photovoltaics Third-Party Owned
- Sewer: Public Sewer
- Water: City
- Utilities for property: Natural Gas Available, Electricity Available, Cable Available, Satellite Avail
Community & HOA
Community
- Features: Clubhouse, Pool, Fitness Center, Park, Trail(s)
- Security: Fire Alarm, Security System
- Subdivision: Reunion Ridge
HOA
- Has HOA: Yes
- Services included: Common Amenities, Trash, Exterior Maintenance
- HOA fee: $113 quarterly
- HOA name: Reunion Metro District
- HOA phone: 720-974-4135
Location
- Region: Commerce City
Financial & listing details
- Price per square foot: $170/sqft
- Tax assessed value: $558,000
- Annual tax amount: $7,699
- Date on market: 6/5/2026
- Listing terms: Cash,Conventional,FHA,VA Loan
- Exclusions: Samsung Stove, LG refrigerator, Samsung Washer & Samsung Dryer, Water Softener, Gazebo
- Electric utility on property: Yes
Estimated market value
$589,200
$560,000 - $619,000
$3,465/mo
Price history
| Date | Event | Price |
|---|---|---|
| 8/20/2026 | Price change | $590,000-1.7%$170/sqft |
Source:  IRES as distributed by MLS GRID #1060990 Report a problem IRES as distributed by MLS GRID #1060990 Report a problem | ||
| 6/5/2026 | Listed for sale | $600,000+0%$173/sqft |
Source: IRES as distributed by MLS GRID #1060990 Report a problem | ||
| 9/29/2023 | Sold | $599,900-9.1%$173/sqft |
Source:  REcolorado as distributed by MLS GRID #8127930 Report a problem REcolorado as distributed by MLS GRID #8127930 Report a problem | ||
| 6/20/2023 | Listed for sale | $660,000$191/sqft |
Source:  Lennar Homes Report a problem Lennar Homes Report a problem | ||
Public tax history
| Year | Property taxes | Tax assessment |
|---|---|---|
| 2025 | $7,699 +79.8% | $34,880 -12.9% |
| 2024 | $4,281 +58.2% | $40,050 +99.6% |
| 2023 | $2,707 +338.6% | $20,070 +56.1% |
| 2022 | $617 | $12,860 +337.4% |
| 2021 | -- | $2,940 |
Find assessor info on the county website
Monthly payment
Est. payment
Payment breakdown
Explore the cost of this home by adjusting the details. Changes won't be saved.Climate risks
Neighborhood: 80022
Nearby schools
Schools provided by the listing agent
- Elementary: Second Creek
- Middle: Otho Stuart
- High: Prairie View
Source: IRES as distributed by MLS GRID. This data may not be complete. We recommend contacting the local school district to confirm school assignments for this home.


Similar homes
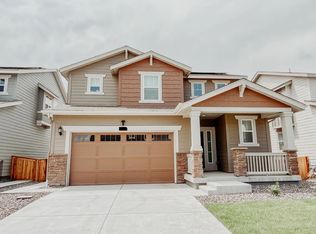
- $599,0004 bd3 ba3.4k sqft10244 Ursula Court, Commerce City, CO 80022For Sale

 MLS ID #9723472, Laura Karan, RE/MAX Real Estate Group Inc. REcolorado as distributed by MLS GRID
 - $569,0004 bd3 ba2.4k sqft12445 E 101st Drive, Commerce City, CO 80022For Sale
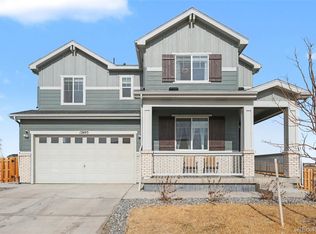 MLS ID #6384325, Ngun Ting, JPAR - Platinum. REcolorado as distributed by MLS GRID
 - $539,9004 bd3 ba3.4k sqft10249 Southlawn Circle, Commerce City, CO 80022For Sale
 MLS ID #9771854, Lindsey Sampier, eXp Realty, LLC. REcolorado as distributed by MLS GRID
 - $585,0005 bd4 ba3.6k sqft11008 Unity Lane, Commerce City, CO 80022For Sale
 MLS ID #7401573, Karen Valdez, Coldwell Banker Realty 54. REcolorado as distributed by MLS GRID
 - $625,0005 bd4 ba4k sqft11045 Quintero Street, Commerce City, CO 80022For SaleMLS ID #9619182, Cristina Geiger, Key Team Real Estate Corp.. REcolorado as distributed by MLS GRID
- $519,0004 bd3 ba2k sqft17576 E 103rd Avenue, Commerce City, CO 80022For SaleMLS ID #5932976, Diana Castro, Hacienda Real Estate. REcolorado as distributed by MLS GRID
- $565,0003 bd3 ba2.7k sqft9170 Sedalia Street, Commerce City, CO 80022New ConstructionMLS ID #6453523, Kaitlyn Ward, West and Main Homes Inc. REcolorado as distributed by MLS GRID
- $550,0003 bd2 ba3.6k sqft9395 Quintero Street, Commerce City, CO 80022For SaleMLS ID #2524514, Lynn Mattoon, Redfin Corporation. REcolorado as distributed by MLS GRID
- $675,0003 bd3 ba4.2k sqft11704 Kalispell Street, Commerce City, CO 80022For SaleMLS ID #1939954, Kim Kronenberger, RE/MAX Professionals. REcolorado as distributed by MLS GRID
- $459,9004 bd3 ba2.9k sqft9542 Richfield Street, Commerce City, CO 80022For SaleMLS ID #5404277, Julia Eggert, Khaya Real Estate LLC. REcolorado as distributed by MLS GRID
- $645,0005 bd5 ba2k sqft16471 E 111th Drive, Commerce City, CO 80022For SaleMLS ID #6294672, Owen Kinyungu, Light & Salt Realty LLC. REcolorado as distributed by MLS GRID
- $699,0005 bd5 ba4.1k sqft10961 Pagosa Street, Commerce City, CO 80022For SaleMLS ID #1594244, Erica Ruybal, eXp Realty, LLC. REcolorado as distributed by MLS GRID
- $483,5005 bd4 ba2.2k sqftBuckley Ranch, Commerce City, CO 80022For SaleMLS ID #7679432, Aimee Quaratino, 8z Real Estate. REcolorado as distributed by MLS GRID
- $750,0005 bd4 ba4.2k sqft15924 E 117th Avenue, Commerce City, CO 80022For SaleMLS ID #3705982, The Awaka Group, Real Broker, LLC DBA Real. REcolorado as distributed by MLS GRID
- $599,0004 bd4 ba3k sqft6567 N Ceylon Street, Denver, CO 80249For SaleMLS ID #7666374, Wisdom Real Estate, Wisdom Real Estate. REcolorado as distributed by MLS GRID
- $439,9903 bd3 ba1.7k sqft10347 Wheeling Street, Commerce City, CO 80022For SaleMLS ID #3375413, Miles Gonzalez, Better Homes & Gardens Real Estate - Kenney & Co.. REcolorado as distributed by MLS GRID
- $475,0003 bd3 ba2.5k sqft17650 E 95th Avenue, Commerce City, CO 80022For SaleMLS ID #9185379, McKenzie Jones, Orchard Brokerage LLC. REcolorado as distributed by MLS GRID
- $519,0003 bd3 ba2.8k sqftResidences at Buffalo Run, Commerce City, CO 80022For SaleMLS ID #1952048, Arlene Castro, iGo Realty. REcolorado as distributed by MLS GRID
- $505,0005 bd3 ba3k sqft9140 Pitkin Street, Commerce City, CO 80022For SaleMLS ID #4883892, Magali Fredrick, HomeSmart. REcolorado as distributed by MLS GRID
- $535,0003 bd2 ba3.4k sqft1045 Penstemon Drive, Henderson, CO 80640For SaleMLS ID #7553397, Judith A Pfeifer, RE/MAX Momentum. REcolorado as distributed by MLS GRID
