This spacious 5 bedroom, 3 bath home offers approximately 3,646 total square feet of well-designed living space, including a fully finished basement and flexible floor plan perfect for today’s lifestyle. The open main level features soaring 10’ ceilings, abundant natural light, a cozy gas fireplace, and a beautifully appointed kitchen with granite countertops, stainless steel appliances, double ovens, and counter seating that is ideal for entertaining. A main-floor bedroom and bath provide great flexibility for guests or a home office. Upstairs, the generous primary suite includes a walk-in closet and 5-piece bath, along with two generously sized additional bedrooms and a convenient upper-level laundry room. The finished basement expands your options with a large rec room, conforming bedroom, and additional bath — perfect for multigenerational living or extra entertaining space. Enjoy a private backyard patio, mountain views from the front, and access to Reunion’s incredible amenities including a rec center, pool, parks, lakes, and miles of trails. Conveniently located near DIA, E-470, shopping, and dining.
For sale
Price cut: $5K (5/8)
$595,000
10296 Sedalia Street, Commerce City, CO 80022
5beds
3,646sqft
:
Get pre-qualified$3,671/mo
Single Family Residence
Built in 2008
6,464 Square Feet Lot
$-- Zestimate®
$163/sqft
$37/mo HOA
What's special
Private backyard patioGenerous primary suiteFully finished basementDouble ovensStainless steel appliancesAbundant natural lightMain-floor bedroom and bath
- 148 days |
- 519 |
- 18 |
Zillow last checked:
Listing updated:
Listed by:
Stacy Rozansky 720-635-3662 ohhiletsbuy@gmail.com,
eXp Realty, LLC,
Ann Marlin 303-910-2392,
eXp Realty, LLC
Source: REcolorado as distributed by MLS GRID,MLS#: 2853041
Facts & features
Interior
Bedrooms & bathrooms
- Bedrooms: 5
- Bathrooms: 4
- Full bathrooms: 2
- 3/4 bathrooms: 2
- Main level bathrooms: 1
- Main level bedrooms: 1
Bedroom
- Level: Upper
Bedroom
- Level: Upper
Bedroom
- Level: Upper
Bedroom
- Level: Main
Bedroom
- Level: Basement
Bathroom
- Level: Upper
Bathroom
- Level: Upper
Bathroom
- Level: Main
Bathroom
- Level: Basement
Bonus room
- Level: Basement
Kitchen
- Level: Main
Laundry
- Level: Upper
Living room
- Level: Main
Heating
- Forced Air
Cooling
- Central Air
Appliances
- Included: Cooktop, Dishwasher, Disposal, Double Oven, Microwave, Refrigerator
Features
- Entrance Foyer, Five Piece Bath, Granite Counters, High Ceilings, Primary Suite
- Flooring: Carpet, Wood
- Basement: Finished,Full
Interior area
- Total structure area: 3,646
- Total interior livable area: 3,646 sqft
- Finished area above ground: 2,488
- Finished area below ground: 688
Property
Parking
- Total spaces: 2
- Parking features: Concrete, Dry Walled
- Attached garage spaces: 2
Features
- Levels: Two
- Stories: 2
- Patio & porch: Patio
- Exterior features: Private Yard, Rain Gutters
- Fencing: Partial
Lot
- Size: 6,464 Square Feet
- Features: Borders Public Land, Open Space
Details
- Parcel number: R0153596
- Special conditions: Standard
Construction
Type & style
- Home type: SingleFamily
- Architectural style: Contemporary
- Property subtype: Single Family Residence
Materials
- Frame
- Roof: Composition
Condition
- Updated/Remodeled
- Year built: 2008
Utilities & green energy
- Sewer: Public Sewer
- Water: Public
Community & HOA
Community
- Subdivision: Reunion
HOA
- Has HOA: Yes
- HOA fee: $110 quarterly
- HOA name: Reunion Metro District
- HOA phone: 303-420-4433
Location
- Region: Commerce City
Financial & listing details
- Price per square foot: $163/sqft
- Tax assessed value: $650,000
- Annual tax amount: $8,358
- Date on market: 2/27/2026
- Listing terms: Cash,Conventional,FHA,VA Loan
- Exclusions: None
- Ownership: Corporation/Trust
- Road surface type: Paved
Estimated market value
Not available
Estimated sales range
Not available
Not available
Price history
| Date | Event | Price |
|---|---|---|
| 5/8/2026 | Price change | $595,000-0.8%$163/sqft |
Source:  REcolorado as distributed by MLS GRID #2853041 Report a problem REcolorado as distributed by MLS GRID #2853041 Report a problem | ||
| 2/27/2026 | Listed for sale | $600,000-0.8%$165/sqft |
Source: REcolorado as distributed by MLS GRID #2853041 Report a problem | ||
| 10/6/2022 | Sold | $605,000+0%$166/sqft |
Source: Public Record Report a problem | ||
| 2/25/2022 | Sold | $604,900+35.4%$166/sqft |
Source: Public Record Report a problem | ||
| 4/3/2018 | Sold | $446,900+2.8%$123/sqft |
Source: Public Record Report a problem | ||
| 3/3/2018 | Pending sale | $434,900$119/sqft |
Source: Colorado Home Realty #5325938 Report a problem | ||
| 3/1/2018 | Listed for sale | $434,900+38.5%$119/sqft |
Source: Colorado Home Realty #5325938 Report a problem | ||
| 3/26/2009 | Sold | $314,099$86/sqft |
Source: Public Record Report a problem | ||
Public tax history
| Year | Property taxes | Tax assessment |
|---|---|---|
| 2025 | $8,358 +0.3% | $40,630 -5.9% |
| 2024 | $8,331 +30% | $43,160 |
| 2023 | $6,410 +2.2% | $43,160 +48.5% |
| 2022 | $6,273 | $29,060 -2.8% |
| 2021 | -- | $29,890 +0.8% |
| 2020 | $6,164 | $29,640 -0.2% |
| 2019 | $6,164 +4.5% | $29,690 +9% |
| 2018 | $5,899 | $27,250 |
| 2017 | $5,899 | $27,250 +19.1% |
| 2016 | -- | $22,880 |
| 2015 | $4,660 | $22,880 +14.6% |
| 2014 | -- | $19,970 |
| 2013 | -- | $19,970 -7.3% |
| 2012 | -- | $21,540 |
| 2011 | -- | $21,540 -2.4% |
| 2010 | -- | $22,070 +67.3% |
| 2009 | -- | $13,190 -10.2% |
| 2008 | -- | $14,690 |
| 2007 | -- | $14,690 +100.4% |
| 2006 | -- | $7,330 +4.7% |
| 2005 | -- | $7,000 +324.2% |
| 2004 | -- | $1,650 |
Find assessor info on the county website
Monthly payment
Est. payment
Payment breakdown
Explore the cost of this home by adjusting the details. Changes won't be saved.Climate risks
Neighborhood: 80022
Nearby schools
GreatSchools rating
- 4/10Southlawn Elementary SchoolGrades: PK-5Distance: 0.4 mi
- 1/10Otho E Stuart Middle SchoolGrades: 6-8Distance: 1 mi
- 5/10Prairie View High SchoolGrades: 9-12Distance: 3.8 mi
Schools provided by the listing agent
- Elementary: Second Creek
- Middle: Otho Stuart
- High: Prairie View
- District: School District 27-J
Source: REcolorado as distributed by MLS GRID. This data may not be complete. We recommend contacting the local school district to confirm school assignments for this home.
- $624,9005 bd4 ba3.7k sqft10292 Sedalia St, Commerce City, CO 80022Off Market

- $581,9005 bd3 ba2.3k sqft10286 Sedalia St, Commerce City, CO 80022Off Market
- $528,2003 bd3 ba3.3k sqft10297 Telluride Ct, Commerce City, CO 80022Off Market

- $474,6003 bd3 ba1.6k sqft11092 Sedalia, Commerce City, CO 80022Off Market
- $559,5004 bd3 ba3.6k sqft10287 Telluride Ct, Commerce City, CO 80022Off Market
- $560,0002 bd2 ba3.8k sqft10282 Sedalia St, Commerce City, CO 80022Sold
- $525,0003 bd3 ba2.5k sqft10277 Telluride Ct, Commerce City, CO 80022Sold
- $525,0003 bd3 ba2.6k sqft10277 E Telluride Ct, Commerce City, CO 80022Sold
A local agent can set up tours, give advice and negotiate with sellers.
Similar homes
- $560,0004 bd4 ba3.4k sqft17517 E 103rd Avenue, Commerce City, CO 80022For Sale
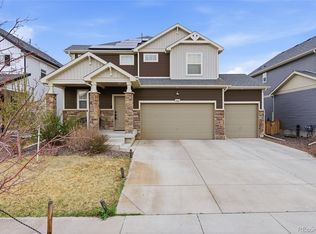
 MLS ID #2113096, Leo Soto, PAK Home Realty. REcolorado as distributed by MLS GRID
 - $599,9505 bd3 ba3.5k sqft15395 E 117th Place, Commerce City, CO 80022For Sale
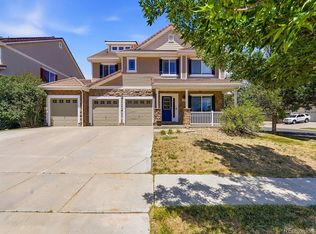 MLS ID #7099220, Todd Welch, RE/MAX Alliance. REcolorado as distributed by MLS GRID
 - $559,9003 bd3 ba3.3k sqft17680 E 104th Place, Commerce City, CO 80022For Sale
 MLS ID #8072910, Diana Godina, Kentwood Real Estate Cherry Creek. REcolorado as distributed by MLS GRID
 - $505,0004 bd4 ba3.2k sqft9656 Kalispell Street, Commerce City, CO 80022For Sale
 MLS ID #7437614, Hayley Heim, eXp Realty, LLC. REcolorado as distributed by MLS GRID
 - $560,0003 bd3 ba3.6k sqft11405 Helena Street, Commerce City, CO 80022For SaleMLS ID #8032393, Robert Passafiume, Waypoint Realty. REcolorado as distributed by MLS GRID
- $659,0005 bd4 ba4.1k sqft13433 E 108th Avenue, Commerce City, CO 80022For SaleMLS ID #4215799, Elaine Chen, Brokers Guild Real Estate. REcolorado as distributed by MLS GRID
- $674,9005 bd3 ba4.2k sqft11472 Chambers Drive, Commerce City, CO 80022For SaleMLS ID #7917233, David Savoie, RE/MAX Alliance. REcolorado as distributed by MLS GRID
- $675,0005 bd4 ba4k sqft11527 Jasper Street, Commerce City, CO 80022For SaleMLS ID #5221815, Rob Stark, RE/MAX Professionals. REcolorado as distributed by MLS GRID
- $749,0003 bd4 ba4.4k sqft10696 Nucla Street, Commerce City, CO 80022For SaleMLS ID #1606085, Andrew Wolfe, Strategic Real Estate and Development Services. REcolorado as distributed by MLS GRID
- $557,0005 bd4 ba4.2k sqft12117 Idalia Street, Commerce City, CO 80603For SaleMLS ID #7036390, Lisa Hager, Waypoint Realty. REcolorado as distributed by MLS GRID
- $499,0003 bd3 ba3.2k sqft13056 E 106th Avenue, Commerce City, CO 80022For SaleMLS ID #4605499, Jennifer Ortiz, Orchard Brokerage LLC. REcolorado as distributed by MLS GRID
- $759,9007 bd4 ba4k sqft16092 E 107th Avenue, Commerce City, CO 80022For SaleMLS ID #6689478, Carlos Perez, HomeSmart Realty. REcolorado as distributed by MLS GRID
- $635,0004 bd3 ba3.8k sqft11801 E 118th Avenue, Commerce City, CO 80640For SaleMLS ID #8923247, Abraham Barrera, Keller Williams Realty Downtown LLC. REcolorado as distributed by MLS GRID
- $530,0004 bd4 ba3.7k sqft12204 Hannibal Street, Commerce City, CO 80603For SaleMLS ID #8276779, Derek Maul, One Stop Realty, LLC. REcolorado as distributed by MLS GRID
- $595,0004 bd3 ba3k sqft4709 Helena Street, Denver, CO 80239For SaleMLS ID #8643781, Mohamed Khalifa, HomeSmart. REcolorado as distributed by MLS GRID
- $510,0004 bd4 ba3.4k sqft19268 E Caspian Place, Aurora, CO 80013For SaleMLS ID #4405350, Nicholas Monge, eXp Realty, LLC. REcolorado as distributed by MLS GRID
- $514,0003 bd2 ba2k sqft15952 Village Circle, Brighton, CO 80603For SaleMLS ID #7606985, Scott Myers, Realty One Group Premier. REcolorado as distributed by MLS GRID
- $615,0005 bd5 ba3.2k sqft12204 N Ivanhoe Court, Brighton, CO 80602For SaleMLS ID #3622504, Nicole Moore, Turn Key Homes LLC. REcolorado as distributed by MLS GRID
- $579,0004 bd3 ba3.1k sqft3978 Balderas Street, Brighton, CO 80601For SaleMLS ID #7452995, Carrie Hill, Rocky Mountain Real Estate Inc. REcolorado as distributed by MLS GRID
- $445,0003 bd3 ba1.8k sqft18181 E 89th Place, Commerce City, CO 80022New ConstructionMLS ID #7100242, Robert Tymoczko, RAAM. REcolorado as distributed by MLS GRID
