Welcome to this beautiful 2-story home in Commerce City-Turnberry! This home features 5 bedrooms and 4 baths, and 3 car garages! As you walk in, enjoy the high ceilings with natural light and bright living room! Large open kitchen with an eat-in kitchen area! This kitchen offers beautiful cabinets, backsplash, granite countertops, and stainless appliances! The main floor bedroom can also be used as an office, and offers a 3/4 bath with a shower!Upstairs you’ll find the primary bedroom is well sized with a private 5-piece bath and large walk-in closet! The 2 additional good sized bedrooms share another full bath! The 4th bedroom has a private en suite bath! Laundry room includes a washer/dryer conveniently located upstairs! The unfinished basement is perfect for future expansion! Large backyard offers a covered patio with privacy fence ready for all of your outdoor activities! Close to school, park, trails, shopping, and restaurants! Don’t miss this opportunity to own a great home!
For sale
Price cut: $10K (8/8)
$649,000
13433 E 108th Avenue, Commerce City, CO 80022
5beds
4,137sqft
Single Family Residence
Built in 2021
6,300 Square Feet Lot
$647,700 Zestimate®
$157/sqft
$-- HOA
What's special
Privacy fenceStainless appliancesGranite countertopsAdditional good sized bedroomsBeautiful cabinetsPrivate en suite bathLarge walk-in closet
- 150 days |
- 357 |
- 27 |
Zillow last checked:
Listing updated:
Listed by:
Elaine Chen 720-231-8887 ElaineChenRealtor@gmail.com,
Brokers Guild Real Estate
Source: REcolorado as distributed by MLS GRID,MLS#: 4215799
Facts & features
Interior
Bedrooms & bathrooms
- Bedrooms: 5
- Bathrooms: 4
- Full bathrooms: 4
- Main level bathrooms: 1
- Main level bedrooms: 1
Bedroom
- Description: Carpeting, Spacious Size
- Features: Primary Suite
- Level: Upper
- Area: 288 Square Feet
- Dimensions: 16 x 18
Bedroom
- Description: Bedroom #4
- Level: Upper
Bedroom
- Description: Bedroom #2
- Level: Upper
Bedroom
- Description: Bedroom #3
- Level: Upper
Bedroom
- Description: Main Floor Bedroom Or Can Be Office.
- Level: Main
Bathroom
- Description: Primary Bath Features Dual Vanities, Walk-In Closets, Step In Shower.
- Features: Primary Suite
- Level: Upper
Bathroom
- Description: Tile Floor, En Suite For Bedroom 4
- Features: En Suite Bathroom
- Level: Upper
Bathroom
- Description: Dual Vanities, Tile Floor, Access From Bedrooms 2&3.
- Level: Upper
Bathroom
- Description: Tile Floor
- Level: Main
Bonus room
- Description: Open And Unfinished For Your Future Expansion
- Level: Basement
Dining room
- Level: Main
Family room
- Description: High Ceiling
- Level: Main
Kitchen
- Description: Hardwood Floors, Stainless Steel Appliances, Slab Granite Counters, Island And 12'4" X 10'8" Breakfast Nook
- Level: Main
Laundry
- Description: Tile Floor
- Level: Upper
Heating
- Forced Air, Natural Gas
Cooling
- Central Air
Appliances
- Included: Dishwasher, Disposal, Dryer, Oven, Range, Range Hood, Refrigerator, Washer
- Laundry: In Unit
Features
- Eat-in Kitchen, Granite Counters, High Ceilings, Kitchen Island, Open Floorplan, Pantry, Primary Suite, Vaulted Ceiling(s), Walk-In Closet(s)
- Flooring: Carpet, Tile, Wood
- Windows: Double Pane Windows, Window Coverings
- Basement: Cellar,Full,Sump Pump,Unfinished
Interior area
- Total structure area: 4,137
- Total interior livable area: 4,137 sqft
- Finished area above ground: 2,870
- Finished area below ground: 0
Video & virtual tour
Property
Parking
- Total spaces: 3
- Parking features: Concrete, Dry Walled, Tandem
- Attached garage spaces: 3
Features
- Levels: Two
- Stories: 2
- Patio & porch: Covered, Front Porch, Patio
- Exterior features: Private Yard, Rain Gutters
- Fencing: Full
Lot
- Size: 6,300 Square Feet
Details
- Parcel number: R0192670
- Special conditions: Standard
Construction
Type & style
- Home type: SingleFamily
- Property subtype: Single Family Residence
Materials
- Frame, Stone, Wood Siding
- Foundation: Slab
- Roof: Composition
Condition
- Year built: 2021
Details
- Builder model: Stonehaven
- Builder name: Lennar
Utilities & green energy
- Electric: 220 Volts
- Sewer: Public Sewer
- Water: Public
- Utilities for property: Cable Available, Electricity Connected, Internet Access (Wired), Natural Gas Available, Natural Gas Connected, Phone Available
Community & HOA
Community
- Security: Carbon Monoxide Detector(s), Smoke Detector(s)
- Subdivision: Turnberry
HOA
- Has HOA: Yes
- Amenities included: Playground, Pool, Trail(s)
- Services included: Trash
- HOA name: Turnberry Metro District
- HOA phone: 303-468-2310
Location
- Region: Commerce City
Financial & listing details
- Price per square foot: $157/sqft
- Tax assessed value: $623,000
- Annual tax amount: $8,088
- Date on market: 3/18/2026
- Listing terms: 1031 Exchange,Cash,Conventional,FHA,VA Loan
- Exclusions: All Personal Property.
- Ownership: Individual
- Electric utility on property: Yes
- Road surface type: Paved
Estimated market value
$647,700
$615,000 - $680,000
$4,026/mo
Price history
| Date | Event | Price |
|---|---|---|
| 8/8/2026 | Price change | $649,000-1.5%$157/sqft |
Source:  REcolorado as distributed by MLS GRID #4215799 Report a problem REcolorado as distributed by MLS GRID #4215799 Report a problem | ||
| 7/17/2026 | Price change | $659,000-3.1%$159/sqft |
Source: REcolorado as distributed by MLS GRID #4215799 Report a problem | ||
| 3/18/2026 | Listed for sale | $680,000-0.6%$164/sqft |
Source: REcolorado as distributed by MLS GRID #4215799 Report a problem | ||
| 11/30/2021 | Sold | $683,800-1%$165/sqft |
Source: Public Record Report a problem | ||
| 7/19/2021 | Listed for sale | $690,800+3.3%$167/sqft |
Source:  RE/MAX International #6754391 Report a problem RE/MAX International #6754391 Report a problem | ||
| 5/4/2021 | Listing removed | -- |
Source:  Lennar Homes Report a problem Lennar Homes Report a problem | ||
| 5/3/2021 | Price change | $668,800+1.2%$162/sqft |
Source: Lennar Homes Report a problem | ||
| 4/30/2021 | Listed for sale | $660,800$160/sqft |
Source: Lennar Homes Report a problem | ||
Public tax history
| Year | Property taxes | Tax assessment |
|---|---|---|
| 2025 | $8,088 +0.6% | $38,940 -13.1% |
| 2024 | $8,043 +15.9% | $44,790 |
| 2023 | $6,938 +144.8% | $44,790 +31.2% |
| 2022 | $2,834 | $34,130 +138.8% |
| 2021 | -- | $14,290 +230.8% |
| 2020 | $824 | $4,320 |
| 2019 | $824 -3.5% | $4,320 |
| 2018 | $855 | $4,320 +285.7% |
| 2017 | $855 | $1,120 |
Find assessor info on the county website
Monthly payment
Est. payment
Payment breakdown
Explore the cost of this home by adjusting the details. Changes won't be saved.Climate risks
Neighborhood: 80022
Nearby schools
GreatSchools rating
- 4/10Turnberry Elementary SchoolGrades: PK-5Distance: 0.2 mi
- 4/10Prairie View Middle SchoolGrades: 6-8Distance: 1.6 mi
- 5/10Prairie View High SchoolGrades: 9-12Distance: 1.7 mi
Schools provided by the listing agent
- Elementary: Turnberry
- Middle: Prairie View
- High: Prairie View
- District: School District 27-J
Source: REcolorado as distributed by MLS GRID. This data may not be complete. We recommend contacting the local school district to confirm school assignments for this home.
- $602,4004 bd4 ba2.5k sqft13443 E 108th Ave, Commerce City, CO 80022Off Market

- $510,5003 bd2 ba2k sqft13423 E 108th Ave, Commerce City, CO 80022Off Market
- $609,2005 bd4 ba2.8k sqft13453 E 108th Ave, Commerce City, CO 80022Off Market
- $503,1003 bd2 ba2.1k sqft13434 E 109th Ave, Commerce City, CO 80022Off Market
- $672,2004 bd2 ba2.4k sqft13424 E 109th Ave, Commerce City, CO 80022Off Market
- $489,2003 bd2 ba2k sqft13444 E 109th Ave, Commerce City, CO 80022Off Market
- $550,9004 bd3 ba2k sqft13414 E 109th Ave, Commerce City, CO 80022Off Market
- $524,6003 bd2 ba3.9k sqft10796 Wheeling St, Commerce City, CO 80022Off Market
A local agent can set up tours, give advice and negotiate with sellers.
Similar homes
- $579,0005 bd3 ba3.3k sqft10770 Worchester Way, Commerce City, CO 80022For Sale
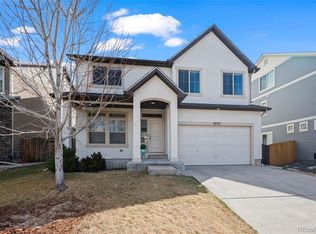
 MLS ID #7748994, John Baldree, Realty One Group Premier Colorado. REcolorado as distributed by MLS GRID
 - $--4 bd4 ba3.1k sqft9196 Rifle St, Commerce City, CO 80022Auction
 ServiceLink Auction
 - $675,0005 bd4 ba4k sqft11527 Jasper Street, Commerce City, CO 80022For Sale
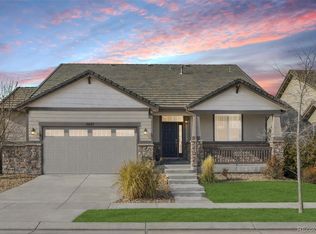 MLS ID #5221815, Rob Stark, RE/MAX Professionals. REcolorado as distributed by MLS GRID
 - $580,0003 bd3 ba3k sqft10203 Ursula Court, Commerce City, CO 80022For Sale
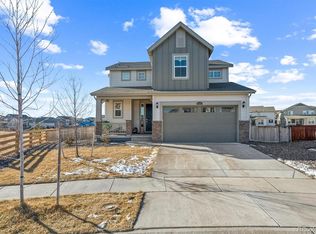 MLS ID #5652299, Manijeh Saeidi, Brokers Guild Real Estate. REcolorado as distributed by MLS GRID
 - $599,9004 bd4 ba3.5k sqft10033 Worchester Street, Commerce City, CO 80022New ConstructionREcolorado as distributed by MLS GRID
- $588,0005 bd4 ba2.7k sqft9394 Sedalia Street, Commerce City, CO 80022For SaleMLS ID #6985804, Tykia Vines, Resident Realty North Metro LLC. REcolorado as distributed by MLS GRID
- $530,0003 bd3 ba3.6k sqft11405 Helena Street, Commerce City, CO 80022For SaleMLS ID #8032393, Robert Passafiume, Waypoint Realty. REcolorado as distributed by MLS GRID
- $483,5005 bd4 ba2.2k sqftBuckley Ranch, Commerce City, CO 80022For SaleMLS ID #7679432, Aimee Quaratino, 8z Real Estate. REcolorado as distributed by MLS GRID
- $825,0006 bd6 ba5.5k sqft16166 E 109th Place, Commerce City, CO 80022For SaleMLS ID #9398898, Tatyana Sturm, EXIT Realty DTC, Cherry Creek, Pikes Peak.. REcolorado as distributed by MLS GRID
- $799,0004 bd4 ba3.8k sqft7128 E 116 TH Circle, Thornton, CO 80233For SaleMLS ID #4343964, Thu Le, DNVR Realty & Financing LLC. REcolorado as distributed by MLS GRID
- $615,0002 bd2 ba3.8k sqft6969 E 123rd Place, Thornton, CO 80602For SaleMLS ID #3844956, Jie Wu, Dreamhomes Realty L.L.C.. REcolorado as distributed by MLS GRID
- $637,9005 bd3 ba2.6k sqft7427 E 159th Pl, Thornton, CO 80602Off Market
- $619,9005 bd3 ba3.9k sqft609 Hearthstone Avenue, Brighton, CO 80601For SaleMLS ID #8943984, Dane Christiansen, Uncharted Homes LLC. REcolorado as distributed by MLS GRID
- from $512,0003 bd3 ba2.2k sqftPENDLETON Plan, Settlers Crossing, Commerce City, CO 80022New ConstructionDR Horton
- $655,0005 bd3 ba3.9k sqft549 Hearthstone Avenue, Brighton, CO 80601For SaleMLS ID #8689211, Theresa Riddell, Distinct Real Estate LLC. REcolorado as distributed by MLS GRID
- $647,0003 bd4 ba3.2k sqft15420 Locust Street, Brighton, CO 80602New ConstructionREcolorado as distributed by MLS GRID
- $665,0004 bd4 ba3.6k sqft574 Lost Lake Street, Brighton, CO 80601For SaleMLS ID #5269754, Idalia Padilla, Megastar Realty. REcolorado as distributed by MLS GRID
- $543,5203 bd2 ba3k sqft17446 E 89th Avenue, Commerce City, CO 80022New ConstructionREcolorado as distributed by MLS GRID
- $670,9905 bd3 ba3.6k sqft21792 E 46th Place, Aurora, CO 80019New ConstructionREcolorado as distributed by MLS GRID
- $539,0003 bd3 ba2.9k sqft8908 Salida Street, Commerce City, CO 80022New ConstructionREcolorado as distributed by MLS GRID
