Welcome to 6969 E 123rd Place in Thornton, a beautifully appointed home tucked into a quiet, well-kept neighborhood with easy access to parks, trails, shopping, and major commuter routes. This spacious residence offers a bright, open-concept layout designed for modern Colorado living, with large windows that fill the home with natural light and create a warm, inviting atmosphere throughout.
The main level features generous living and dining spaces that flow seamlessly into the kitchen, making it perfect for both everyday living and entertaining. The kitchen offers abundant cabinetry, ample counter space, and a functional layout ideal for home chefs and busy households alike. Upstairs, the comfortable primary suite serves as a private retreat, complete with a well-sized ensuite bath and plenty of closet space. Additional bedrooms provide flexibility for guests, a home office, or hobbies.
Step outside to a private backyard ready for summer barbecues, pets, or simply relaxing in the fresh Colorado air. Whether you envision a garden, play area, or outdoor lounge, this space offers room to make it your own.
For sale
Price cut: $10K (4/29)
$615,000
6969 E 123rd Place, Thornton, CO 80602
2beds
3,872sqft
:
Get pre-qualified$3,846/mo
Single Family Residence
Built in 2017
6,673 Square Feet Lot
$606,400 Zestimate®
$159/sqft
$50/mo HOA
What's special
- 174 days |
- 153 |
- 4 |
Zillow last checked:
Listing updated:
Listed by:
Jie Wu 720-548-7562 DreamHomesRealtyCO@gmail.com,
Dreamhomes Realty L.L.C.
Source: REcolorado as distributed by MLS GRID,MLS#: 3844956
Facts & features
Interior
Bedrooms & bathrooms
- Bedrooms: 2
- Bathrooms: 2
- Full bathrooms: 2
- Main level bathrooms: 2
- Main level bedrooms: 2
Bedroom
- Features: Primary Suite
- Level: Main
Bedroom
- Level: Main
Bathroom
- Features: En Suite Bathroom
- Level: Main
Bathroom
- Level: Main
Living room
- Level: Main
Office
- Level: Main
Heating
- Forced Air
Cooling
- Central Air
Appliances
- Included: Dishwasher, Disposal, Gas Water Heater, Microwave, Oven, Range Hood
Features
- Basement: Unfinished
Interior area
- Total structure area: 3,872
- Total interior livable area: 3,872 sqft
- Finished area above ground: 1,935
- Finished area below ground: 0
Property
Parking
- Total spaces: 2
- Parking features: Concrete
- Attached garage spaces: 2
Features
- Levels: One
- Stories: 1
- Exterior features: Private Yard
- Fencing: Full
Lot
- Size: 6,673 Square Feet
Details
- Parcel number: R0187081
- Special conditions: Standard
Construction
Type & style
- Home type: SingleFamily
- Property subtype: Single Family Residence
Materials
- Cement Siding
Condition
- Year built: 2017
Utilities & green energy
- Sewer: Public Sewer
- Utilities for property: Cable Available
Community & HOA
Community
- Subdivision: Villas At Aspen Reserve
HOA
- Has HOA: Yes
- HOA fee: $50 monthly
- HOA name: Aspen Reserve HOA
- HOA phone: 303-357-3011
Location
- Region: Thornton
Financial & listing details
- Price per square foot: $159/sqft
- Tax assessed value: $617,000
- Annual tax amount: $6,345
- Date on market: 2/1/2026
- Listing terms: 1031 Exchange,Cash,Conventional,FHA
- Exclusions: None
- Ownership: Individual
- Electric utility on property: Yes
Estimated market value
$606,400
$576,000 - $637,000
$1,971/mo
Price history
| Date | Event | Price |
|---|---|---|
| 4/29/2026 | Price change | $615,000-1.6%$159/sqft |
Source:  REcolorado as distributed by MLS GRID #3844956 Report a problem REcolorado as distributed by MLS GRID #3844956 Report a problem | ||
| 3/26/2026 | Price change | $625,000-1.6%$161/sqft |
Source: REcolorado as distributed by MLS GRID #3844956 Report a problem | ||
| 2/1/2026 | Listed for sale | $635,000+36.2%$164/sqft |
Source: REcolorado as distributed by MLS GRID #3844956 Report a problem | ||
| 5/9/2017 | Sold | $466,158$120/sqft |
Source:  IRES as distributed by MLS GRID #811048 Report a problem IRES as distributed by MLS GRID #811048 Report a problem | ||
Public tax history
| Year | Property taxes | Tax assessment |
|---|---|---|
| 2025 | $6,345 +0.7% | $38,570 -14.1% |
| 2024 | $6,302 +10.3% | $44,920 |
| 2023 | $5,715 -3.1% | $44,920 +39.3% |
| 2022 | $5,896 | $32,250 -2.8% |
| 2021 | -- | $33,180 -1.6% |
| 2020 | $5,999 | $33,710 -0.2% |
| 2019 | $5,999 +14.2% | $33,770 +16.9% |
| 2018 | $5,252 | $28,900 +33.7% |
| 2017 | $5,252 | $21,610 +3625.9% |
| 2016 | -- | $580 |
Find assessor info on the county website
Monthly payment
Est. payment
Payment breakdown
Explore the cost of this home by adjusting the details. Changes won't be saved.Climate risks
Neighborhood: Villas at Aspen Reserve
Nearby schools
GreatSchools rating
- 6/10Glacier Peak Elementary SchoolGrades: K-5Distance: 0.7 mi
- 3/10Shadow Ridge Middle SchoolGrades: 6-8Distance: 1 mi
- 8/10Horizon High SchoolGrades: 9-12Distance: 2 mi
Schools provided by the listing agent
- Elementary: Glacier Peak
- Middle: Shadow Ridge
- High: Horizon
- District: Adams 12 5 Star Schl
Source: REcolorado as distributed by MLS GRID. This data may not be complete. We recommend contacting the local school district to confirm school assignments for this home.
- $692,9004 bd4 ba3.9k sqft7019 E 123rd Pl, Thornton, CO 80602Off Market

- $672,7004 bd4 ba3.3k sqft7009 E 123rd Pl, Thornton, CO 80602Off Market
- $746,1006 bd5 ba4.3k sqft7039 E 123rd Pl, Thornton, CO 80602Off Market
- $750,0004 bd4 ba3.9k sqft7079 E 123rd Pl, Thornton, CO 80602Sold

- $618,5003 bd2 ba3.8k sqft7059 E 123rd Pl, Thornton, CO 80602Off Market
- $661,2003 bd3 ba3.5k sqft6989 E 123rd Pl, Thornton, CO 80602Off Market
- $---- bd-- ba-- sqft6989 E 123rd Pl, Brighton, CO 80602Off Market
- $725,0004 bd5 ba4.1k sqft7018 E 123rd Pl, Thornton, CO 80602Sold
A local agent can set up tours, give advice and negotiate with sellers.
Similar homes
- $675,0004 bd4 ba3.2k sqft13897 Dahlia Street, Thornton, CO 80602For Sale
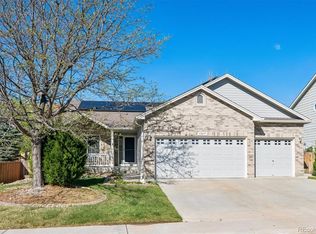
 MLS ID #3828015, Courtney Wilson, RE/MAX Professionals. REcolorado as distributed by MLS GRID
 - $639,9005 bd3 ba2.6k sqft7427 E 159th Place, Thornton, CO 80602For Sale
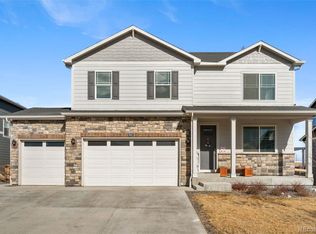 MLS ID #1987698, David Jaynes, Strategic Real Estate and Development Services. REcolorado as distributed by MLS GRID
 - $745,0003 bd3 ba3.7k sqft5484 E 140th Drive, Thornton, CO 80602For Sale
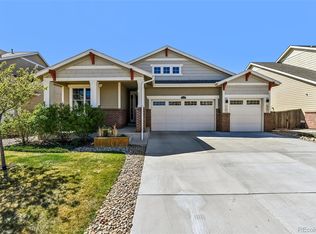 MLS ID #7927020, Melissa Smith, Colorado Clockwork Realty, Inc.. REcolorado as distributed by MLS GRID
 - $696,4933 bd3 ba3.1k sqft15352 Poplar Street, Thornton, CO 80602New Construction
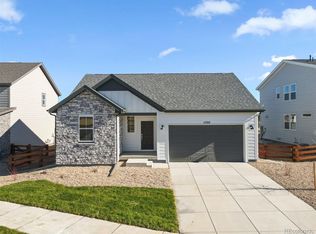 REcolorado as distributed by MLS GRID
 - $635,0004 bd3 ba3.8k sqft11801 E 118th Avenue, Commerce City, CO 80640For SaleMLS ID #8923247, Abraham Barrera, Keller Williams Realty Downtown LLC. REcolorado as distributed by MLS GRID
- $545,9003 bd3 ba2.3k sqft1922 E 164th Place, Brighton, CO 80602For SaleMLS ID #8807853, Ken Blevins, Real Broker, LLC DBA Real. REcolorado as distributed by MLS GRID
- $819,9005 bd3 ba3.9k sqft5255 E 148th Place, Thornton, CO 80602For SaleMLS ID #3640851, Claudia Rodriguez Lopez, Resident Realty North Metro LLC. REcolorado as distributed by MLS GRID
- $649,0004 bd3 ba5.1k sqft11500 E 118th Avenue, Commerce City, CO 80640For SaleMLS ID #2392472, Sean Closset, Coldwell Banker Realty 18. REcolorado as distributed by MLS GRID
- $659,0005 bd4 ba4.1k sqft13433 E 108th Avenue, Commerce City, CO 80022For SaleMLS ID #4215799, Elaine Chen, Brokers Guild Real Estate. REcolorado as distributed by MLS GRID
- $557,0005 bd4 ba4.2k sqft12117 Idalia Street, Commerce City, CO 80603For SaleMLS ID #7036390, Lisa Hager, Waypoint Realty. REcolorado as distributed by MLS GRID
- $580,0003 bd3 ba3k sqft10203 Ursula Court, Commerce City, CO 80022For SaleMLS ID #5652299, Manijeh Saeidi, Brokers Guild Real Estate. REcolorado as distributed by MLS GRID
- $530,0004 bd4 ba3.7k sqft12204 Hannibal Street, Commerce City, CO 80603For SaleMLS ID #8276779, Derek Maul, One Stop Realty, LLC. REcolorado as distributed by MLS GRID
- $674,9005 bd3 ba4.2k sqft11472 Chambers Drive, Commerce City, CO 80022For SaleMLS ID #7917233, David Savoie, RE/MAX Alliance. REcolorado as distributed by MLS GRID
- $550,0003 bd3 ba2.8k sqft5064 Durham Court, Denver, CO 80239For SaleMLS ID #9396344, Murray Shykind, Colorado Home Agents. REcolorado as distributed by MLS GRID
- $599,0003 bd2 ba2.1k sqft2557 W 110th Avenue, Denver, CO 80234For SaleMLS ID #2717770, Holly Couture, eXp Realty, LLC. REcolorado as distributed by MLS GRID
- $579,0005 bd3 ba3.3k sqft10770 Worchester Way, Commerce City, CO 80022For SaleMLS ID #7748994, John Baldree, Realty One Group Premier Colorado. REcolorado as distributed by MLS GRID
- $595,0005 bd4 ba3.6k sqft10296 Sedalia Street, Commerce City, CO 80022For SaleMLS ID #2853041, Stacy Rozansky, eXp Realty, LLC. REcolorado as distributed by MLS GRID
- $555,0003 bd2 ba3.9k sqft512 Tumbleweed Drive, Brighton, CO 80601For SaleMLS ID #4932462, Cinthia Martinez, Berkshire Hathaway HomeServices Colorado Real Estate, LLC - Brighton. REcolorado as distributed by MLS GRID
- $629,9005 bd3 ba3.9k sqft609 Hearthstone Avenue, Brighton, CO 80601For SaleMLS ID #8943984, Dane Christiansen, Uncharted Homes LLC. REcolorado as distributed by MLS GRID
- $514,0003 bd2 ba2k sqft15952 Village Circle, Brighton, CO 80603For SaleMLS ID #7606985, Scott Myers, Realty One Group Premier. REcolorado as distributed by MLS GRID
