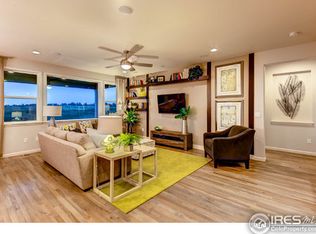
Located in the desirable Buffalo Run Golf Course community in the Villages at Buffalo Run, this beautifully designed ranch-style home built in 2017 offers an open-concept layout ideal for both everyday living and entertaining. Featuring three bedrooms, three bathrooms, plus a dedicated office/den, this home combines comfort, functionality, and style throughout.
A welcoming foyer leads to a spacious secondary bedroom and nearby full bath, while elegant French doors open into the private office complete with custom floor-to-ceiling shelving. The heart of the home is the expansive kitchen with a large center island, generous cabinet space, walk-in pantry, and seamless flow into the dining and living areas. Large windows throughout the main level fill the home with abundant natural light.
Privately situated at the rear of the home, the spacious primary suite offers a relaxing retreat with a luxurious en-suite bath featuring dual vanities and two oversized walk-in closets. The finished basement expands the living space with an additional bedroom, full bathroom, recreation area, and substantial unfinished storage space.
Step outside to enjoy the oversized deck and beautifully landscaped low-maintenance yard accented with mature flowers and garden beds. Additional highlights include a security system, oversized two-car garage, fully fenced yard, and convenient access to the golf clubhouse and restaurant just a short walk away. Ideally located near major highways, Denver International Airport, and only about 20 minutes from downtown Denver. **Some photos have been virtually staged**
For sale
Price cut: $10K (9/4)
$520,000
11405 Helena Street, Commerce City, CO 80022
3beds
3,620sqft
Single Family Residence
Built in 2017
6,500 Square Feet Lot
$520,300 Zestimate®
$144/sqft
$30/mo HOA
What's special
Fully fenced yardBeautifully landscaped low-maintenance yardOversized deckOversized two-car garageSpacious primary suiteWalk-in pantrySpacious secondary bedroom
- 113 days
- 378
- 50
Zillow last checked:
Listing updated:
Listed by:
Robert Passafiume 303-809-7694 robert@thewaypointway.com,
Waypoint Realty
Source: REcolorado as distributed by MLS GRID,MLS#: 8032393
Facts & features
Interior
Bedrooms & bathrooms
- Bedrooms: 3
- Bathrooms: 3
- Full bathrooms: 2
- 3/4 bathrooms: 1
- Main level bathrooms: 2
- Main level bedrooms: 2
Bedroom
- Level: Main
Bedroom
- Level: Main
Bedroom
- Level: Basement
Bathroom
- Level: Main
Bathroom
- Level: Main
Bathroom
- Level: Basement
Dining room
- Level: Main
Kitchen
- Level: Main
Laundry
- Level: Main
Living room
- Level: Main
Mud room
- Level: Main
Office
- Level: Main
Workshop
- Level: Basement
Heating
- Forced Air
Cooling
- Central Air
Features
- Built-in Features, Ceiling Fan(s), Eat-in Kitchen, Entrance Foyer, Granite Counters, High Ceilings, Open Floorplan, Pantry, Primary Suite, Walk-In Closet(s)
- Windows: Double Pane Windows
- Basement: Finished
Interior area
- Total structure area: 3,620
- Total interior livable area: 3,620 sqft
- Finished area above ground: 1,820
- Finished area below ground: 737
Video & virtual tour
Property
Parking
- Total spaces: 2
- Parking features: Garage - Attached
- Attached garage spaces: 2
Features
- Levels: One
- Stories: 1
- Patio & porch: Covered, Deck, Front Porch, Patio
- Exterior features: Barbecue, Private Yard, Rain Gutters
- Fencing: Partial
Lot
- Size: 6,500 Square Feet
Details
- Parcel number: R0151095
- Special conditions: Standard
Construction
Type & style
- Home type: SingleFamily
- Property subtype: Single Family Residence
Materials
- Frame, Stone
- Roof: Composition
Condition
- Year built: 2017
Utilities & green energy
- Sewer: Public Sewer
Community & HOA
Community
- Subdivision: The Villages At Buffalo Run
HOA
- Has HOA: Yes
- Amenities included: Park, Playground
- Services included: Maintenance Grounds, Snow Removal, Trash
- HOA fee: $90 quarterly
- HOA name: Buffalo Run
- HOA phone: 303-420-4433
Location
- Region: Commerce City
Financial & listing details
- Price per square foot: $144/sqft
- Tax assessed value: $618,000
- Annual tax amount: $6,809
- Date on market: 5/19/2026
- Listing terms: Cash,Conventional,FHA,VA Loan
- Exclusions: None
- Ownership: Corporation/Trust
Estimated market value
$520,300
$494,000 - $546,000
$3,209/mo
Price history
| Date | Event | Price |
|---|---|---|
| 9/4/2026 | Price change | $520,000-1.9%$144/sqft |
Source:  REcolorado as distributed by MLS GRID #8032393 Report a problem REcolorado as distributed by MLS GRID #8032393 Report a problem | ||
| 8/20/2026 | Listed for sale | $530,000$146/sqft |
Source: REcolorado as distributed by MLS GRID #8032393 Report a problem | ||
| 8/17/2026 | Pending sale | $530,000$146/sqft |
Source: REcolorado as distributed by MLS GRID #8032393 Report a problem | ||
| 8/13/2026 | Price change | $530,000-5.4%$146/sqft |
Source: REcolorado as distributed by MLS GRID #8032393 Report a problem | ||
| 7/24/2026 | Price change | $560,000-4.3%$155/sqft |
Source: REcolorado as distributed by MLS GRID #8032393 Report a problem | ||
| 7/8/2026 | Price change | $585,000-4.1%$162/sqft |
Source: REcolorado as distributed by MLS GRID #8032393 Report a problem | ||
| 6/16/2026 | Price change | $610,000-1.2%$169/sqft |
Source: REcolorado as distributed by MLS GRID #8032393 Report a problem | ||
| 6/2/2026 | Price change | $617,500-1.2%$171/sqft |
Source: REcolorado as distributed by MLS GRID #8032393 Report a problem | ||
| 5/19/2026 | Price change | $625,000+9.6%$173/sqft |
Source: REcolorado as distributed by MLS GRID #8032393 Report a problem | ||
| 10/29/2022 | Listed for sale | $570,400$158/sqft |
Source:  elevateMLS #7680567 Report a problem elevateMLS #7680567 Report a problem | ||
| 10/28/2022 | Sold | $570,400+37.6%$158/sqft |
Source: Public Record Report a problem | ||
| 4/24/2017 | Sold | $414,522$115/sqft |
Source: Public Record Report a problem | ||
Public tax history
| Year | Property taxes | Tax assessment |
|---|---|---|
| 2025 | $6,662 +0.4% | $38,630 -11.5% |
| 2024 | $6,632 +13% | $43,630 |
| 2023 | $5,870 -1.7% | $43,630 +26.8% |
| 2022 | $5,970 | $34,420 -2.8% |
| 2021 | -- | $35,400 +6.3% |
| 2020 | $5,557 | $33,310 -0.1% |
| 2019 | $5,557 +15.7% | $33,350 +21.5% |
| 2018 | $4,805 | $27,450 +32.2% |
| 2017 | $4,805 | $20,770 +207600% |
| 2016 | -- | $10 |
| 2015 | $2 | $10 -99% |
| 2011 | -- | $980 -83.1% |
| 2008 | -- | $5,800 -42.6% |
| 2007 | -- | $10,100 +110.4% |
| 2006 | -- | $4,800 +4.8% |
| 2005 | -- | $4,580 +110.1% |
| 2004 | -- | $2,180 |
Find assessor info on the county website
Monthly payment
Est. payment
Payment breakdown
Explore the cost of this home by adjusting the details. Changes won't be saved.Climate risks
Neighborhood: 80022
Nearby schools
Schools provided by the listing agent
- Elementary: Turnberry
- Middle: Otho Stuart
- High: Prairie View
- District: School District 27-J
Source: REcolorado as distributed by MLS GRID. This data may not be complete. We recommend contacting the local school district to confirm school assignments for this home.
- $615,9004 bd3 ba2.1k sqft11415 Helena St, Commerce City, CO 80022Off Market
- $606,0002 bd3 ba3.5k sqft11395 Helena St, Commerce City, CO 80022Off Market
- $574,0003 bd3 ba1.8k sqft11404 Hannibal St, Commerce City, CO 80022Off Market
- $626,0004 bd3 ba2.1k sqft11414 Hannibal St, Commerce City, CO 80022Off Market
Similar homes
- $--4 bd4 ba3.1k sqft9196 Rifle St, Commerce City, CO 80022Auction
 ServiceLink Auction
 - $540,0004 bd4 ba2.9k sqft10122 Richfield Way, Commerce City, CO 80022For Sale

 MLS ID #3173235, David King, HomeSmart Realty. REcolorado as distributed by MLS GRID
 - $555,0003 bd3 ba3k sqft10203 Ursula Court, Commerce City, CO 80022For Sale
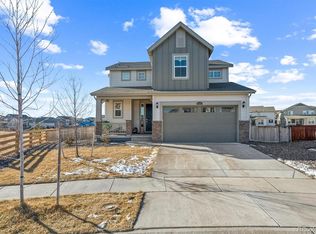 MLS ID #5652299, Manijeh Saeidi, Brokers Guild Real Estate. REcolorado as distributed by MLS GRID
 - $509,9004 bd4 ba2k sqft10178 Walden Court, Commerce City, CO 80022For Sale
 MLS ID #7073661, Angelica Rodriguez, Keller Williams Realty Downtown LLC. REcolorado as distributed by MLS GRID
 - $560,0004 bd3 ba3.1k sqft10186 Ventura Street, Commerce City, CO 80022For SaleMLS ID #3553542, Ann Wymore, Navigate Realty. REcolorado as distributed by MLS GRID
- $579,0005 bd3 ba3.3k sqft10770 Worchester Way, Commerce City, CO 80022For SaleMLS ID #7748994, John Baldree, Realty One Group Premier Colorado. REcolorado as distributed by MLS GRID
- $500,0004 bd4 ba2.1k sqft10029 Richfield Street, Commerce City, CO 80022For SaleMLS ID #4775631, Steve Travers, Kentwood Real Estate DTC, LLC. REcolorado as distributed by MLS GRID
- $699,9004 bd4 ba4.3k sqft11571 Chambers Drive, Commerce City, CO 80022For SaleMLS ID #7628162, Bill Clarke, Compass - Denver. REcolorado as distributed by MLS GRID
- $699,0004 bd4 ba4.4k sqft10696 Nucla Street, Commerce City, CO 80022For SaleMLS ID #2129283, Amy Ryan, Amy Ryan Group. REcolorado as distributed by MLS GRID
- $531,0003 bd3 ba2.7k sqft12425 Kalispell Street, Commerce City, CO 80603For SaleMLS ID #3380721, Arnoldo Arpero, Megastar Realty. REcolorado as distributed by MLS GRID
- $470,0003 bd3 ba2.2k sqft13419 E 102nd Place, Commerce City, CO 80022For SaleMLS ID #3884183, Tori Whittaker, Compass - Denver. REcolorado as distributed by MLS GRID
- $415,0003 bd3 ba2.7k sqftThe Greens at Buffalo Run, Commerce City, CO 80022For SaleMLS ID #9719993, Arlene Castro, iGo Realty. REcolorado as distributed by MLS GRID
- $539,9995 bd3 ba2.7k sqft12142 Village Circle, Brighton, CO 80603For SaleMLS ID #2056619, Alberto Madera, MB VIP Realty LLC. REcolorado as distributed by MLS GRID
- $499,9993 bd2 ba2k sqft15952 Village Circle, Brighton, CO 80603For SaleMLS ID #7606985, Scott Myers, Realty One Group Premier. REcolorado as distributed by MLS GRID
- $559,0004 bd3 ba3k sqft9227 Salida Street, Commerce City, CO 80022For SaleMLS ID #9812472, Jordan Schwartz, Engel & Volkers Denver. REcolorado as distributed by MLS GRID
- $647,0005 bd3 ba3.9k sqft18096 E 99th Avenue, Commerce City, CO 80022For SaleMLS ID #7666702, Kailee Ackerman, Focus Real Estate. REcolorado as distributed by MLS GRID
- $540,0003 bd2 ba2.7k sqft9170 Quintero Street, Commerce City, CO 80022For SaleMLS ID #2105652, Huy Nguyen, Signature Real Estate Corp.. REcolorado as distributed by MLS GRID
- $649,0005 bd4 ba4.1k sqft13433 E 108th Avenue, Commerce City, CO 80022For SaleMLS ID #4215799, Elaine Chen, Brokers Guild Real Estate. REcolorado as distributed by MLS GRID
- $599,9995 bd4 ba3.5k sqft11488 E 118th Place, Commerce City, CO 80640For SaleMLS ID #6217310, Heather Teague, Amy Ryan Group. REcolorado as distributed by MLS GRID
- $549,9003 bd3 ba2.3k sqft24231 E 40th Avenue, Aurora, CO 80019For SaleMLS ID #1883426, Chad Nash, Coldwell Banker Global Luxury Denver. REcolorado as distributed by MLS GRID
