YOU MUST SEE THIS AMAZING HOME! Welcome to this rare, premium main-floor living retreat set in the highly-rated Buffalo Run Golf Course! Skip high builder premiums and enjoy into this immaculate, move-in-ready, bright, and spacious Ranch home. Framed by a charming covered front porch, this stunning home boasts an open layout designed for those who love to entertain and enjoy comfortable luxury! The main level welcomes you with a generous living area featuring built-in surround sound, perfect for movie nights or lively gatherings. The gourmet, stylish kitchen is a chef’s dream, offering luxurious granite countertops, a spacious island, stainless steel and newer appliances that any inspiring chef would adore, and a delightful eat-in dining area. Retreat to the elegant and luxurious 5-piece Primary Suite, boasting a beautifully updated bathroom and not one, but two walk-in closets! You can also say goodbye to laundry hassles with the convenience of a dedicated main floor laundry room.Venture down to the finished entertainment basement, where a cozy family room awaits, complete with its own built-in surround sound system. On this lower level a well-appointed bedroom and a full bathroom, providing endless possibilities for guests or customization. Plus enjoy massive equity potential because there is an additional framed and plumbed-in area ready to easily add another bedroom and bathroom! In the backyard is beautifully fenced, landscaped yard perfectly designed for low-maintenance luxury. The serene outdoor is perfect for summer BBQs or peaceful afternoons, pristine low-maintenance synthetic turf in the backyard, dedicated garden beds for your green thumb, a handy storage shed for extra equipment, and a spacious 3-car attached garage.This incredible home offers an unbeatable ljust minutes from DIA, E-470, I-85, and downtown Denver. Close to parks, scenic trails, shopping, dining, and premium golf course living. Don’t miss your chance to call this place home!
For sale
Price cut: $24.9K (7/17)
$575,000
11404 Hannibal Street, Commerce City, CO 80022
3beds
3,600sqft
:
Get pre-qualified$3,543/mo
Single Family Residence
Built in 2017
6,500 Square Feet Lot
$-- Zestimate®
$160/sqft
$30/mo HOA
What's special
- 101 days |
- 425 |
- 13 |
Zillow last checked:
Listing updated:
Listed by:
Alissa Dunn 303-641-1550 alissa.dunn@comcast.net,
HomeSmart Realty
Source: REcolorado as distributed by MLS GRID,MLS#: 6428907
Facts & features
Interior
Bedrooms & bathrooms
- Bedrooms: 3
- Bathrooms: 3
- Full bathrooms: 2
- 3/4 bathrooms: 1
- Main level bathrooms: 2
- Main level bedrooms: 2
Bedroom
- Level: Main
Bedroom
- Level: Basement
Bedroom
- Features: Primary Suite
- Level: Main
Bathroom
- Features: Primary Suite
- Level: Main
Bathroom
- Level: Main
Bathroom
- Level: Basement
Den
- Level: Main
Dining room
- Level: Main
Family room
- Level: Basement
Kitchen
- Level: Main
Laundry
- Level: Main
Living room
- Level: Main
Utility room
- Level: Basement
Heating
- Forced Air
Cooling
- Central Air
Appliances
- Included: Dishwasher, Disposal, Gas Water Heater, Microwave, Range, Range Hood, Refrigerator, Water Softener
Features
- Built-in Features, Ceiling Fan(s), Eat-in Kitchen, Entrance Foyer, Five Piece Bath, Granite Counters, High Ceilings, Kitchen Island, Open Floorplan, Pantry, Primary Suite, Smoke Free, Sound System, Walk-In Closet(s)
- Flooring: Carpet, Laminate, Tile
- Windows: Double Pane Windows
- Basement: Bath/Stubbed,Partial
Interior area
- Total structure area: 3,600
- Total interior livable area: 3,600 sqft
- Finished area above ground: 1,800
- Finished area below ground: 737
Property
Parking
- Total spaces: 3
- Parking features: Concrete
- Attached garage spaces: 3
Features
- Levels: One
- Stories: 1
- Patio & porch: Front Porch, Patio
- Exterior features: Balcony, Fire Pit, Garden, Private Yard
- Fencing: Full
Lot
- Size: 6,500 Square Feet
- Features: Sprinklers In Front, Sprinklers In Rear
Details
- Parcel number: R0151089
- Special conditions: Standard
Construction
Type & style
- Home type: SingleFamily
- Property subtype: Single Family Residence
Materials
- Frame, Stone, Wood Siding
- Foundation: Slab
- Roof: Composition
Condition
- Year built: 2017
Utilities & green energy
- Electric: 110V
- Sewer: Public Sewer
- Water: Public
- Utilities for property: Cable Available, Natural Gas Available, Natural Gas Connected, Phone Available
Community & HOA
Community
- Security: Carbon Monoxide Detector(s), Smoke Detector(s)
- Subdivision: The Villages At Buffalo Run
HOA
- Has HOA: Yes
- Services included: Trash
- HOA fee: $90 quarterly
- HOA name: The Villages @ Buffalo Run
- HOA phone: 202-420-4433
Location
- Region: Commerce City
Financial & listing details
- Price per square foot: $160/sqft
- Tax assessed value: $613,000
- Annual tax amount: $6,594
- Date on market: 4/16/2026
- Listing terms: Cash,Conventional,FHA,Jumbo,Assumable,VA Loan
- Exclusions: Sellers Personal Property
- Ownership: Individual
- Electric utility on property: Yes
- Road surface type: Paved
Estimated market value
Not available
Estimated sales range
Not available
Not available
Price history
| Date | Event | Price |
|---|---|---|
| 7/17/2026 | Price change | $575,000-4.2%$160/sqft |
Source:  REcolorado as distributed by MLS GRID #6428907 Report a problem REcolorado as distributed by MLS GRID #6428907 Report a problem | ||
| 7/9/2026 | Price change | $599,900-7.7%$167/sqft |
Source: REcolorado as distributed by MLS GRID #6428907 Report a problem | ||
| 6/16/2026 | Price change | $649,900-0.8%$181/sqft |
Source: REcolorado as distributed by MLS GRID #6428907 Report a problem | ||
| 6/5/2026 | Price change | $655,000-0.8%$182/sqft |
Source: REcolorado as distributed by MLS GRID #6428907 Report a problem | ||
| 5/7/2026 | Price change | $660,000-0.8%$183/sqft |
Source: REcolorado as distributed by MLS GRID #6428907 Report a problem | ||
| 4/16/2026 | Listed for sale | $665,000+61.7%$185/sqft |
Source: REcolorado as distributed by MLS GRID #6428907 Report a problem | ||
| 3/28/2017 | Sold | $411,300$114/sqft |
Source: Public Record Report a problem | ||
Public tax history
| Year | Property taxes | Tax assessment |
|---|---|---|
| 2025 | $6,594 +0.4% | $38,310 -11.4% |
| 2024 | $6,565 +11.4% | $43,230 |
| 2023 | $5,893 -1.7% | $43,230 +25.1% |
| 2022 | $5,994 | $34,550 -2.8% |
| 2021 | -- | $35,540 +5.6% |
| 2020 | $5,614 | $33,660 -0.1% |
| 2019 | $5,614 +16% | $33,700 +21.9% |
| 2018 | $4,840 | $27,650 +33.1% |
| 2017 | $4,840 | $20,770 +207600% |
| 2016 | -- | $10 |
| 2015 | $2 | $10 -99% |
| 2011 | -- | $980 -83.1% |
| 2008 | -- | $5,800 -42.6% |
| 2007 | -- | $10,100 +110.4% |
| 2006 | -- | $4,800 +4.8% |
| 2005 | -- | $4,580 +110.1% |
| 2004 | -- | $2,180 |
Find assessor info on the county website
Monthly payment
Est. payment
Payment breakdown
Explore the cost of this home by adjusting the details. Changes won't be saved.Climate risks
Neighborhood: 80022
Nearby schools
GreatSchools rating
- 4/10Turnberry Elementary SchoolGrades: PK-5Distance: 1.7 mi
- 4/10Prairie View Middle SchoolGrades: 6-8Distance: 1.6 mi
- 5/10Prairie View High SchoolGrades: 9-12Distance: 1.9 mi
Schools provided by the listing agent
- Elementary: Turnberry
- Middle: Prairie View
- High: Prairie View
- District: School District 27-J
Source: REcolorado as distributed by MLS GRID. This data may not be complete. We recommend contacting the local school district to confirm school assignments for this home.
- $638,0004 bd3 ba2.1k sqft11414 Hannibal St, Commerce City, CO 80022Off Market
- $569,5003 bd3 ba1.8k sqft11394 Hannibal St, Commerce City, CO 80022Off Market
- $583,2003 bd2 ba2.1k sqft11403 Hannibal St, Commerce City, CO 80022Off Market

- $560,0003 bd3 ba3.6k sqft11405 Helena St, Commerce City, CO 80022For Sale

- $624,9004 bd3 ba2.1k sqft11415 Helena St, Commerce City, CO 80022Off Market
- $548,2002 bd2 ba3.6k sqft11413 Hannibal St, Commerce City, CO 80022Off Market
- $606,9002 bd3 ba3.5k sqft11395 Helena St, Commerce City, CO 80022Off Market
- $579,4003 bd2 ba2.1k sqft11393 Hannibal St, Commerce City, CO 80022Off Market
A local agent can set up tours, give advice and negotiate with sellers.
Similar homes
- $630,0004 bd3 ba3.2k sqft11584 Hannibal Street, Commerce City, CO 80022For Sale
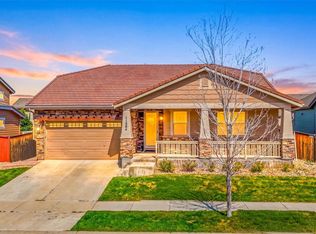
 MLS ID #3444611, Alfredo Santoyo-Diaz, Compass - Denver. REcolorado as distributed by MLS GRID
 - $600,0005 bd3 ba3.1k sqftFronterra Village, Commerce City, CO 80022For Sale
 MLS ID #4949853, Venus Howard, Real Broker, LLC DBA Real. REcolorado as distributed by MLS GRID
 - $650,0004 bd5 ba4.3k sqft11402 Chambers Drive, Commerce City, CO 80022For Sale
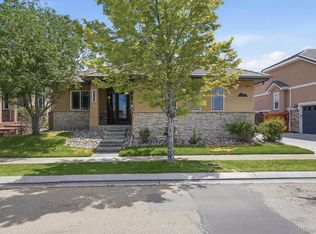 MLS ID #4121029, Cindy Waltemath, Turn Key Homes LLC. REcolorado as distributed by MLS GRID
 - $760,0003 bd3 ba4.8k sqft15973 E 114th Court, Commerce City, CO 80022For Sale
 MLS ID #6884632, Wes Peterson, Look Real Estate Group. REcolorado as distributed by MLS GRID
 - $590,9004 bd3 ba3k sqft11002 Unity Lane, Commerce City, CO 80022For SaleMLS ID #3631018, Elise Kaynor, Ortiz & Associate Inc.. REcolorado as distributed by MLS GRID
- $570,0004 bd4 ba3.6k sqft10860 Unity Way, Commerce City, CO 80022For SaleMLS ID #8909261, Aimee Ornelas, Ornelas Property Management LLC. REcolorado as distributed by MLS GRID
- $540,0004 bd3 ba3.3k sqft9934 Norfolk Street, Commerce City, CO 80022For SaleMLS ID #4002669, Brent Crawford, Century 21 Signature Realty North, Inc.. REcolorado as distributed by MLS GRID
- $625,0006 bd4 ba3.9k sqft11706 Mobile Street, Commerce City, CO 80022For SaleMLS ID #3628443, Brandon Griffin, eXp Realty, LLC. REcolorado as distributed by MLS GRID
- $550,0003 bd2 ba3.6k sqft9395 Quintero Street, Commerce City, CO 80022For SaleMLS ID #2524514, Lynn Mattoon, Redfin Corporation. REcolorado as distributed by MLS GRID
- $625,0005 bd3 ba4.3k sqft10905 Quintero Street, Commerce City, CO 80022For SaleMLS ID #9936403, Leona Medina, Coldwell Banker Realty 54. REcolorado as distributed by MLS GRID
- $535,0005 bd3 ba3.3k sqft9999 Jasper Street, Commerce City, CO 80022For SaleMLS ID #7191110, Bayla Reigenborn, RE/MAX Momentum. REcolorado as distributed by MLS GRID
- $649,8684 bd4 ba3.1k sqft10293 Norfolk Street, Commerce City, CO 80022For SaleMLS ID #7905466, Joseph Chavez, Keller Williams Preferred Realty. REcolorado as distributed by MLS GRID
- $550,0003 bd4 ba2.9k sqft12281 Village Circle W, Brighton, CO 80603For SaleMLS ID #9406344, Sean Flanagan, eXp Realty, LLC. REcolorado as distributed by MLS GRID
- $589,9995 bd3 ba2.8k sqft8812 Ventura Street, Commerce City, CO 80022For SaleMLS ID #7384811, Ricardo Novelo, You 1st Realty - Unity. REcolorado as distributed by MLS GRID
- $645,0005 bd5 ba2k sqft16471 E 111th Drive, Commerce City, CO 80022For SaleMLS ID #6294672, Owen Kinyungu, Light & Salt Realty LLC. REcolorado as distributed by MLS GRID
- $550,0003 bd3 ba4.3k sqft11292 Kingston Street, Henderson, CO 80640For SaleMLS ID #5882765, Steve Grubin, RE/MAX Alliance. REcolorado as distributed by MLS GRID
- $445,0003 bd3 ba1.9k sqft16584 E 118th Drive, Commerce City, CO 80022For SaleMLS ID #6225084, Andrew Garcia, Brokers Guild Homes. REcolorado as distributed by MLS GRID
- $700,0006 bd4 ba4.4k sqft16278 E 111th Place, Commerce City, CO 80022For SaleMLS ID #5165564, Craig Hoover, MB Bellissimo Homes. REcolorado as distributed by MLS GRID
- $475,0003 bd3 ba2.5k sqft17650 E 95th Avenue, Commerce City, CO 80022For SaleMLS ID #9185379, McKenzie Jones, Orchard Brokerage LLC. REcolorado as distributed by MLS GRID
- $559,4504 bd4 ba2.9k sqft9239 Uravan Court, Commerce City, CO 80022For SaleMLS ID #9428121, Vicki Zeeb, The Agency - Denver. REcolorado as distributed by MLS GRID
