New Price! Beautifully updated 5-bedroom, 3-bathroom home in The Villages at Buffalo Run! This move-in-ready two story home features brand-new carpet, fresh interior paint, and an open-concept floor plan perfect for everyday living and entertaining. The spacious kitchen flows seamlessly into the dining and living areas, creating a bright and welcoming atmosphere. Over 3500 finished square feet offers tons of living space.
With five generously sized bedrooms and three bathrooms, there’s plenty of space for family, guests, a home office, or hobby room. The 3-car garage provides ample room for vehicles, storage, and recreational equipment.
Enjoy the convenience of nearby parks, walking trails, schools, shopping, and dining, all while living in one of the area’s most desirable communities.
Don’t miss this opportunity to own a beautifully refreshed home with space, comfort, and a fantastic location. Schedule your showing today! Amazing $/sq foot!
For sale
Price cut: $15K (8/4)
$585,000
15395 E 117th Place, Commerce City, CO 80022
5beds
3,539sqft
:
Get pre-qualified$3,613/mo
Single Family Residence
Built in 2004
6,969 Square Feet Lot
$-- Zestimate®
$165/sqft
$40/mo HOA
What's special
- 56 days |
- 412 |
- 34 |
Zillow last checked:
Listing updated:
Listed by:
Todd Welch toddmyagent@gmail.com,
RE/MAX Alliance
Source: REcolorado as distributed by MLS GRID,MLS#: 7099220
Facts & features
Interior
Bedrooms & bathrooms
- Bedrooms: 5
- Bathrooms: 3
- Full bathrooms: 2
- 1/2 bathrooms: 1
- Main level bathrooms: 1
Bedroom
- Level: Upper
Bedroom
- Level: Upper
Bedroom
- Level: Upper
Bedroom
- Level: Upper
Bedroom
- Level: Upper
Bathroom
- Level: Main
Bathroom
- Level: Upper
Bathroom
- Level: Upper
Bonus room
- Level: Upper
Family room
- Level: Main
Laundry
- Level: Main
Heating
- Forced Air
Cooling
- Central Air
Appliances
- Included: Cooktop, Dishwasher, Disposal, Double Oven, Microwave, Water Softener
- Laundry: In Unit
Features
- Ceiling Fan(s), Corian Counters, Eat-in Kitchen, Five Piece Bath, High Ceilings, High Speed Internet, Kitchen Island, Primary Suite, Smoke Free, Tile Counters, Walk-In Closet(s), Wired for Data
- Flooring: Carpet, Linoleum, Tile, Vinyl
- Windows: Double Pane Windows
- Has basement: No
- Has fireplace: Yes
- Fireplace features: Living Room
Interior area
- Total structure area: 3,539
- Total interior livable area: 3,539 sqft
- Finished area above ground: 3,539
Video & virtual tour
Property
Parking
- Total spaces: 3
- Parking features: Concrete, Insulated Garage
- Attached garage spaces: 3
Features
- Levels: Two
- Stories: 2
- Patio & porch: Patio
- Exterior features: Gas Valve
- Fencing: Full
Lot
- Size: 6,969 Square Feet
- Features: Corner Lot
Details
- Parcel number: R0149979
- Special conditions: Standard
Construction
Type & style
- Home type: SingleFamily
- Architectural style: Traditional
- Property subtype: Single Family Residence
Materials
- Frame, Vinyl Siding
- Foundation: Slab
- Roof: Concrete
Condition
- Updated/Remodeled
- Year built: 2004
Utilities & green energy
- Electric: 110V, 220 Volts
- Sewer: Public Sewer
- Water: Public
- Utilities for property: Electricity Connected, Natural Gas Connected, Phone Connected
Community & HOA
Community
- Subdivision: The Villages At Buffalo Run East
HOA
- Has HOA: Yes
- Services included: Snow Removal, Trash
- HOA fee: $120 quarterly
- HOA name: MSI
- HOA phone: 303-420-4433
Location
- Region: Commerce City
Financial & listing details
- Price per square foot: $165/sqft
- Tax assessed value: $673,000
- Annual tax amount: $7,415
- Date on market: 6/17/2026
- Listing terms: Cash,Conventional,FHA,VA Loan
- Exclusions: Sellers Personal Property
- Ownership: Individual
- Electric utility on property: Yes
- Road surface type: Paved
Estimated market value
Not available
Estimated sales range
Not available
Not available
Price history
| Date | Event | Price |
|---|---|---|
| 8/4/2026 | Price change | $585,000-2.5%$165/sqft |
Source:  REcolorado as distributed by MLS GRID #7099220 Report a problem REcolorado as distributed by MLS GRID #7099220 Report a problem | ||
| 7/9/2026 | Price change | $599,950-3.1%$170/sqft |
Source: REcolorado as distributed by MLS GRID #7099220 Report a problem | ||
| 6/17/2026 | Listed for sale | $619,000+83.9%$175/sqft |
Source: REcolorado as distributed by MLS GRID #7099220 Report a problem | ||
| 3/25/2005 | Sold | $336,600$95/sqft |
Source: Public Record Report a problem | ||
Public tax history
| Year | Property taxes | Tax assessment |
|---|---|---|
| 2025 | -- | $42,070 -13.5% |
| 2024 | -- | $48,640 |
| 2023 | -- | $48,640 +43.1% |
| 2022 | -- | $33,990 -2.8% |
| 2021 | -- | $34,980 +4.3% |
| 2020 | $5,597 | $33,540 -0.1% |
| 2019 | $5,597 +10.2% | $33,590 +15.8% |
| 2018 | $5,078 | $29,010 |
| 2017 | $5,078 | $29,010 +12.6% |
| 2016 | -- | $25,770 |
| 2015 | $4,293 | $25,770 +12.5% |
| 2014 | -- | $22,910 |
| 2013 | -- | $22,910 -3% |
| 2012 | -- | $23,620 |
| 2011 | -- | $23,620 -2.4% |
| 2010 | -- | $24,190 |
| 2009 | -- | $24,190 -9.7% |
| 2008 | -- | $26,800 |
| 2007 | -- | $26,800 -0.1% |
| 2006 | -- | $26,830 +159.2% |
| 2005 | -- | $10,350 +395.2% |
| 2004 | -- | $2,090 |
| 2003 | -- | $2,090 |
Find assessor info on the county website
Monthly payment
Est. payment
Payment breakdown
Explore the cost of this home by adjusting the details. Changes won't be saved.Climate risks
Neighborhood: 80022
Nearby schools
GreatSchools rating
- 4/10Turnberry Elementary SchoolGrades: PK-5Distance: 1.9 mi
- 4/10Prairie View Middle SchoolGrades: 6-8Distance: 1.4 mi
- 5/10Prairie View High SchoolGrades: 9-12Distance: 1.8 mi
Schools provided by the listing agent
- Elementary: Turnberry
- Middle: Prairie View
- High: Prairie View
- District: School District 27-J
Source: REcolorado as distributed by MLS GRID. This data may not be complete. We recommend contacting the local school district to confirm school assignments for this home.
- $610,5003 bd3 ba4.4k sqft15385 E 117th Pl, Commerce City, CO 80022Off Market

- $655,2004 bd3 ba3.8k sqft15384 E 117th Pl, Commerce City, CO 80022Off Market
- $543,3004 bd3 ba3.2k sqft11724 Hannibal St, Commerce City, CO 80022Off Market
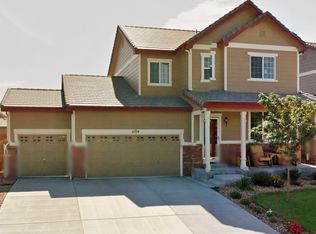
- $593,0005 bd3 ba2.6k sqft11743 Hannibal St, Commerce City, CO 80022Off Market
- $492,4004 bd2 ba1.7k sqft11734 Hannibal St, Commerce City, CO 80022Off Market
- $534,0004 bd2 ba2.3k sqft11714 Hannibal St, Commerce City, CO 80022Off Market
- $635,9005 bd3 ba3.8k sqft15365 E 117th Pl, Commerce City, CO 80022Off Market
- $645,9004 bd3 ba3.6k sqft15364 E 117th Pl, Commerce City, CO 80022Off Market
A local agent can set up tours, give advice and negotiate with sellers.
Similar homes
- $674,9005 bd3 ba4.2k sqft11472 Chambers Drive, Commerce City, CO 80022For Sale

 MLS ID #7917233, David Savoie, RE/MAX Alliance. REcolorado as distributed by MLS GRID
 - $593,2005 bd3 ba3.6k sqft10296 Sedalia St, Commerce City, CO 80022Off Market
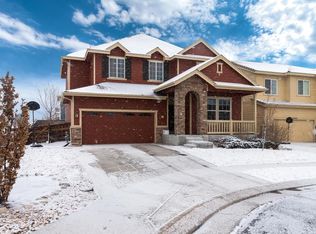
- $550,0004 bd3 ba3k sqft15707 E 107th Way, Commerce City, CO 80022For Sale
 MLS ID #6653645, Beth Davis, RE/MAX Synergy. REcolorado as distributed by MLS GRID
 - $550,0005 bd5 ba3.3k sqft10656 Racine Circle, Commerce City, CO 80022For Sale
 MLS ID #2987463, Luis Rodriguez, Keller Williams Realty Downtown LLC. REcolorado as distributed by MLS GRID
 - $675,0005 bd4 ba4k sqft11527 Jasper Street, Commerce City, CO 80022For SaleMLS ID #5221815, Rob Stark, RE/MAX Professionals. REcolorado as distributed by MLS GRID
- $549,9004 bd4 ba2.9k sqft10122 Richfield Way, Commerce City, CO 80022For SaleMLS ID #3173235, David King, HomeSmart Realty. REcolorado as distributed by MLS GRID
- $530,0004 bd4 ba3.1k sqft17560 E 104th Place, Commerce City, CO 80022For SaleMLS ID #6674342, Sumandeep Kaur, eXp Realty, LLC. REcolorado as distributed by MLS GRID
- $545,0003 bd3 ba3.2k sqft10261 E Telluride Court, Commerce City, CO 80022For SaleMLS ID #1994387, Amy Ryan, Amy Ryan Group. REcolorado as distributed by MLS GRID
- $549,9005 bd4 ba4.2k sqft12117 Idalia Street, Commerce City, CO 80603For SaleMLS ID #7036390, Lisa Hager, Waypoint Realty. REcolorado as distributed by MLS GRID
- $610,0004 bd4 ba4.7k sqft9994 Quintero Street, Commerce City, CO 80022For SaleMLS ID #8807796, Francine Trujillo, RE/MAX Northwest Inc. REcolorado as distributed by MLS GRID
- $559,9003 bd3 ba3.3k sqft17680 E 104th Place, Commerce City, CO 80022For SaleMLS ID #8072910, Diana Godina, Kentwood Real Estate Cherry Creek. REcolorado as distributed by MLS GRID
- $599,0004 bd3 ba3.8k sqft11801 E 118th Avenue, Commerce City, CO 80640For SaleMLS ID #8923247, Abraham Barrera, Keller Williams Realty Downtown LLC. REcolorado as distributed by MLS GRID
- $779,5005 bd3 ba3.8k sqft10937 Ouray Street, Commerce City, CO 80022For SaleMLS ID #1984464, Claire Gilmore, MB KELL & COMPANY. REcolorado as distributed by MLS GRID
- $499,0004 bd4 ba3.2k sqft9656 Kalispell Street, Commerce City, CO 80022For SaleMLS ID #7437614, Hayley Heim, eXp Realty, LLC. REcolorado as distributed by MLS GRID
- $529,0004 bd3 ba2.6k sqft17163 E 102nd Avenue, Commerce City, CO 80022For SaleMLS ID #8124862, Amy Brown, Compass - Denver. REcolorado as distributed by MLS GRID
- $625,0005 bd4 ba3.5k sqft11488 E 118th Place, Henderson, CO 80640For SaleMLS ID #8288910, Amy Ryan, Amy Ryan Group. REcolorado as distributed by MLS GRID
- $475,0003 bd3 ba3.2k sqft13056 E 106th Avenue, Commerce City, CO 80022For SaleMLS ID #4605499, Jennifer Ortiz, Orchard Brokerage LLC. REcolorado as distributed by MLS GRID
- $494,9003 bd3 ba2.5k sqft12713 E 105th Place, Commerce City, CO 80022For SaleMLS ID #4037999, Amy Ryan, Amy Ryan Group. REcolorado as distributed by MLS GRID
- $560,0004 bd4 ba2.8k sqft12625 Jersey Circle, Brighton, CO 80602For SaleMLS ID #8163380, Fabiola Rebollar, eXp Realty, LLC. REcolorado as distributed by MLS GRID
- $749,0003 bd4 ba4.4k sqft10696 Nucla Street, Commerce City, CO 80022For SaleMLS ID #1606085, Andrew Wolfe, Strategic Real Estate and Development Services. REcolorado as distributed by MLS GRID
