Welcome to this beautifully updated 5 bedroom home featuring one of the most sought-after floorplans in Parker! There are 4 bedrooms on the upper level, multiple work-from-home spaces, a fully customized 2025 kitchen renovation, and finished basement. Designed for both everyday living and entertaining, the stunning custom kitchen features extensive cabinetry, premium quartz countertops, an oversized island w/ seating for 8, and a beautifully appointed Butler’s Pantry complete w/ a coffee station, filtered water, and pot filler. The innovative InvisaCook system integrates induction cooking beneath the countertop, creating a sleek, uninterrupted workspace unlike anything else currently available in the area.
The main level offers a private office and additional flex room. Upstairs you’ll find 4 bedrooms, including an oversized primary suite w/ a large walk-in closet and updated bath, plus convenient upstairs laundry and ceiling fans in every bedroom. The finished basement adds exceptional flexibility w/ a large conforming bedroom, full bathroom, recreation area, built-in storage cabinetry, under-stair play nook, unfinished storage space, and an encapsulated crawl space.
Outdoor living is equally impressive w/ a Pergolux Sundream pergola featuring motorized louvers and integrated LED lighting, a tranquil koi pond, mature landscaping, and beautiful views backing to Sulphur Gulch Open Space.
Located within the highly regarded Douglas County School District, serving Frontier Valley Elementary, Cimarron MS, and Legend HS, this meticulously maintained home also features a 2024 impact-resistant roof, professionally sanded and stained hardwood floors (2025), fresh interior paint (2025), Renewal by Andersen windows, new A/C, driveway and patio improvements, and numerous additional upgrades throughout. Homes offering this combination of a rare 4-bedroom-upstairs floorplan, extensive custom upgrades, exceptional storage, and open-space views rarely become available.
For sale
Price cut: $25K (8/12)
$799,900
24021 E Royal Meadows Avenue, Parker, CO 80138
5beds
3,614sqft
Single Family Residence
Built in 2002
6,621 Square Feet Lot
$-- Zestimate®
$221/sqft
$104/mo HOA
What's special
- 64 days |
- 298 |
- 29 |
Zillow last checked:
Listing updated:
Listed by:
Marc Keach 303-906-2824 mkeach@sellingdenver.net,
MK Real Estate
Source: REcolorado as distributed by MLS GRID,MLS#: 9797541
Facts & features
Interior
Bedrooms & bathrooms
- Bedrooms: 5
- Bathrooms: 4
- Full bathrooms: 2
- 3/4 bathrooms: 1
- 1/2 bathrooms: 1
- Main level bathrooms: 1
Bedroom
- Description: Huge Primary Room With Ensuite Bathroom
- Features: Primary Suite
- Level: Upper
- Area: 304 Square Feet
- Dimensions: 16 x 19
Bedroom
- Level: Upper
- Area: 100 Square Feet
- Dimensions: 10 x 10
Bedroom
- Level: Upper
- Area: 121 Square Feet
- Dimensions: 11 x 11
Bedroom
- Description: Large Walk-In Closet
- Level: Upper
- Area: 130 Square Feet
- Dimensions: 10 x 13
Bedroom
- Description: Large Bedroom - Egress & Large Walk-In Closet
- Level: Basement
- Area: 99 Square Feet
- Dimensions: 9 x 11
Bathroom
- Level: Main
- Area: 20 Square Feet
- Dimensions: 5 x 4
Bathroom
- Description: Upgraded Bathroom With Quartz Counters, Double Vanity, And Custom Mirrors
- Features: En Suite Bathroom, Primary Suite
- Level: Upper
- Area: 121 Square Feet
- Dimensions: 11 x 11
Bathroom
- Level: Upper
- Area: 45 Square Feet
- Dimensions: 5 x 9
Bathroom
- Level: Basement
- Area: 42 Square Feet
- Dimensions: 6 x 7
Family room
- Description: Ceiling Fan, Gas Fireplace And Custom Mantle
- Level: Main
- Area: 289 Square Feet
- Dimensions: 17 x 17
Great room
- Level: Basement
- Area: 336 Square Feet
- Dimensions: 12 x 28
Kitchen
- Description: Custom Updated Kitchen With Quartz Counters And Butler Pantry
- Level: Main
Laundry
- Level: Upper
- Area: 56 Square Feet
- Dimensions: 7 x 8
Living room
- Level: Main
- Area: 150 Square Feet
- Dimensions: 10 x 15
Office
- Description: Private Den With French Doors
- Level: Main
- Area: 100 Square Feet
- Dimensions: 10 x 10
Utility room
- Level: Basement
- Area: 91 Square Feet
- Dimensions: 7 x 13
Heating
- Forced Air, Natural Gas
Cooling
- Central Air
Appliances
- Included: Cooktop, Dishwasher, Disposal, Double Oven, Dryer, Microwave, Refrigerator, Washer
Features
- Built-in Features, Ceiling Fan(s), Eat-in Kitchen, Five Piece Bath, High Ceilings, High Speed Internet, Kitchen Island, Open Floorplan, Pantry, Quartz Counters, Walk-In Closet(s)
- Flooring: Carpet, Vinyl, Wood
- Windows: Bay Window(s), Double Pane Windows, Window Treatments
- Basement: Finished,Partial
- Number of fireplaces: 1
- Fireplace features: Family Room
Interior area
- Total structure area: 3,614
- Total interior livable area: 3,614 sqft
- Finished area above ground: 2,699
- Finished area below ground: 680
Video & virtual tour
Property
Parking
- Total spaces: 2
- Parking features: Concrete
- Attached garage spaces: 2
Features
- Levels: Two
- Stories: 2
- Patio & porch: Covered, Front Porch, Patio
- Exterior features: Fire Pit, Private Yard, Rain Gutters, Water Feature
- Fencing: Full
Lot
- Size: 6,621 Square Feet
- Features: Greenbelt, Landscaped, Level, Master Planned, Sprinklers In Front, Sprinklers In Rear
Details
- Parcel number: R0431420
- Zoning: PD
- Special conditions: Standard
Construction
Type & style
- Home type: SingleFamily
- Architectural style: Traditional
- Property subtype: Single Family Residence
Materials
- Brick, Concrete, Frame, Wood Siding
- Foundation: Slab
- Roof: Composition
Condition
- Updated/Remodeled
- Year built: 2002
Utilities & green energy
- Electric: 110V, 220 Volts
- Sewer: Public Sewer
- Water: Public
- Utilities for property: Cable Available, Electricity Connected, Natural Gas Connected, Phone Available
Community & HOA
Community
- Security: Carbon Monoxide Detector(s), Smoke Detector(s), Video Doorbell
- Subdivision: Villages Of Parker
HOA
- Has HOA: Yes
- Amenities included: Clubhouse, Playground, Pool, Spa/Hot Tub, Tennis Court(s), Trail(s)
- Services included: Recycling, Trash
- HOA fee: $255 quarterly
- HOA name: Canterberry Crossing HOA
- HOA phone: 303-841-8658
- Second HOA fee: $230 annually
- Second HOA name: SPM
- Second HOA phone: 303-841-0456
Location
- Region: Parker
Financial & listing details
- Price per square foot: $221/sqft
- Tax assessed value: $672,369
- Annual tax amount: $4,720
- Date on market: 6/18/2026
- Listing terms: Cash,Conventional,Jumbo
- Exclusions: Tvs, Curtains, Furniture, Seller's Personal Property
- Ownership: Individual
- Electric utility on property: Yes
- Road surface type: Paved
Estimated market value
Not available
Estimated sales range
Not available
Not available
Price history
| Date | Event | Price |
|---|---|---|
| 8/12/2026 | Price change | $799,900-3%$221/sqft |
Source:  REcolorado as distributed by MLS GRID #9797541 Report a problem REcolorado as distributed by MLS GRID #9797541 Report a problem | ||
| 7/9/2026 | Price change | $824,900-2.8%$228/sqft |
Source: REcolorado as distributed by MLS GRID #9797541 Report a problem | ||
| 6/18/2026 | Listed for sale | $849,000+21.5%$235/sqft |
Source: REcolorado as distributed by MLS GRID #9797541 Report a problem | ||
| 7/29/2024 | Sold | $699,000$193/sqft |
Source: REcolorado as distributed by MLS GRID #6057981 Report a problem | ||
| 6/28/2024 | Pending sale | $699,000$193/sqft |
Source: REcolorado as distributed by MLS GRID #6057981 Report a problem | ||
| 6/13/2024 | Listed for sale | $699,000+144.8%$193/sqft |
Source: REcolorado as distributed by MLS GRID #6057981 Report a problem | ||
| 7/11/2002 | Sold | $285,535$79/sqft |
Source: Public Record Report a problem | ||
Public tax history
| Year | Property taxes | Tax assessment |
|---|---|---|
| 2025 | $4,636 -1% | $42,020 -13.8% |
| 2024 | $4,683 +30.1% | $48,750 -1% |
| 2023 | $3,599 -3.7% | $49,230 +48.1% |
| 2022 | $3,738 | $33,250 -2.8% |
| 2021 | -- | $34,210 +2.2% |
| 2020 | $3,693 +5% | $33,480 |
| 2019 | $3,518 | $33,480 +12.8% |
| 2018 | $3,518 +5.9% | $29,680 |
| 2017 | $3,322 +114% | $29,680 +8.5% |
| 2016 | $1,553 -5.1% | $27,350 |
| 2015 | $1,636 -46.4% | $27,350 +16.8% |
| 2014 | $3,051 | $23,410 |
| 2013 | -- | $23,410 -6% |
| 2012 | -- | $24,900 |
| 2011 | -- | $24,900 -9.8% |
| 2010 | -- | $27,620 +4.2% |
| 2009 | $1,620 | $26,500 |
| 2008 | -- | $26,500 +5% |
| 2007 | -- | $25,230 |
| 2006 | $3,350 +9.8% | $25,230 +9.9% |
| 2004 | $3,051 +16.9% | $22,960 +67% |
| 2003 | $2,609 | $13,750 +606.9% |
| 2002 | -- | $1,945 |
Find assessor info on the county website
Monthly payment
Est. payment
Payment breakdown
Explore the cost of this home by adjusting the details. Changes won't be saved.Climate risks
Neighborhood: 80138
Nearby schools
GreatSchools rating
- 7/10Frontier Valley Elementary SchoolGrades: PK-5Distance: 0.7 mi
- 8/10Cimarron Middle SchoolGrades: 6-8Distance: 1.3 mi
- 10/10Legend High SchoolGrades: 9-12Distance: 1.8 mi
Schools provided by the listing agent
- Elementary: Frontier Valley
- Middle: Cimarron
- High: Legend
- District: Douglas RE-1
Source: REcolorado as distributed by MLS GRID. This data may not be complete. We recommend contacting the local school district to confirm school assignments for this home.
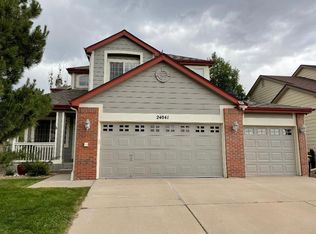
- $602,6004 bd3 ba2.1k sqft24041 E Royal Meadows Ave, Parker, CO 80138Off Market
- $750,1004 bd4 ba4.3k sqft24001 E Royal Meadows Ave, Parker, CO 80138Off Market

- $756,2004 bd5 ba4.3k sqft24061 E Royal Meadows Ave, Parker, CO 80138Off Market
- $720,0005 bd4 ba4k sqft24081 E Royal Meadows Ave, Parker, CO 80138For Sale

- $714,0004 bd4 ba3.5k sqft24022 E Royal Meadows Ave, Parker, CO 80138Off Market
- $705,2004 bd3 ba2.9k sqft24042 E Royal Meadows Ave, Parker, CO 80138Off Market
- $599,4004 bd3 ba2.1k sqft24002 E Royal Meadows Ave, Parker, CO 80138Off Market
- $593,1003 bd2 ba2k sqft23982 E Royal Meadows Ave, Parker, CO 80138Off Market
A local agent can set up tours, give advice and negotiate with sellers.
Similar homes
- $675,0005 bd3 ba3.5k sqft11361 Sun Prairie Court, Parker, CO 80138For Sale

 MLS ID #8493547, Nick Gustafson, Coldwell Banker Realty 24. REcolorado as distributed by MLS GRID
 - $936,0004 bd3 ba4.6k sqft11660 Coeur D Alene Drive, Parker, CO 80138For Sale
 MLS ID #2702203, Irene Discher, Corcoran Perry & Co.. REcolorado as distributed by MLS GRID
 - $775,0005 bd4 ba3.8k sqft17036 Lamar Drive, Parker, CO 80134For Sale
 MLS ID #4238212, Kayte Foster, Milehimodern. REcolorado as distributed by MLS GRID
 - $700,0004 bd4 ba3.6k sqft11945 S Black Horn Circle, Parker, CO 80134For Sale
 MLS ID #9236081, Brad Snyders, RE/MAX Synergy. REcolorado as distributed by MLS GRID
 - $774,0004 bd3 ba4.3k sqft15999 E Summit Fox Avenue, Parker, CO 80134For SaleMLS ID #2999989, Maureen Shea, Milehimodern. REcolorado as distributed by MLS GRID
- $819,0004 bd4 ba4.9k sqft15672 E Indian Brook Circle, Parker, CO 80134For SaleMLS ID #3722982, The Billy Van Heusen Team, Keller Williams DTC. REcolorado as distributed by MLS GRID
- $750,0005 bd4 ba4.2k sqft15921 Filly Avenue, Parker, CO 80134For SaleMLS ID #7444857, Dominic Miller, Compass - Denver. REcolorado as distributed by MLS GRID
- $604,9005 bd3 ba3.3k sqft12614 Prince Creek Drive, Parker, CO 80134For SaleMLS ID #2138946, Maritza Escobar Low, NAV Real Estate. REcolorado as distributed by MLS GRID
- $715,0005 bd3 ba2.7k sqft5189 Red Oak Way, Parker, CO 80134For SaleMLS ID #8085882, Liliana Parra, Equity Colorado Real Estate. REcolorado as distributed by MLS GRID
- $780,0004 bd4 ba3.7k sqft27173 E Ontario Place, Aurora, CO 80016For SaleMLS ID #5702119, Kathryn Bartic, Keller Williams Integrity Real Estate LLC. REcolorado as distributed by MLS GRID
- $800,0005 bd4 ba4.4k sqft9450 E Evans Place, Denver, CO 80231For SaleMLS ID #4230811, Allison Smookler, Kentwood Real Estate Cherry Creek. REcolorado as distributed by MLS GRID
- $699,9994 bd3 ba3.5k sqft13965 Hillsboro Drive, Parker, CO 80134For SaleMLS ID #4507522, Stella Wirsig, Emblem Real Estate, Inc.. REcolorado as distributed by MLS GRID
- $599,0005 bd3 ba3.7k sqft10894 Willow Reed Circle, Parker, CO 80134For SaleMLS ID #5968835, Joan Pratt, RE/MAX Professionals. REcolorado as distributed by MLS GRID
- $1,042,1255 bd5 ba4.7k sqft7119 Dove Court, Parker, CO 80134For SaleMLS ID #8797702, Jennifer Antonio, LIV Sotheby's International Realty. REcolorado as distributed by MLS GRID
- $760,0005 bd4 ba4.7k sqft7394 S Scottsburg Way, Aurora, CO 80016For SaleMLS ID #8709879, Nicholas Gobel, NAV Real Estate. REcolorado as distributed by MLS GRID
- $779,9005 bd4 ba3.8k sqft1390 Whitetail Drive, Castle Rock, CO 80104For SaleMLS ID #2015102, Karina Stevens, LIV Sotheby's International Realty. REcolorado as distributed by MLS GRID
- $719,9005 bd3 ba3.4k sqft7768 S Old Hammer Way, Aurora, CO 80016For SaleMLS ID #7426899, Jesalyn Garcia, Denver Home Brokers Llc. REcolorado as distributed by MLS GRID
- $589,9905 bd3 ba2.6k sqft4595 Hunterwood Drive, Littleton, CO 80130For SaleMLS ID #6763310, Yafei Yang, Brokers Guild Real Estate. REcolorado as distributed by MLS GRID
- $899,9004 bd4 ba3.9k sqft10919 Bellbrook Circle, Littleton, CO 80130For SaleMLS ID #6667770, Elizabeth Lindell, Ideal Realty LLC. REcolorado as distributed by MLS GRID
- $725,0005 bd4 ba3.5k sqft4703 N Wildflowers Way, Castle Rock, CO 80109For SaleMLS ID #3864030, Magdalena Aguiar, Den-CO Realty LLC. REcolorado as distributed by MLS GRID
