Welcome home to this inviting residence in the highly sought-after Villages of Parker neighborhood. Featuring a bright, open floor plan with soaring ceilings that create an airy, spacious feel throughout, this home is perfectly designed for both comfortable everyday living and hosting friends and family. Upon entering, the expansive living room sets a grand tone, flowing seamlessly into a well-appointed kitchen equipped with ample cabinetry and a functional island that serves as a natural gathering spot. The main level also includes a dedicated office, providing a quiet and flexible workspace. The effortless transition from the main living areas to the backyard makes this layout ideal for indoor-outdoor entertaining. Upstairs, the primary suite serves as a private retreat with a dedicated bath and a spacious walk-in closet, while additional bedrooms offer great versatility. The true highlight of this property is the incredible outdoor setting. The backyard backs directly to a lush greenbelt with scenic trails, offering added privacy, open views, and immediate outdoor access. This home is situated in a fantastic neighborhood close to parks, golf courses, and trails, and is just minutes from the vibrant dining, boutique shopping, and entertainment of Downtown Parker. With its perfect blend of indoor comfort and outdoor convenience, this home is a rare find in a classic Parker community!
Sold for $717,000
$717,000
24081 E Royal Meadows Avenue, Parker, CO 80138
5beds
3,966sqft
Single Family Residence
Built in 2002
6,534 Square Feet Lot
$708,400 Zestimate®
$181/sqft
$3,794 Estimated rent
Home value
$708,400
$673,000 - $744,000
$3,794/mo
Zestimate® history
Owner options
List your home for rent
$3,794/mo
Rent Zestimate®
Find your next renter with Zillow Rental Manager. Plus, with online applications, you can quickly screen prospective tenants – for free.
$3,794/mo
Rent Zestimate®
Refinance and save
$4,474/mo
Est. payment
Refinancing to a lower rate could help reduce your monthly payments and save thousands over the life of the loan.
$4,474/mo
Est. payment
Explore your selling options
Work with a Zillow partner agent
Leverage their expertise and Zillow's premium Showcase listings to get your home seen by more buyers.
Get startedList with your own agent
Get your home in front of millions of buyers by listing it on Zillow.
Learn how to do itSell it yourself
Take full control of how buyers see your home on Zillow by listing For Sale by Owner (FSBO).
List your homeWhat's special
Open viewsInviting residenceAdded privacyImmediate outdoor accessIncredible outdoor settingFunctional islandDedicated bath
Zillow last checked:
Listing updated:
Listed by:
Steven Sawyer 830-837-3581 steven.sawyer@redfin.com,
Redfin Corporation
Bought with:
Stephen Holcomb, 100075821
eXp Realty, LLC
Source: REcolorado as distributed by MLS GRID,MLS#: 4850492
Facts & features
Interior
Bedrooms & bathrooms
- Bedrooms: 5
- Bathrooms: 4
- Full bathrooms: 2
- 3/4 bathrooms: 1
- 1/2 bathrooms: 1
- Main level bathrooms: 1
Bedroom
- Description: Vaulted Ceilings, En-Suite Bathroom, Ceiling Fan, Carpet Flooring
- Features: Primary Suite
- Level: Upper
- Area: 342 Square Feet
- Dimensions: 19 x 18
Bedroom
- Description: Bay Windows, Closet, Ceiling Fan, Carpet Flooring
- Level: Upper
- Area: 143 Square Feet
- Dimensions: 13 x 11
Bedroom
- Description: Closet, Carpet Flooring
- Level: Upper
- Area: 132 Square Feet
- Dimensions: 12 x 11
Bedroom
- Description: Closet, Carpet Flooring
- Level: Upper
- Area: 99 Square Feet
- Dimensions: 9 x 11
Bedroom
- Description: Closet, Carpet Flooring
- Level: Basement
- Area: 144 Square Feet
- Dimensions: 9 x 16
Bathroom
- Description: Sink With Vanity, Tile Flooring
- Level: Main
- Area: 25 Square Feet
- Dimensions: 5 x 5
Bathroom
- Description: Dual Sinks With Vanity, Soaking Tub, Walk-In Shower, Walk-In Closet, Tile Flooring
- Features: En Suite Bathroom, Primary Suite
- Level: Upper
- Area: 120 Square Feet
- Dimensions: 10 x 12
Bathroom
- Description: Sink With Vanity, Tub/Shower Combination, Tile Flooring
- Level: Upper
- Area: 35 Square Feet
- Dimensions: 5 x 7
Bathroom
- Description: Sink With Vanity, Shower, Tile Flooring
- Level: Basement
- Area: 72 Square Feet
- Dimensions: 8 x 9
Den
- Description: Ceiling Fan, Carpet Flooring
- Level: Main
- Area: 132 Square Feet
- Dimensions: 12 x 11
Dining room
- Description: Bay Windows, Carpet Flooring
- Level: Main
- Area: 165 Square Feet
- Dimensions: 15 x 11
Game room
- Description: Wet Bar, Built-In Wine Storage, Carpet Flooring
- Level: Basement
- Area: 266 Square Feet
- Dimensions: 14 x 19
Kitchen
- Description: Granite Countertops, Stainless Steel Appliances, Pantry, Eat-In Area, Sliding Glass Doors To Patio, Wood Flooring
- Level: Main
- Area: 270 Square Feet
- Dimensions: 15 x 18
Laundry
- Description: Tile Flooring
- Level: Upper
- Area: 36 Square Feet
- Dimensions: 6 x 6
Living room
- Description: High Ceilings, Gas Fireplace, Ceiling Fan, Carpet Flooring
- Level: Main
- Area: 342 Square Feet
- Dimensions: 19 x 18
Office
- Description: French Doors To Patio, Ceiling Fan, Carpet Flooring
- Level: Main
- Area: 99 Square Feet
- Dimensions: 9 x 11
Heating
- Forced Air, Hot Water, Natural Gas
Cooling
- Central Air
Appliances
- Included: Bar Fridge, Dishwasher, Disposal, Gas Water Heater, Microwave, Range, Refrigerator, Self Cleaning Oven
Features
- Ceiling Fan(s), Eat-in Kitchen, Granite Counters, High Ceilings, High Speed Internet, Kitchen Island, Open Floorplan, Primary Suite, Smart Thermostat, Smoke Free, Vaulted Ceiling(s), Walk-In Closet(s)
- Flooring: Carpet, Tile, Wood
- Windows: Bay Window(s), Double Pane Windows, Window Coverings
- Basement: Daylight,Finished,Partial,Sump Pump
- Number of fireplaces: 1
- Fireplace features: Circulating, Gas, Living Room
Interior area
- Total structure area: 3,966
- Total interior livable area: 3,966 sqft
- Finished area above ground: 2,837
- Finished area below ground: 752
Property
Parking
- Total spaces: 4
- Parking features: Concrete, Exterior Access Door, Insulated Garage, Garage Door Opener
- Attached garage spaces: 2
- Details: Off Street Spaces: 2
Features
- Levels: Two
- Stories: 2
- Patio & porch: Covered, Patio
- Exterior features: Lighting, Private Yard, Rain Gutters, Smart Irrigation
- Fencing: Full
Lot
- Size: 6,534 Square Feet
- Features: Borders Public Land, Cul-De-Sac, Irrigated, Landscaped, Many Trees, Master Planned, Open Space, Sprinklers In Front
Details
- Parcel number: R0431417
- Special conditions: Standard
Construction
Type & style
- Home type: SingleFamily
- Architectural style: Traditional
- Property subtype: Single Family Residence
Materials
- Brick, Concrete, Frame, Wood Siding
- Roof: Composition
Condition
- Year built: 2002
Utilities & green energy
- Electric: 110V, 220 Volts
- Sewer: Public Sewer
- Water: Public
- Utilities for property: Cable Available, Electricity Connected, Internet Access (Wired), Natural Gas Connected, Phone Available
Community & HOA
Community
- Security: Carbon Monoxide Detector(s), Smoke Detector(s)
- Subdivision: Canterberry Crossing
HOA
- Has HOA: Yes
- Amenities included: Clubhouse, Playground, Pool, Spa/Hot Tub
- Services included: Recycling, Trash
- HOA fee: $255 quarterly
- HOA name: Canterberry Crossing
- HOA phone: 303-841-8658
- Second HOA fee: $230 annually
- Second HOA name: SPM
- Second HOA phone: 303-841-0456
Location
- Region: Parker
Financial & listing details
- Price per square foot: $181/sqft
- Tax assessed value: $660,075
- Annual tax amount: $4,634
- Date on market: 4/16/2026
- Listing terms: Cash,Conventional,FHA,VA Loan
- Exclusions: Sellers Personal Property
- Ownership: Individual
- Electric utility on property: Yes
- Road surface type: Paved
Price history
| Date | Event | Price |
|---|---|---|
| 6/2/2026 | Sold | $717,000+3.2%$181/sqft |
Source:  REcolorado as distributed by MLS GRID #4850492 Report a problem REcolorado as distributed by MLS GRID #4850492 Report a problem | ||
| 5/8/2026 | Pending sale | $695,000$175/sqft |
Source: REcolorado as distributed by MLS GRID #4850492 Report a problem | ||
| 4/16/2026 | Listed for sale | $695,000+63.5%$175/sqft |
Source: REcolorado as distributed by MLS GRID #4850492 Report a problem | ||
| 7/14/2014 | Sold | $425,000+34.1%$107/sqft |
Source: Public Record Report a problem | ||
| 5/13/2002 | Sold | $317,015$80/sqft |
Source: Public Record Report a problem | ||
Public tax history
| Year | Property taxes | Tax assessment |
|---|---|---|
| 2025 | $4,912 -1% | $41,260 -19.8% |
| 2024 | $4,962 +31.3% | $51,450 -1% |
| 2023 | $3,780 -3.7% | $51,950 +48.8% |
| 2022 | $3,926 | $34,920 -2.8% |
| 2021 | -- | $35,930 +2.1% |
| 2020 | $3,883 +7.4% | $35,200 |
| 2019 | $3,615 | $35,200 +15.4% |
| 2018 | $3,615 +5.9% | $30,500 |
| 2017 | $3,414 +10.9% | $30,500 +12.5% |
| 2016 | $3,079 -5.1% | $27,120 |
| 2015 | $3,244 +112.1% | $27,120 +15.6% |
| 2014 | $1,529 | $23,470 |
| 2013 | -- | $23,470 -5.2% |
| 2012 | -- | $24,750 |
| 2011 | -- | $24,750 -9% |
| 2010 | -- | $27,190 +1.5% |
| 2009 | $1,637 | $26,790 |
| 2008 | -- | $26,790 +5.5% |
| 2007 | -- | $25,390 |
| 2006 | $3,371 +5.9% | $25,390 +6% |
| 2004 | $3,182 -7.3% | $23,950 +32.5% |
| 2003 | $3,431 | $18,080 +829.6% |
| 2002 | -- | $1,945 |
Find assessor info on the county website
Neighborhood: 80138
Nearby homes
- $759,3004 bd5 ba4.3k sqft24061 E Royal Meadows Ave, Parker, CO 80138Off Market
- $747,8004 bd3 ba4.4k sqft24101 E Royal Meadows Ave, Parker, CO 80138Off Market
- $604,9004 bd3 ba2.1k sqft24041 E Royal Meadows Ave, Parker, CO 80138Off Market
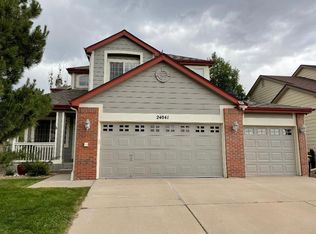
- $795,0004 bd4 ba3.8k sqft11302 S Birchwood St, Parker, CO 80138Sold

- $651,8004 bd3 ba3.5k sqft11312 S Birchwood St, Parker, CO 80138Off Market
- $799,9005 bd4 ba3.6k sqft24021 E Royal Meadows Ave, Parker, CO 80138For Sale
- $708,5004 bd3 ba2.9k sqft24042 E Royal Meadows Ave, Parker, CO 80138Off Market
- $697,5004 bd3 ba2.7k sqft11323 S Birchwood St, Parker, CO 80138Off Market
Nearby schools
GreatSchools rating
- 6/10Frontier Valley Elementary SchoolGrades: PK-5Distance: 0.7 mi
- 5/10Cimarron Middle SchoolGrades: 6-8Distance: 1.3 mi
- 7/10Legend High SchoolGrades: 9-12Distance: 1.8 mi
Schools provided by the listing agent
- Elementary: Frontier Valley
- Middle: Cimarron
- High: Legend
- District: Douglas RE-1
Source: REcolorado as distributed by MLS GRID. This data may not be complete. We recommend contacting the local school district to confirm school assignments for this home.
Get a cash offer in 3 minutes
Find out how much your home could sell for in as little as 3 minutes with a no-obligation cash offer.
Estimated market value
$708,400
Get a cash offer in 3 minutes
Find out how much your home could sell for in as little as 3 minutes with a no-obligation cash offer.
Estimated market value
$708,400
- Colorado
- Douglas County
- Parker
- 80138
- 24081 E Royal Meadows Avenue
Nearby cities
Nearby neighborhoods
Nearby zip codes
Other Parker Topics
