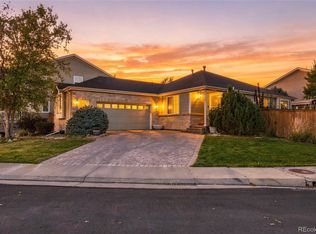
PRICE IMPROVEMENT! Experience the perfect blend of modern design, quality craftsmanship, and exceptional value in this beautifully remodeled 5-bedroom, 3-bath home located in the highly desirable Pinery community.
No detail has been overlooked in this extensive renovation. The bright, open floor plan welcomes you with soaring vaulted ceilings, abundant natural light, and designer finishes throughout. The stunning kitchen has been completely updated with elegant quartz countertops, updated cabinetry, new stainless steel appliances, modern fixtures, and generous prep space—perfect for entertaining and everyday living. Enjoy the peace of mind that comes with numerous upgrades, including new windows, new flooring, fresh interior paint, new baseboards, updated lighting, a new water heater, and beautifully remodeled bathrooms featuring stylish tile, vanities, fixtures, and finishes. Every space has been thoughtfully designed to create a fresh, move-in-ready home you’ll love from day one. The finished walk-out basement provides incredible flexibility for multi-generational living, guests, a home office, fitness room, or media space. The oversized 3-car garage and private backyard complete this exceptional property.
Ideally situated near parks, trails, golf, shopping, dining, and top-rated schools, this home offers both convenience and lifestyle.
Now offered at a newly reduced price, this is an outstanding opportunity to own a fully renovated home in one of Parker’s most established and sought-after neighborhoods. Schedule your private showing today!
For sale
Price cut: $15K (9/10)
$699,997
5189 Red Oak Way, Parker, CO 80134
5beds
2,785sqft
Single Family Residence
Built in 1987
0.27 Acres Lot
$696,700 Zestimate®
$251/sqft
$33/mo HOA
What's special
- 158 days
- 712
- 81
Zillow last checked:
Listing updated:
Listed by:
Liliana Parra 720-323-6587 LillyMParra@gmail.com,
Equity Colorado Real Estate
Source: REcolorado as distributed by MLS GRID,MLS#: 8085882
Facts & features
Interior
Bedrooms & bathrooms
- Bedrooms: 5
- Bathrooms: 3
- Full bathrooms: 3
- Main level bathrooms: 2
- Main level bedrooms: 3
Bedroom
- Level: Main
Bedroom
- Features: Primary Suite
- Level: Main
Bedroom
- Level: Main
Bedroom
- Level: Basement
Bedroom
- Level: Basement
Bathroom
- Features: Primary Suite
- Level: Main
Bathroom
- Level: Main
Bathroom
- Level: Basement
Heating
- Forced Air
Cooling
- Central Air
Appliances
- Included: Dishwasher, Disposal, Microwave, Range, Refrigerator
Features
- Kitchen Island, Open Floorplan, Pantry, Primary Suite, Quartz Counters, Ceiling Fan(s), Smart Thermostat
- Flooring: Laminate
- Windows: Double Pane Windows
- Basement: Finished,Walk-Out Access
- Number of fireplaces: 1
- Fireplace features: Family Room, Wood Burning
- Furnished: Yes
Interior area
- Total structure area: 2,785
- Total interior livable area: 2,785 sqft
- Finished area above ground: 1,415
- Finished area below ground: 1,370
Property
Parking
- Total spaces: 3
- Parking features: Garage - Attached
- Attached garage spaces: 3
Features
- Levels: One
- Stories: 1
- Patio & porch: Deck
- Exterior features: Private Yard
Lot
- Size: 0.27 Acres
- Features: Landscaped
Details
- Parcel number: R0332862
- Zoning: PDU
- Special conditions: Standard
Construction
Type & style
- Home type: SingleFamily
- Architectural style: A-Frame
- Property subtype: Single Family Residence
Materials
- Stone, Wood Siding
- Foundation: Slab
- Roof: Composition
Condition
- Year built: 1987
Utilities & green energy
- Sewer: Public Sewer
- Water: Public
Community & HOA
Community
- Subdivision: Pinery
HOA
- Has HOA: Yes
- HOA fee: $33 monthly
- HOA name: Pinerry HA
- HOA phone: 303-841-8572
Location
- Region: Parker
Financial & listing details
- Price per square foot: $251/sqft
- Tax assessed value: $550,835
- Annual tax amount: $3,196
- Date on market: 5/15/2026
- Listing terms: 1031 Exchange,Cash,Conventional,FHA,VA Loan
- Exclusions: Staging Items
- Ownership: Corporation/Trust
Estimated market value
$696,700
$662,000 - $732,000
$3,364/mo
Price history
| Date | Event | Price |
|---|---|---|
| 9/10/2026 | Price change | $699,997-2.1%$251/sqft |
Source:  REcolorado as distributed by MLS GRID #8085882 Report a problem REcolorado as distributed by MLS GRID #8085882 Report a problem | ||
| 8/1/2026 | Price change | $715,000-1.4%$257/sqft |
Source: REcolorado as distributed by MLS GRID #8085882 Report a problem | ||
| 7/9/2026 | Price change | $725,000-1.3%$260/sqft |
Source: REcolorado as distributed by MLS GRID #8085882 Report a problem | ||
| 6/24/2026 | Price change | $734,9000%$264/sqft |
Source: REcolorado as distributed by MLS GRID #8085882 Report a problem | ||
| 6/17/2026 | Price change | $735,000-2%$264/sqft |
Source: REcolorado as distributed by MLS GRID #8085882 Report a problem | ||
| 5/15/2026 | Listed for sale | $750,000+82%$269/sqft |
Source: REcolorado as distributed by MLS GRID #8085882 Report a problem | ||
| 1/26/2026 | Sold | $412,000+129%$148/sqft |
Source: REcolorado as distributed by MLS GRID #9644189 Report a problem | ||
| 12/23/1999 | Sold | $179,900$65/sqft |
Source: Public Record Report a problem | ||
Public tax history
| Year | Property taxes | Tax assessment |
|---|---|---|
| 2025 | $2,926 -1.1% | $34,430 -11.1% |
| 2024 | $2,958 +31.8% | $38,730 -0.9% |
| 2023 | $2,244 -4% | $39,100 +40.5% |
| 2022 | $2,337 | $27,820 -2.8% |
| 2021 | -- | $28,630 +0.7% |
| 2020 | $2,331 +12.3% | $28,420 |
| 2019 | $2,076 0% | $28,420 +14.7% |
| 2018 | $2,076 +8% | $24,780 |
| 2017 | $1,922 +115.6% | $24,780 +10.1% |
| 2016 | $891 -2.5% | $22,510 |
| 2015 | $914 +16% | $22,510 +29.7% |
| 2014 | $788 | $17,350 |
| 2013 | -- | $17,350 -5% |
| 2012 | -- | $18,260 |
| 2011 | -- | $18,260 -9.4% |
| 2010 | -- | $20,150 -6.1% |
| 2009 | -- | $21,450 |
| 2008 | -- | $21,450 +11% |
| 2007 | -- | $19,320 |
| 2006 | $1,795 -14.4% | $19,320 -9.2% |
| 2004 | $2,097 -4.7% | $21,280 -7.5% |
| 2003 | $2,200 | $23,010 |
| 2002 | -- | $23,010 +21.6% |
| 2001 | $2,051 -2.1% | $18,930 +0% |
| 2000 | $2,095 | $18,924 |
Find assessor info on the county website
Monthly payment
Est. payment
Payment breakdown
Explore the cost of this home by adjusting the details. Changes won't be saved.Climate risks
Neighborhood: 80134
Nearby schools
Schools provided by the listing agent
- Elementary: Mountain View
- Middle: Sagewood
- High: Ponderosa
- District: Douglas RE-1
Source: REcolorado as distributed by MLS GRID. This data may not be complete. We recommend contacting the local school district to confirm school assignments for this home.

Similar homes

- $719,9003 bd4 ba2.7k sqft7787 Windfont Row, Parker, CO 80134For Sale
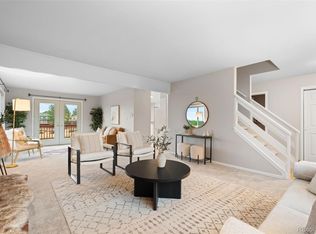
 MLS ID #3109884, Next Chapter Partners Team, Real Broker, LLC DBA Real. REcolorado as distributed by MLS GRID
 - $798,0006 bd4 ba3.2k sqft6764 Hillridge Place, Parker, CO 80134For Sale
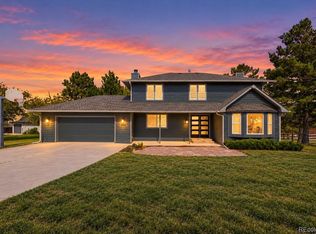 MLS ID #2326198, Briana Mendez, Orchard Brokerage LLC. REcolorado as distributed by MLS GRID
 - $764,9995 bd4 ba2.9k sqft6134 N Beckwourth Court, Parker, CO 80134For Sale
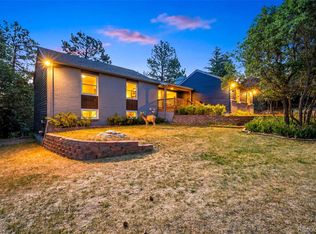 MLS ID #5866048, Vishaal Sowani, HomeSmart Realty. REcolorado as distributed by MLS GRID
 - $609,9004 bd3 ba3.1k sqft11853 High Desert Road, Parker, CO 80134For Sale
 MLS ID #8668032, Robert Hryniewich, HomeSmart. REcolorado as distributed by MLS GRID
 - $620,0005 bd3 ba2.8k sqft19191 E Clear Creek Drive, Parker, CO 80134For SaleMLS ID #9693220, David Cox, Cox Real Estate Group. REcolorado as distributed by MLS GRID
- $700,0004 bd3 ba3.3k sqft11379 Lovage Way, Parker, CO 80134For SaleMLS ID #7936345, Nate Forse, Serhant Colorado LLC. REcolorado as distributed by MLS GRID
- $584,9005 bd3 ba3.3k sqft12614 Prince Creek Drive, Parker, CO 80134For SaleMLS ID #2138946, Maritza Escobar Low, NAV Real Estate. REcolorado as distributed by MLS GRID
- $745,0005 bd4 ba3.8k sqft17036 Lamar Drive, Parker, CO 80134For SaleMLS ID #4238212, Kayte Foster, Milehimodern. REcolorado as distributed by MLS GRID
- $749,9994 bd3 ba3.8k sqft11258 Endeavor Drive, Parker, CO 80134For SaleMLS ID #3939134, Matthew Tomlan, Milehimodern. REcolorado as distributed by MLS GRID
- $795,0003 bd3 ba4.1k sqft5647 Amarosa Drive, Parker, CO 80134For SaleMLS ID #6381860, Michael Nirk, NextHome Aspire. REcolorado as distributed by MLS GRID
- $735,0005 bd3 ba2.6k sqft369 Burgess Dr, Castle Rock, CO 80104For Sale
 MLS ID #4934028, James Titus, Redfin Corporation. elevateMLS
 - $995,0003 bd2 ba2.7k sqft5948 King Court, Parker, CO 80134For SaleMLS ID #7960805, Elizabeth Lowey, Marrs Realty and Management. REcolorado as distributed by MLS GRID
- $698,0005 bd3 ba2.4k sqft6945 S Clermont Drive, Centennial, CO 80122For SaleMLS ID #9041628, Rachel Sartin, Corken + Company Real Estate Group, LLC. REcolorado as distributed by MLS GRID
- $675,0005 bd4 ba2.8k sqft9339 Waterford Court, Highlands Ranch, CO 80130For SaleMLS ID #3124002, Tricia Stefaniak, eXp Realty, LLC. REcolorado as distributed by MLS GRID
- $695,0005 bd4 ba2.7k sqft1218 Ascot Avenue, Littleton, CO 80126For SaleMLS ID #3655599, The Knoll Team, West and Main Homes Inc. REcolorado as distributed by MLS GRID
- $695,0004 bd4 ba2.6k sqft10066 Teton Court, Lone Tree, CO 80124For SaleMLS ID #9775633, Jennifer Wicker, HomeSmart Realty. REcolorado as distributed by MLS GRID
- $629,0004 bd4 ba2k sqft4280 Deer Watch Drive, Castle Rock, CO 80104For SaleMLS ID #4494720, Joan Pratt, RE/MAX Professionals. REcolorado as distributed by MLS GRID
- $725,0006 bd4 ba2.7k sqft9561 Brentford Drive, Littleton, CO 80130For SaleMLS ID #7018783, Wendy Lee, Compass - Denver. REcolorado as distributed by MLS GRID
- $650,0004 bd3 ba2.7k sqft17238 E Berry Place, Aurora, CO 80015For SaleMLS ID #7021879, Kathleen Dorram, Keller Williams DTC. REcolorado as distributed by MLS GRID
- $566,9504 bd3 ba2.5k sqft471 High Drive, Castle Rock, CO 80104For SaleMLS ID #1630038, John Jazwa, eXp Realty, LLC. REcolorado as distributed by MLS GRID
