Rarely does a home offer the perfect balance of walkability, privacy, and thoughtful updates—all less than a mile from downtown Castle Rock. Walk to restaurants, coffee shops, boutiques, farmers markets, and year-round community events, then return home to your own private retreat nestled among mature trees on an expansive lot that offers the tranquility of mountain living. Beautifully updated and meticulously maintained, this home blends timeless charm with modern comfort. Every improvement has been thoughtfully made to enhance everyday living while preserving the character that makes this property so special. The backyard is a true highlight, featuring mature landscaping, a spacious custom deck, and plenty of room to entertain, garden, or simply relax. It’s the perfect setting for morning coffee, summer barbecues, or peaceful evenings. Inside, you’ll find beautiful flooring, and refreshed bathrooms, creating a move-in-ready home you’ll be proud to own. Major investments provide exceptional peace of mind, including new kitchen appliances, upgraded electrical panel, radon mitigation system, exterior flashing improvements, back yard sprinkler system, fully fenced backyard, new concrete walkways, xeriscaped front landscaping, chimney caps, and much more. Whether you’re enjoying downtown Castle Rock, nearby parks and trails, or relaxing beneath the shade of mature trees in your own backyard, this home offers more than a place to live—it offers a lifestyle. Notable Improvements: New kitchen appliances (2023); flooring (2023–2026); remodeled living room (2023); renovated downstairs bath (2024); refreshed upstairs guest bath and updated primary bath tile (2026); updated lighting, hardware, window coverings, and toilets; upgraded electrical panel; radon mitigation; exterior flashing; sprinkler system; fully fenced backyard; tree/root removal; new concrete walkways; xeriscaped front yard; chimney caps; storage shed; vent cleaning; built-in doggy door.
For sale
$735,000
369 Burgess Dr, Castle Rock, CO 80104
5beds
2,670sqft
:
Get pre-qualified$4,721/mo
Single Family Residence
Built in 1975
0.28 Acres Lot
$-- Zestimate®
$275/sqft
$-- HOA
What's special
- 5 days |
- 559 |
- 31 |
Zillow last checked:
Listing updated:
Listed by:
James Titus 720-371-9458,
Redfin Corporation
Source: elevateMLS,MLS#: 4934028
Facts & features
Interior
Bedrooms & bathrooms
- Bedrooms: 5
- Bathrooms: 3
- Full bathrooms: 1
- 3/4 bathrooms: 2
Other
- Level: Main
- Area: 169 Square Feet
- Dimensions: 13 x 13
Heating
- Natural Gas
Cooling
- Ceiling Fan(s), Central Air
Appliances
- Included: Cooktop, Dishwasher, Disposal, Microwave, Range, Refrigerator, Self Cleaning Oven, Humidifier
- Laundry: In Basement
Features
- High Speed Internet
- Flooring: Tile, Luxury Vinyl
- Windows: Window Coverings
- Basement: Full,Partially Finished
- Number of fireplaces: 2
- Fireplace features: Basement, Two
Interior area
- Total structure area: 2,670
- Total interior livable area: 2,670 sqft
- Finished area above ground: 1,382
- Finished area below ground: 1,288
Property
Parking
- Total spaces: 2
- Parking features: Detached, Concrete Driveway
- Garage spaces: 2
Features
- Patio & porch: Concrete, Wood Deck
- Exterior features: Auto Sprinkler System
- Fencing: Back Yard
Lot
- Size: 0.28 Acres
- Features: See Remarks, Landscaped
Details
- Additional structures: Storage
- Parcel number: 250512207012
Construction
Type & style
- Home type: SingleFamily
- Architectural style: Ranch
- Property subtype: Single Family Residence
Materials
- Alum/Vinyl/Steel, Brick, Concrete, Frame
- Foundation: Walk Out
- Roof: Composite Shingle
Condition
- Existing Home
- New construction: No
- Year built: 1975
Utilities & green energy
- Water: Municipal
- Utilities for property: Cable Available, Electricity Connected, Natural Gas Connected, Phone Available
Green energy
- Indoor air quality: Radon System
Community & HOA
Location
- Region: Castle Rock
Financial & listing details
- Price per square foot: $275/sqft
- Tax assessed value: $589,959
- Annual tax amount: $2,790
- Date on market: 7/27/2026
- Listing terms: Cash,Conventional,FHA,VA Loan
- Electric utility on property: Yes
Estimated market value
Not available
Estimated sales range
Not available
Not available
Price history
| Date | Event | Price |
|---|---|---|
| 7/27/2026 | Listed for sale | $735,000+24.6%$275/sqft |
Source:  REcolorado as distributed by MLS GRID #4655970 Report a problem REcolorado as distributed by MLS GRID #4655970 Report a problem | ||
| 6/26/2023 | Sold | $590,000-4.1%$221/sqft |
Source: eXp Realty #194534660 Report a problem | ||
| 6/2/2023 | Contingent | $615,000$230/sqft |
Source:  elevateMLS #4937904 Report a problem elevateMLS #4937904 Report a problem | ||
| 5/9/2023 | Listed for sale | $615,000$230/sqft |
Source: elevateMLS #4937904 Report a problem | ||
| 5/2/2023 | Contingent | $615,000$230/sqft |
Source: elevateMLS #4937904 Report a problem | ||
| 4/28/2023 | Listed for sale | $615,000$230/sqft |
Source: elevateMLS #4937904 Report a problem | ||
Public tax history
| Year | Property taxes | Tax assessment |
|---|---|---|
| 2025 | $2,426 -1.4% | $36,870 -4.7% |
| 2024 | $2,460 +111.8% | $38,700 -1% |
| 2023 | $1,161 -4.2% | $39,080 +60.3% |
| 2022 | $1,212 | $24,380 -2.8% |
| 2021 | -- | $25,090 +14.4% |
| 2020 | $1,494 +0.5% | $21,930 |
| 2019 | $1,486 +51.5% | $21,930 +3.6% |
| 2018 | $981 +9.2% | $21,170 |
| 2017 | $898 +104% | $21,170 -0.7% |
| 2016 | $440 -2.8% | $21,310 |
| 2015 | $453 +43.9% | $21,310 +29.4% |
| 2014 | $315 | $16,470 |
| 2013 | -- | $16,470 +1.3% |
| 2012 | -- | $16,260 |
| 2011 | -- | $16,260 -10% |
| 2010 | -- | $18,060 -2.9% |
| 2009 | -- | $18,600 |
| 2008 | -- | $18,600 +1.6% |
| 2007 | -- | $18,310 |
| 2006 | $1,328 +7.6% | $18,310 +8% |
| 2004 | $1,234 -48.8% | $16,950 -1.2% |
| 2003 | $2,411 | $17,160 |
| 2002 | -- | $17,160 +11.8% |
| 2001 | $1,130 -9.9% | $15,350 0% |
| 2000 | $1,254 | $15,352 |
Find assessor info on the county website
Monthly payment
Est. payment
Payment breakdown
Explore the cost of this home by adjusting the details. Changes won't be saved.Climate risks
Neighborhood: 80104
Nearby schools
GreatSchools rating
- 6/10South Ridge Elementary An Ib World SchoolGrades: K-5Distance: 0.1 mi
- 5/10Mesa Middle SchoolGrades: 6-8Distance: 2.6 mi
- 7/10Douglas County High SchoolGrades: 9-12Distance: 1.4 mi
Schools provided by the listing agent
- District: Douglas RE1
Source: elevateMLS. This data may not be complete. We recommend contacting the local school district to confirm school assignments for this home.
- $534,0003 bd3 ba1.7k sqft333 Burgess Dr, Castle Rock, CO 80104Off Market
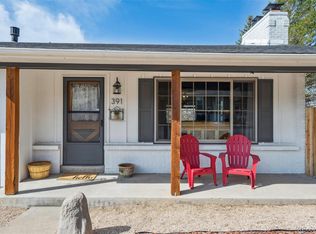
- $685,0004 bd3 ba2.1k sqft391 Burgess Dr, Castle Rock, CO 80104Sold
- $523,0003 bd3 ba1.2k sqft144 Moore Dr, Castle Rock, CO 80104Off Market
- $630,6004 bd3 ba2.1k sqft99 Curtis Pl, Castle Rock, CO 80104Off Market
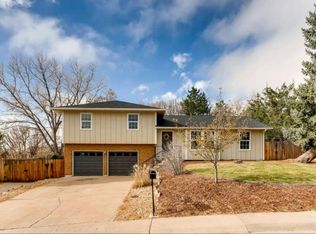
- $534,7003 bd3 ba1.2k sqft166 Moore Dr, Castle Rock, CO 80104Off Market
- $578,2004 bd3 ba1.8k sqft352 Burgess Dr, Castle Rock, CO 80104Off Market
- $560,5003 bd2 ba1.1k sqft303 Burgess Dr, Castle Rock, CO 80104Off Market
- $549,6003 bd3 ba1.6k sqft382 Burgess Dr, Castle Rock, CO 80104Off Market
A local agent can set up tours, give advice and negotiate with sellers.
Similar homes
- $750,0004 bd3 ba2.7k sqft77 Moore Drive, Castle Rock, CO 80104For Sale

 MLS ID #7586004, Jim Buckley, Kentwood Real Estate DTC, LLC. REcolorado as distributed by MLS GRID
 - $525,0004 bd2 ba2.1k sqftSouth Ridge Townhomes, Castle Rock, CO 80104For Sale
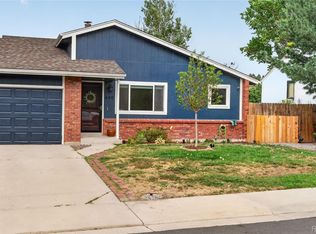 MLS ID #1510994, Leisha White, Redfin Corporation. REcolorado as distributed by MLS GRID
 - $735,0004 bd4 ba2.7k sqft7787 Windfont Row, Parker, CO 80134For Sale
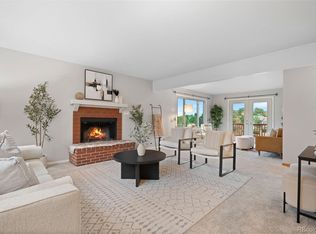 MLS ID #1951409, Next Chapter Partners Team, Madison & Company Properties. REcolorado as distributed by MLS GRID
 - $745,0004 bd3 ba3.9k sqft4606 Nutmeg Place, Castle Rock, CO 80109For Sale
 MLS ID #4363403, Suzy Pendergraft, RE/MAX Professionals. REcolorado as distributed by MLS GRID
 - $815,0005 bd4 ba3.9k sqft2750 Brush Court, Castle Rock, CO 80108For SaleMLS ID #4822033, Chelsea Mock, HomeSmart Realty. REcolorado as distributed by MLS GRID
- $729,9005 bd4 ba2.4k sqft1218 Ascot Avenue, Littleton, CO 80126For SaleMLS ID #3655599, The Knoll Team, West and Main Homes Inc. REcolorado as distributed by MLS GRID
- $685,0005 bd4 ba3.1k sqft3050 Springbriar Drive, Castle Rock, CO 80109For SaleMLS ID #7333651, Kelli Eagle, eXp Realty, LLC. REcolorado as distributed by MLS GRID
- $715,0005 bd3 ba2.7k sqft5189 Red Oak Way, Parker, CO 80134For SaleMLS ID #8085882, Liliana Parra, Equity Colorado Real Estate. REcolorado as distributed by MLS GRID
- $675,0004 bd3 ba3.7k sqft2995 Moonfire Way, Castle Rock, CO 80109For SaleMLS ID #4721936, Brandie Sciacca, Berkshire Hathaway HomeServices Colorado Real Estate, LLC. REcolorado as distributed by MLS GRID
- $899,0004 bd3 ba3.6k sqft511 E 3rd Avenue, Castle Rock, CO 80108For SaleMLS ID #6174169, Krystal Vigil, HomeSmart. REcolorado as distributed by MLS GRID
- $710,0004 bd3 ba3.8k sqft7757 Blue Water Lane, Castle Rock, CO 80108For SaleMLS ID #6640950, Jane Pearson, 1 Percent Lists Mile High. REcolorado as distributed by MLS GRID
- $675,0005 bd3 ba3.1k sqft8239 S Marshall Street, Littleton, CO 80128For SaleMLS ID #3663127, Rona Gates, HomeSmart. REcolorado as distributed by MLS GRID
- $800,0004 bd3 ba2.4k sqft8601 E Layton Ave, Denver, CO 80237For Sale
 MLS ID #1065273, Symantha Rodriguez, Compass-Denver. IRES as distributed by MLS GRID
 - $799,0004 bd3 ba3.4k sqft2353 Wigan Court, Highlands Ranch, CO 80126For SaleMLS ID #6926298, Jennifer Girard, RE/MAX Professionals. REcolorado as distributed by MLS GRID
- $724,0004 bd3 ba2.5k sqft10015 Silver Maple Road, Highlands Ranch, CO 80129For SaleMLS ID #5696198, Julie Reddington, Compass - Denver. REcolorado as distributed by MLS GRID
- $724,0005 bd3 ba2.7k sqft5630 E Fair Avenue, Englewood, CO 80111For SaleMLS ID #2043676, Brianalyn Ugalde, Ed Prather Real Estate. REcolorado as distributed by MLS GRID
- $735,0004 bd2 ba3.1k sqft8176 S Newport Way, Centennial, CO 80112For SaleMLS ID #4205888, Penny Ritter, Epique Realty. REcolorado as distributed by MLS GRID
- $595,0005 bd3 ba2.6k sqft4582 S Fraser Way, Aurora, CO 80015For SaleMLS ID #4981198, Marcyndah Cosner, Coldwell Banker Realty 44. REcolorado as distributed by MLS GRID
- $795,0006 bd4 ba3.8k sqft7485 Lakeshore Drive, Parker, CO 80134For SaleMLS ID #4596365, Lisa Burgess, eXp Realty, LLC. REcolorado as distributed by MLS GRID
- $735,0005 bd4 ba3.1k sqft20533 E Maplewood Lane, Centennial, CO 80016For SaleMLS ID #8091790, Roy Lopez, Kentwood Real Estate DTC, LLC. REcolorado as distributed by MLS GRID
