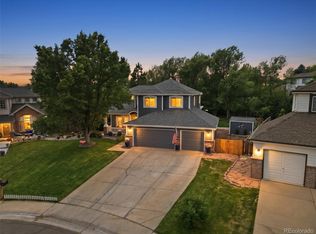
This beautifully updated ranch-style home offers the perfect blend of comfort, style, and exceptional indoor-outdoor living. Set on a lushly landscaped lot with mature trees and multiple patios, the private backyard is an entertainer's dream featuring an impressive outdoor kitchen with a built-in Big Green Egg, gas grill, raised garden beds, storage shed, and plenty of lawn for kids, pets, or relaxing evenings. Inside, the bright open floor plan is filled with natural light and showcases wide-plank flooring throughout the main level, brand-new interior paint, and a stunning gourmet kitchen with quartz countertops, stainless steel appliances, gas range, oversized center island, walk-in pantry, and built-in desk, all flowing seamlessly into the spacious dining area and inviting family room with a custom stone gas fireplace and built-in shelving. The luxurious primary suite features a striking back-lit accent wall, spa-inspired remodeled bath, and generous walk-in closet, while two additional bedrooms and a full bath complete the main level. The finished walkout basement expands the living space with two additional bedrooms, a large recreation room, and a versatile flex area perfect for entertaining, hobbies, or a home gym. Topped off with brand-new roof shingles, this move-in ready home offers the space, updates, and backyard you've been waiting for. Ideally located just minutes from top-rated schools, neighborhood parks, scenic trails, shopping, dining, and major commuter routes, you'll enjoy the perfect combination of convenience and an exceptional lifestyle.
For sale
$750,000
77 Moore Drive, Castle Rock, CO 80104
4beds
2,793sqft
:
Get pre-qualified$4,769/mo
Single Family Residence
Built in 1973
10,411 Square Feet Lot
$-- Zestimate®
$269/sqft
$-- HOA
What's special
- 39 days |
- 285 |
- 22 |
Zillow last checked:
Listing updated:
Listed by:
Jim Buckley 303-773-3399 Jbuckley@kentwood.com,
Kentwood Real Estate DTC, LLC,
Dan Buckley 720-951-4976,
Kentwood Real Estate DTC, LLC
Source: REcolorado as distributed by MLS GRID,MLS#: 7586004
Facts & features
Interior
Bedrooms & bathrooms
- Bedrooms: 4
- Bathrooms: 3
- Full bathrooms: 1
- 3/4 bathrooms: 2
- Main level bathrooms: 2
- Main level bedrooms: 3
Bedroom
- Features: Primary Suite
- Level: Main
Bedroom
- Level: Main
Bedroom
- Level: Main
Bedroom
- Level: Basement
Bathroom
- Level: Basement
Bathroom
- Features: Primary Suite
- Level: Main
Bathroom
- Level: Main
Bonus room
- Level: Basement
Dining room
- Level: Main
Family room
- Level: Basement
Kitchen
- Level: Main
Living room
- Level: Main
Heating
- Forced Air, Natural Gas
Cooling
- Central Air
Appliances
- Included: Cooktop, Dishwasher, Dryer, Gas Water Heater, Microwave, Oven, Refrigerator, Washer
Features
- Ceiling Fan(s), Eat-in Kitchen, Kitchen Island, Open Floorplan, Pantry, Primary Suite, Quartz Counters, Smoke Free
- Flooring: Carpet, Tile, Wood
- Windows: Window Treatments
- Basement: Daylight,Exterior Entry,Finished,Walk-Out Access
- Number of fireplaces: 2
- Fireplace features: Basement, Gas, Living Room, Wood Burning Stove
Interior area
- Total structure area: 2,793
- Total interior livable area: 2,793 sqft
- Finished area above ground: 1,701
- Finished area below ground: 1,037
Video & virtual tour
Property
Parking
- Total spaces: 2
- Parking features: Concrete, Exterior Access Door
- Attached garage spaces: 2
Features
- Levels: One
- Stories: 1
- Patio & porch: Covered, Front Porch, Patio
- Exterior features: Barbecue, Garden, Gas Grill, Gas Valve, Private Yard, Smart Irrigation
- Fencing: Full
Lot
- Size: 10,411 Square Feet
- Features: Landscaped, Many Trees, Sprinklers In Front, Sprinklers In Rear
Details
- Parcel number: R0076187
- Zoning: SFR
- Special conditions: Standard
Construction
Type & style
- Home type: SingleFamily
- Property subtype: Single Family Residence
Materials
- Brick, Frame
- Foundation: Slab
- Roof: Composition
Condition
- Updated/Remodeled
- Year built: 1973
Utilities & green energy
- Sewer: Public Sewer
- Water: Public
Community & HOA
Community
- Subdivision: Michaels Addition
HOA
- Has HOA: No
Location
- Region: Castle Rock
Financial & listing details
- Price per square foot: $269/sqft
- Tax assessed value: $626,306
- Annual tax amount: $2,962
- Date on market: 6/18/2026
- Listing terms: Cash,Conventional,FHA,VA Loan
- Exclusions: None
- Ownership: Individual
- Road surface type: Paved
Estimated market value
Not available
Estimated sales range
Not available
Not available
Price history
| Date | Event | Price |
|---|---|---|
| 7/23/2026 | Listed for sale | $750,000$269/sqft |
Source:  REcolorado as distributed by MLS GRID #7586004 Report a problem REcolorado as distributed by MLS GRID #7586004 Report a problem | ||
| 6/25/2026 | Pending sale | $750,000$269/sqft |
Source: REcolorado as distributed by MLS GRID #7586004 Report a problem | ||
| 6/18/2026 | Listed for sale | $750,000+28.8%$269/sqft |
Source: REcolorado as distributed by MLS GRID #7586004 Report a problem | ||
| 8/31/2020 | Sold | $582,077+5.8%$208/sqft |
Source: Public Record Report a problem | ||
| 8/4/2020 | Pending sale | $550,000$197/sqft |
Source: Compass - Denver #1676881 Report a problem | ||
| 7/30/2020 | Listed for sale | $550,000+79.4%$197/sqft |
Source: Compass - Denver #1676881 Report a problem | ||
| 10/21/2015 | Sold | $306,500-0.8%$110/sqft |
Source: Public Record Report a problem | ||
| 9/14/2015 | Pending sale | $309,000$111/sqft |
Source: RE/MAX PROFESSIONALS #1911655 Report a problem | ||
| 9/11/2015 | Price change | $309,000-1.9%$111/sqft |
Source: RE/MAX PROFESSIONALS #1911655 Report a problem | ||
| 8/28/2015 | Listed for sale | $315,000+14.5%$113/sqft |
Source: RE/MAX PROFESSIONALS #1911655 Report a problem | ||
| 9/14/2005 | Sold | $275,000+113.2%$98/sqft |
Source: Public Record Report a problem | ||
| 6/22/1994 | Sold | $129,000$46/sqft |
Source: Public Record Report a problem | ||
Public tax history
| Year | Property taxes | Tax assessment |
|---|---|---|
| 2025 | $2,867 -1.4% | $39,140 -13.2% |
| 2024 | $2,907 +53.6% | $45,070 -1% |
| 2023 | $1,893 -4.2% | $45,510 +60.2% |
| 2022 | $1,976 | $28,410 -2.8% |
| 2021 | -- | $29,230 +29% |
| 2020 | $1,543 +0% | $22,660 |
| 2019 | $1,543 | $22,660 +3.1% |
| 2018 | $1,543 +9.2% | $21,980 |
| 2017 | $1,413 -1.7% | $21,980 +0.9% |
| 2016 | $1,437 -2.8% | $21,780 |
| 2015 | $1,478 +13.7% | $21,780 +23.9% |
| 2014 | $1,300 | $17,580 |
| 2013 | -- | $17,580 +4.1% |
| 2012 | -- | $16,890 |
| 2011 | -- | $16,890 -16.1% |
| 2010 | -- | $20,130 +1.4% |
| 2009 | $722 | $19,860 |
| 2008 | -- | $19,860 -6.2% |
| 2007 | -- | $21,180 |
| 2006 | $1,540 +15.9% | $21,180 +11.2% |
| 2004 | $1,328 -26.7% | $19,040 +10.6% |
| 2003 | $1,813 | $17,210 |
| 2002 | -- | $17,210 +15% |
| 2001 | $1,101 -9.9% | $14,960 0% |
| 2000 | $1,222 | $14,965 |
Find assessor info on the county website
Monthly payment
Est. payment
Payment breakdown
Explore the cost of this home by adjusting the details. Changes won't be saved.Climate risks
Neighborhood: 80104
Nearby schools
GreatSchools rating
- 6/10South Ridge Elementary An Ib World SchoolGrades: K-5Distance: 0.1 mi
- 5/10Mesa Middle SchoolGrades: 6-8Distance: 2.7 mi
- 7/10Douglas County High SchoolGrades: 9-12Distance: 1.4 mi
Schools provided by the listing agent
- Elementary: South Ridge
- Middle: Mesa
- High: Douglas County
- District: Douglas RE-1
Source: REcolorado as distributed by MLS GRID. This data may not be complete. We recommend contacting the local school district to confirm school assignments for this home.
- $534,9004 bd2 ba1.7k sqft101 Moore Dr, Castle Rock, CO 80104Off Market

- $543,3822 bd1 ba1.1k sqft33 Moore Dr, Castle Rock, CO 80104Off Market
- $--2 bd1 ba1.2k sqft33 Moore Dr #1, Castle Rock, CO 80104Off Market

- $530,4003 bd2 ba2.1k sqft122 Memmen Dr, Castle Rock, CO 80104Off Market

- $589,3003 bd3 ba2.5k sqft135 Moore Dr, Castle Rock, CO 80104Off Market
- $515,9003 bd2 ba2.4k sqft50 Moore Dr, Castle Rock, CO 80104Off Market
- $1,1903 bd2 ba1.9k sqft82 Moore Dr, Castle Rock, CO 80104Sold
- $548,7003 bd2 ba1.7k sqft90 Memmen Dr, Castle Rock, CO 80104Off Market
A local agent can set up tours, give advice and negotiate with sellers.
Similar homes
- $699,9994 bd3 ba3.4k sqft927 Oakwood Dr, Castle Rock, CO 80104For Sale

 MLS ID #6337103, Ryan Blackburn, RE/MAX Real Estate Group LLC. elevateMLS
 - $729,0004 bd3 ba3.7k sqft3678 Sunridge Terrace Drive, Castle Rock, CO 80109For Sale

 MLS ID #9898315, Jacqueline Harlow, eXp Realty, LLC. REcolorado as distributed by MLS GRID
 - $745,0004 bd4 ba3.4k sqft9971 Willowstone Place, Parker, CO 80134For Sale
 MLS ID #4573307, Yvonne Faraci, Compass - Denver. REcolorado as distributed by MLS GRID
 - $575,0003 bd3 ba2k sqft4270 Deer Watch Drive, Castle Rock, CO 80104For Sale
 MLS ID #7924346, Julie Hutchison, Integrity Real Estate Group. REcolorado as distributed by MLS GRID
 - $680,0004 bd3 ba3.7k sqft2995 Moonfire Way, Castle Rock, CO 80109For SaleMLS ID #4721936, Brandie Sciacca, Berkshire Hathaway HomeServices Colorado Real Estate, LLC. REcolorado as distributed by MLS GRID
- $685,0005 bd4 ba3.1k sqft3050 Springbriar Drive, Castle Rock, CO 80109For SaleMLS ID #7333651, Kelli Eagle, eXp Realty, LLC. REcolorado as distributed by MLS GRID
- $710,0004 bd3 ba3.8k sqft7757 Blue Water Lane, Castle Rock, CO 80108For SaleMLS ID #6640950, Jane Pearson, 1 Percent Lists Mile High. REcolorado as distributed by MLS GRID
- $725,0005 bd3 ba2.7k sqft5189 Red Oak Way, Parker, CO 80134For SaleMLS ID #8085882, Liliana Parra, Equity Colorado Real Estate. REcolorado as distributed by MLS GRID
- $725,0005 bd4 ba2.9k sqft11792 Larkspur Drive, Parker, CO 80134For SaleMLS ID #2033260, Karyn Walker, Redfin Corporation. REcolorado as distributed by MLS GRID
- $775,0005 bd3 ba3.1k sqft9434 Mcshane Court, Parker, CO 80134For SaleMLS ID #1973256, Julie Maxwell, 8z Real Estate. REcolorado as distributed by MLS GRID
- $650,0004 bd3 ba2.7k sqft2773 E Euclid Place, Centennial, CO 80121For SaleMLS ID #9239204, Kari Kolicko, Milehimodern. REcolorado as distributed by MLS GRID
- $799,0005 bd2 ba3k sqft3410 Dogwood Avenue, Parker, CO 80134For SaleMLS ID #1881574, Alana Hankins, Compass - Denver. REcolorado as distributed by MLS GRID
- $779,0005 bd3 ba2.8k sqft2795 E Euclid Ave, Centennial, CO 80121For Sale
 MLS ID #1063736, Paige Janulewicz, Compass-Denver. IRES as distributed by MLS GRID
 - $739,9004 bd3 ba2.4k sqft736 Northridge Road, Highlands Ranch, CO 80126For SaleMLS ID #6151557, Jason Reynolds, Real Broker, LLC DBA Real. REcolorado as distributed by MLS GRID
- $679,0003 bd3 ba2.8k sqft9830 Ponderosa Court, Parker, CO 80134For SaleMLS ID #3010323, Andrea Wright, LIV Sotheby's International Realty. REcolorado as distributed by MLS GRID
- $734,5005 bd3 ba2.7k sqft5630 E Fair Avenue, Englewood, CO 80111For SaleMLS ID #2043676, Brianalyn Ugalde, Ed Prather Real Estate. REcolorado as distributed by MLS GRID
- $775,0004 bd3 ba3.8k sqft4786 S Helena Way, Aurora, CO 80015For SaleMLS ID #3908169, Mauri Tamborra, Real Broker, LLC DBA Real. REcolorado as distributed by MLS GRID
- $900,0004 bd4 ba3.3k sqft7184 Campden Place, Castle Pines, CO 80108For SaleMLS ID #5528264, Doug Hutchins, eXp Realty, LLC. REcolorado as distributed by MLS GRID
- $725,0004 bd4 ba2.7k sqft9505 Princeton Circle, Highlands Ranch, CO 80130For SaleMLS ID #5453999, Kathryn Bartic, Keller Williams Integrity Real Estate LLC. REcolorado as distributed by MLS GRID
- $729,9005 bd4 ba2.8k sqft6680 S Locust Way, Centennial, CO 80111For SaleMLS ID #9311153, Yafei Yang, Brokers Guild Real Estate. REcolorado as distributed by MLS GRID
