Large Price Improvement! Don't miss this incredible opportunity to own a beautifully updated, move-in-ready home in one of Castle Rock's most desirable neighborhoods. From the moment you step inside, you'll appreciate the pride of ownership and thoughtful updates throughout. The stunning remodeled kitchen serves as the heart of the home, showcasing elegant quartz countertops, stainless steel appliances, and modern finishes that are perfect for everyday living and entertaining. Fresh interior paint and brand-new carpet give the home a bright, fresh feel. Major improvements include newer dual-open windows, updated exterior paint, and a furnace and water heater replaced in 2021, providing added value and peace of mind. The finished basement offers exceptional versatility with a spacious bonus room and an adjacent oversized walk-in closet—ideal for a home theater, game room, fitness area, office, playroom, or private guest retreat. Step outside to your beautifully landscaped, oversized backyard designed for relaxing, entertaining, and making memories. The home is pre-wired for both an ADT security system and a hot tub, making future enhancements easy. As an added bonus, enjoy front-row views of Castle Rock's spectacular Fourth of July fireworks right from your own backyard. During the holiday season, the twinkling lights from Castle Rock Holiday Nights create a magical backdrop that can be enjoyed from your own backyard. Nestled on quiet neighborhood streets and just a five-minute walk to Metzler Ranch Community Park, this home also offers quick access to shopping, restaurants, I-25, and the charm of historic downtown Castle Rock with its boutiques, dining, and popular farmers market. Offering the perfect blend of modern updates, flexible living space, and an unbeatable location, this exceptional home is one you won't want to miss!
Accepting backups
Price cut: $24.9K (7/21)
$575,000
4270 Deer Watch Drive, Castle Rock, CO 80104
3beds
2,082sqft
:
Get pre-qualified$3,790/mo
Single Family Residence
Built in 2000
9,017 Square Feet Lot
$569,800 Zestimate®
$276/sqft
$176/mo HOA
What's special
- 58 days |
- 562 |
- 43 |
Zillow last checked:
Listing updated:
Listed by:
Julie Hutchison 303-324-1731 ed@homesearchdenver.com,
Integrity Real Estate Group
Source: REcolorado as distributed by MLS GRID,MLS#: 7924346
Facts & features
Interior
Bedrooms & bathrooms
- Bedrooms: 3
- Bathrooms: 3
- Full bathrooms: 1
- 3/4 bathrooms: 1
- 1/2 bathrooms: 1
Bedroom
- Description: Enjoy The Spacious Primary Suite Featuring A Private Ensuite Bath And A Walk-In Closet, Providing Both Comfort And Convenience.
- Features: Primary Suite
- Level: Upper
Bedroom
- Description: Well-Positioned Secondary Bedrooms Offer Flexibility And Convenience, Making Them Ideal For Family, Guests, Or A Home Office.
- Level: Upper
Bedroom
- Description: Well-Positioned Secondary Bedrooms Offer Flexibility And Convenience, Making Them Ideal For Family, Guests, Or A Home Office.
- Level: Upper
Bathroom
- Description: Enjoy A Light And Bright Ensuite Bath Complete With A New Shower Door, Adding A Fresh, Modern Touch.
- Features: En Suite Bathroom
- Level: Upper
Bathroom
- Description: The Hall Bath Offers Dual Sinks For Added Convenience And A Recently Refinished Bathtub With A Fresh, Updated Look.
- Level: Upper
Bathroom
- Description: Houghtfully Located Half Bath Provides Convenience For Guests And Is Perfect For Entertaining.
- Level: Lower
Bonus room
- Description: Mostlly Finished Basement Bonus Room Offering Flexible Space For Future Expansion Or Additional Living Area
- Level: Basement
Family room
- Description: The Very Spacious Family Room Showcases Recently Refinished Hardwood Flooring, Creating A Warm And Inviting Gathering Space.
- Level: Lower
Kitchen
- Description: The Recently Remodeled Kitchen Boasts Modern Updates, Stylish Finishes, And Sleek Stainless Steel Appliances, Making It Both Functional And Inviting.
- Level: Main
Laundry
- Description: Conveniently Located Laundry Room Offers Ease And Efficiency For Everyday Living.
- Level: Lower
Living room
- Description: Soaring Ceilings And An Open, Spacious Floor Plan Create A Bright And Inviting Atmosphere, Making This Home Feel Even Larger And Perfect For Both Everyday Living And Entertaining.
- Level: Main
Loft
- Description: Cozy Loft Space Ideal For A Homework Station, Study Area, Or Small Home Office.
- Level: Upper
Heating
- Forced Air
Cooling
- Central Air
Appliances
- Included: Dishwasher, Disposal, Gas Water Heater, Microwave, Range, Refrigerator, Self Cleaning Oven
Features
- High Ceilings, Kitchen Island, Smart Thermostat, Solid Surface Counters
- Flooring: Carpet, Linoleum, Stone, Wood
- Windows: Double Pane Windows, Window Coverings
- Basement: Finished,Unfinished
Interior area
- Total structure area: 2,082
- Total interior livable area: 2,082 sqft
- Finished area above ground: 1,601
- Finished area below ground: 294
Property
Parking
- Total spaces: 2
- Parking features: Garage - Attached
- Attached garage spaces: 2
Features
- Levels: Tri-Level
- Patio & porch: Covered, Deck, Front Porch, Patio
- Exterior features: Private Yard
- Fencing: Full
Lot
- Size: 9,017 Square Feet
Details
- Parcel number: R0411654
- Special conditions: Standard
Construction
Type & style
- Home type: SingleFamily
- Architectural style: Traditional
- Property subtype: Single Family Residence
Materials
- Brick, Wood Siding
- Roof: Composition
Condition
- Year built: 2000
Utilities & green energy
- Sewer: Public Sewer
- Water: Public
Green energy
- Energy efficient items: Thermostat
Community & HOA
Community
- Subdivision: Metzler Ranch
HOA
- Has HOA: Yes
- Services included: Recycling, Trash
- HOA fee: $176 monthly
- HOA name: Metzler Ranch HOA
- HOA phone: 303-841-8658
Location
- Region: Castle Rock
Financial & listing details
- Price per square foot: $276/sqft
- Tax assessed value: $529,111
- Annual tax amount: $2,502
- Date on market: 6/16/2026
- Listing terms: Cash,Conventional,FHA,VA Loan
- Exclusions: Seller's Personal Property.
- Ownership: Individual
Estimated market value
$569,800
$541,000 - $598,000
$3,109/mo
Price history
| Date | Event | Price |
|---|---|---|
| 8/4/2026 | Pending sale | $575,000$276/sqft |
Source:  REcolorado as distributed by MLS GRID #7924346 Report a problem REcolorado as distributed by MLS GRID #7924346 Report a problem | ||
| 7/21/2026 | Price change | $575,000-4.2%$276/sqft |
Source: REcolorado as distributed by MLS GRID #7924346 Report a problem | ||
| 7/5/2026 | Price change | $599,900-4%$288/sqft |
Source: REcolorado as distributed by MLS GRID #7924346 Report a problem | ||
| 6/16/2026 | Listed for sale | $624,900+163.7%$300/sqft |
Source: REcolorado as distributed by MLS GRID #7924346 Report a problem | ||
| 11/26/2012 | Sold | $237,000$114/sqft |
Source: Public Record Report a problem | ||
| 7/20/2012 | Listed for sale | $237,000+3%$114/sqft |
Source: RE/MAX Alliance #1113127 Report a problem | ||
| 4/10/2007 | Sold | $230,000+26.5%$110/sqft |
Source: Public Record Report a problem | ||
| 1/23/2001 | Sold | $181,776$87/sqft |
Source: Public Record Report a problem | ||
Public tax history
| Year | Property taxes | Tax assessment |
|---|---|---|
| 2025 | $2,304 -1.4% | $33,070 -10.5% |
| 2024 | $2,336 +36.4% | $36,940 -0.9% |
| 2023 | $1,712 -4.2% | $37,290 +45.1% |
| 2022 | $1,787 | $25,700 -2.8% |
| 2021 | -- | $26,430 +9.6% |
| 2020 | $1,643 +10.7% | $24,120 |
| 2019 | $1,484 | $24,120 +14.1% |
| 2018 | $1,484 +9.2% | $21,140 |
| 2017 | $1,359 +112.4% | $21,140 +9% |
| 2016 | $640 -51.4% | $19,390 |
| 2015 | $1,316 +14.7% | $19,390 +24.9% |
| 2014 | $1,148 | $15,520 |
| 2013 | -- | $15,520 -2.3% |
| 2012 | -- | $15,890 |
| 2011 | -- | $15,890 -4% |
| 2010 | -- | $16,550 -6.3% |
| 2009 | $643 | $17,670 |
| 2008 | -- | $17,670 +8.7% |
| 2007 | -- | $16,260 |
| 2006 | $1,180 +0% | $16,260 +0.4% |
| 2004 | $1,179 -27% | $16,190 +5.6% |
| 2003 | $1,615 | $15,330 |
| 2002 | -- | $15,330 +117.4% |
| 2001 | $519 +682.6% | $7,050 +768.2% |
| 2000 | $66 | $812 |
Find assessor info on the county website
Monthly payment
Est. payment
Payment breakdown
Explore the cost of this home by adjusting the details. Changes won't be saved.Climate risks
Neighborhood: 80104
Nearby schools
GreatSchools rating
- 8/10Castle Rock Elementary SchoolGrades: PK-6Distance: 1.6 mi
- 5/10Mesa Middle SchoolGrades: 6-8Distance: 3.8 mi
- 7/10Douglas County High SchoolGrades: 9-12Distance: 1.1 mi
Schools provided by the listing agent
- Elementary: Castle Rock
- Middle: Mesa
- High: Douglas County
- District: Douglas RE-1
Source: REcolorado as distributed by MLS GRID. This data may not be complete. We recommend contacting the local school district to confirm school assignments for this home.
- $520,4003 bd2 ba1.4k sqft4276 Deer Watch Dr, Castle Rock, CO 80104Off Market
- $580,0004 bd3 ba2.5k sqft4250 Deer Watch Dr, Castle Rock, CO 80104Sold

- $565,6003 bd3 ba2k sqft4280 Deer Watch Dr, Castle Rock, CO 80104Off Market

- $509,0003 bd2 ba1.8k sqft4240 Deer Watch Dr, Castle Rock, CO 80104Sold

- $525,0003 bd2 ba2.2k sqft4331 Deer Watch Dr, Castle Rock, CO 80104Sold
- $540,3003 bd2 ba1.8k sqft4275 Deer Watch Dr, Castle Rock, CO 80104Off Market
- $587,3003 bd2 ba1.4k sqft4320 Deer Watch Dr, Castle Rock, CO 80104Off Market
- $550,6004 bd3 ba2.5k sqft4236 Deer Watch Dr, Castle Rock, CO 80104Off Market
A local agent can set up tours, give advice and negotiate with sellers.
Similar homes
- $534,0003 bd4 ba2.6k sqft854 Ironspur Court, Castle Rock, CO 80108For Sale

 MLS ID #6164284, Joan Pratt, RE/MAX Professionals. REcolorado as distributed by MLS GRID
 - $584,9994 bd3 ba2.7k sqft5140 E Hanover Place, Castle Rock, CO 80104For Sale
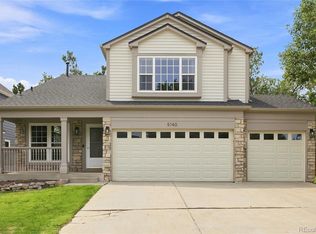 MLS ID #3256357, Andrew Livingston, Freedom Realty Group LLC. REcolorado as distributed by MLS GRID
 - $519,9003 bd3 ba1.5k sqft4221 Beautiful Circle, Castle Rock, CO 80109For Sale
 MLS ID #6198684, Preston Jenkins, Madison & Company Properties. REcolorado as distributed by MLS GRID
 - $615,0004 bd3 ba2.8k sqft1904 Coach House Loop, Castle Rock, CO 80109For Sale
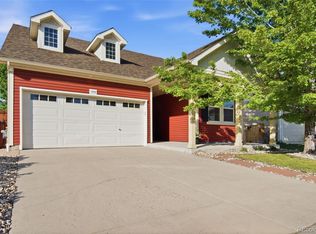 MLS ID #9644485, Tom Calhoun, Keller Williams Action Realty LLC. REcolorado as distributed by MLS GRID
 - $599,9993 bd3 ba2.1k sqft9676 Silverberry Circle, Littleton, CO 80129For SaleMLS ID #1680986, David DiPetro, Serhant Colorado LLC. REcolorado as distributed by MLS GRID
- $570,0004 bd4 ba2.5k sqft5277 S Malaya Way, Aurora, CO 80015For SaleMLS ID #4202940, Wisdom Real Estate, Wisdom Real Estate. REcolorado as distributed by MLS GRID
- $604,5004 bd4 ba2.7k sqft5314 Blandford Circle, Parker, CO 80134For SaleMLS ID #9217041, Melissa Brugh, eXp Realty, LLC. REcolorado as distributed by MLS GRID
- $575,0003 bd3 ba1.6k sqft6446 Nassau Court, Highlands Ranch, CO 80130For SaleMLS ID #7803463, Jeremy Walsleben, Berkshire Hathaway HomeServices Colorado, LLC - Highlands Ranch Real Estate. REcolorado as distributed by MLS GRID
- $550,0003 bd3 ba2.3k sqftThe Crossings, Castle Pines, CO 80108For SaleMLS ID #8622883, Christopher Ansay, Kentwood Real Estate DTC, LLC. REcolorado as distributed by MLS GRID
- $540,0004 bd2 ba1.8k sqft11033 Pheasant Court, Parker, CO 80134For SaleMLS ID #4809334, Cline Team, Colorado Realty NOW, Inc. REcolorado as distributed by MLS GRID
- $599,9003 bd3 ba2.1k sqft10037 Darwin Lane, Highlands Ranch, CO 80130For SaleMLS ID #1805971, Susan Lozano, HomeSmart. REcolorado as distributed by MLS GRID
- $650,0004 bd3 ba2.2k sqft10382 Nottingham Drive, Parker, CO 80134For SaleMLS ID #4991744, Shaylin Werner, RE/MAX Professionals. REcolorado as distributed by MLS GRID
- $599,9994 bd3 ba1.8k sqft9712 Queenscliffe Dr, Highlands Ranch, CO 80130For Sale
 MLS ID #1065554, Skylar Visnack, Compass-Denver. IRES as distributed by MLS GRID
 - $585,0003 bd4 ba2k sqft4435 Lyndenwood Circle, Highlands Ranch, CO 80130For SaleMLS ID #9204001, Elizabeth Leutwyler, Leutwyler Realty. REcolorado as distributed by MLS GRID
- $359,5003 bd4 ba1.6k sqft252 S Oman Road, Castle Rock, CO 80104For SaleMLS ID #6385639, Danette Fossceco, HomeSmart. REcolorado as distributed by MLS GRID
- $625,0003 bd4 ba2.1k sqft10747 Towerbridge Circle, Highlands Ranch, CO 80130For SaleMLS ID #1654178, Lisa Jones, LIV Sotheby's International Realty. REcolorado as distributed by MLS GRID
- $575,0004 bd4 ba2.5k sqft11465 E Amherst Circle, Aurora, CO 80014For SaleMLS ID #2362256, Lindsay Alfano, eXp Realty, LLC. REcolorado as distributed by MLS GRID
- $629,9003 bd4 ba2k sqft8922 Maribou Court, Littleton, CO 80130For SaleMLS ID #7499132, Sergio Nazzaro, 8z Real Estate. REcolorado as distributed by MLS GRID
- $625,0005 bd3 ba2.6k sqft9062 Woodland Drive, Littleton, CO 80126For SaleMLS ID #8963066, Stacey Greenlee, Your Castle Real Estate Inc. REcolorado as distributed by MLS GRID
- $600,0004 bd4 ba1.9k sqft1075 Brittany Way, Littleton, CO 80126For SaleMLS ID #6233140, Tony Greene, RE/MAX Professionals. REcolorado as distributed by MLS GRID
