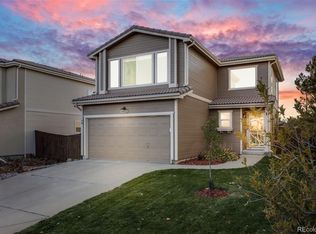
Updated, Move-In Ready Home in an Exceptional Highlands Ranch Location! Light, bright, and inviting, this beautifully refreshed home offers wonderful indoor and outdoor living spaces. Enjoy a fully fenced yard with a patio and deck, creating plenty of room for relaxing, entertaining, and enjoying Colorado's beautiful seasons. Inside, the gorgeous kitchen features white cabinetry, slab granite countertops, stainless steel appliances, and a huge center island. Refinished hardwood floors, brand-new carpet, designer paint, updated lighting, and newer hardware give the home a fresh, modern feel. The open floor plan offers a comfortable blend of formal and casual living spaces, including a spacious living room with a striking three-sided gas fireplace, large dining area, and main-floor laundry. Upstairs, the generous primary suite features an updated private bath and walk-in closet, while two additional spacious bedrooms share a full bath. A large loft provides valuable flexible space for a home office, playroom, media area, or additional living space. The finished basement adds even more versatility with a bonus room and convenient half bath. With great natural light throughout, thoughtful updates, and a well-designed layout, this home is truly move-in ready and ready to enjoy. Ideally located minutes from Park Meadows, the Denver Tech Center, RidgeGate, Sky Ridge Medical Center, light rail, shopping, dining, and convenient access to I-25, E-470, and C-470. Enjoy easy access to parks, sports fields, recreation centers, and miles of scenic trails. A fantastic opportunity to own a beautifully updated home in one of Highlands Ranch's most desirable locations.
Accepting backups
$560,000
4435 Lyndenwood Circle, Highlands Ranch, CO 80130
3beds
2,079sqft
Single Family Residence
Built in 1999
4,051 Square Feet Lot
$559,800 Zestimate®
$269/sqft
$58/mo HOA
What's special
- 24 days
- 693
- 58
Zillow last checked:
Listing updated:
Listed by:
Michael Kozlowski 303-949-2755 michael@team-koz.com,
RE/MAX Professionals
Source: REcolorado as distributed by MLS GRID,MLS#: 4861938
Facts & features
Interior
Bedrooms & bathrooms
- Bedrooms: 3
- Bathrooms: 4
- Full bathrooms: 2
- 1/2 bathrooms: 2
- Main level bathrooms: 1
Bedroom
- Features: Primary Suite
- Level: Upper
Bedroom
- Level: Upper
Bedroom
- Level: Upper
Bathroom
- Level: Main
Bathroom
- Features: En Suite Bathroom, Primary Suite
- Level: Upper
Bathroom
- Level: Upper
Bathroom
- Level: Basement
Dining room
- Level: Main
Family room
- Level: Basement
Kitchen
- Level: Main
Laundry
- Level: Main
Living room
- Level: Main
Utility room
- Level: Basement
Heating
- Forced Air, Natural Gas
Cooling
- Central Air
Appliances
- Included: Dishwasher, Disposal, Dryer, Gas Water Heater, Microwave, Oven, Range, Refrigerator, Self Cleaning Oven, Washer
- Laundry: In Unit
Features
- Built-in Features, Ceiling Fan(s), Eat-in Kitchen, Entrance Foyer, High Ceilings, High Speed Internet, Kitchen Island, Open Floorplan, Primary Suite, Smoke Free, Vaulted Ceiling(s), Walk-In Closet(s)
- Flooring: Carpet, Tile, Wood
- Windows: Window Coverings
- Basement: Partial
- Number of fireplaces: 1
- Fireplace features: Family Room, Gas, Gas Log
Interior area
- Total structure area: 2,079
- Total interior livable area: 2,079 sqft
- Finished area above ground: 1,650
- Finished area below ground: 366
Video & virtual tour
Property
Parking
- Total spaces: 2
- Parking features: Concrete, Lighted
- Attached garage spaces: 2
Features
- Levels: Two
- Stories: 2
- Patio & porch: Deck, Front Porch, Patio
- Exterior features: Lighting, Private Yard, Rain Gutters
- Fencing: Full
Lot
- Size: 4,051 Square Feet
- Features: Landscaped, Level, Master Planned, Near Public Transit, Sprinklers In Front, Sprinklers In Rear
Details
- Parcel number: R0408378
- Zoning: PDU
- Special conditions: Standard
Construction
Type & style
- Home type: SingleFamily
- Architectural style: Contemporary
- Property subtype: Single Family Residence
Materials
- Frame, Other
- Foundation: Structural
- Roof: Spanish Tile
Condition
- Updated/Remodeled
- Year built: 1999
Details
- Builder name: Oakwood Homes, LLC
Utilities & green energy
- Electric: 110V, 220 Volts
- Sewer: Public Sewer
- Water: Public
- Utilities for property: Cable Available, Electricity Connected, Internet Access (Wired), Natural Gas Connected, Phone Available
Community & HOA
Community
- Security: Carbon Monoxide Detector(s), Smoke Detector(s)
- Subdivision: Highlands Ranch
HOA
- Has HOA: Yes
- Amenities included: Clubhouse, Fitness Center, Park, Playground, Pool, Spa/Hot Tub, Tennis Court(s), Trail(s)
- HOA fee: $174 quarterly
- HOA name: HRCA
- HOA phone: 303-791-2500
Location
- Region: Highlands Ranch
Financial & listing details
- Price per square foot: $269/sqft
- Tax assessed value: $613,180
- Annual tax amount: $4,011
- Date on market: 9/15/2026
- Listing terms: Cash,Conventional,FHA,VA Loan
- Exclusions: Inclusions: Refrigerator, Washer, Dryer exclusions: None
- Ownership: Individual
- Electric utility on property: Yes
- Road surface type: Paved
Estimated market value
$559,800
$532,000 - $588,000
$3,096/mo
Price history
| Date | Event | Price |
|---|---|---|
| 9/23/2026 | Pending sale | $560,000$269/sqft |
Source:  REcolorado as distributed by MLS GRID #4861938 Report a problem REcolorado as distributed by MLS GRID #4861938 Report a problem | ||
| 9/15/2026 | Listed for sale | $560,000+40%$269/sqft |
Source: REcolorado as distributed by MLS GRID #4861938 Report a problem | ||
| 9/1/2026 | Listing removed | $3,195$2/sqft |
Source: Zillow Rentals Report a problem | ||
| 8/16/2026 | Price change | $3,195-3%$2/sqft |
Source: REcolorado as distributed by MLS GRID #7095332 Report a problem | ||
| 8/14/2026 | Listed for rent | $3,295-0.2%$2/sqft |
Source: REcolorado as distributed by MLS GRID #7095332 Report a problem | ||
| 7/18/2025 | Listing removed | $3,300$2/sqft |
Source: Zillow Rentals Report a problem | ||
| 6/23/2025 | Price change | $3,300-2.2%$2/sqft |
Source: Zillow Rentals Report a problem | ||
| 6/11/2025 | Price change | $3,375-2.2%$2/sqft |
Source: Zillow Rentals Report a problem | ||
| 6/3/2025 | Price change | $3,450-5.5%$2/sqft |
Source: Zillow Rentals Report a problem | ||
| 5/20/2025 | Listed for rent | $3,650+9%$2/sqft |
Source: Zillow Rentals Report a problem | ||
| 5/21/2023 | Listing removed | -- |
Source: Zillow Rentals Report a problem | ||
| 5/6/2023 | Price change | $3,350-6.9%$2/sqft |
Source: Zillow Rentals Report a problem | ||
| 4/30/2023 | Listed for rent | $3,600+53.5%$2/sqft |
Source: Zillow Rentals Report a problem | ||
| 3/24/2021 | Listing removed | -- |
Source: Owner Report a problem | ||
| 9/15/2018 | Listing removed | $2,345$1/sqft |
Source: www.turbotenant.com Report a problem | ||
| 8/7/2018 | Listed for rent | $2,345+2.2%$1/sqft |
Source: Owner Report a problem | ||
| 10/26/2017 | Listing removed | $2,295$1/sqft |
Source: Owner Report a problem | ||
| 10/18/2017 | Sold | $400,000$192/sqft |
Source: Public Record Report a problem | ||
| 9/30/2017 | Price change | $2,295-2.3%$1/sqft |
Source: Owner Report a problem | ||
| 9/26/2017 | Listed for rent | $2,350+11.9%$1/sqft |
Source: Owner Report a problem | ||
| 8/17/2017 | Listed for sale | $400,000+53.8%$192/sqft |
Source: Weimer Real Estate Inc #5575675 Report a problem | ||
| 9/28/2016 | Listing removed | $2,100-6.7%$1/sqft |
Source: Owner Report a problem | ||
| 9/21/2015 | Listing removed | $2,250-2.2%$1/sqft |
Source: Owner Report a problem | ||
| 9/10/2015 | Listed for rent | $2,300$1/sqft |
Source: Owner Report a problem | ||
| 11/19/2012 | Sold | $260,000+10.7%$125/sqft |
Source: Public Record Report a problem | ||
| 8/9/2004 | Sold | $234,850+9.9%$113/sqft |
Source: Public Record Report a problem | ||
| 3/14/2001 | Sold | $213,750+38.1%$103/sqft |
Source: Public Record Report a problem | ||
| 8/10/1999 | Sold | $154,733$74/sqft |
Source: Public Record Report a problem | ||
Public tax history
| Year | Property taxes | Tax assessment |
|---|---|---|
| 2025 | $3,678 +0.2% | $38,330 -10.2% |
| 2024 | $3,671 +34.9% | $42,700 -1% |
| 2023 | $2,722 -3.8% | $43,120 +44.7% |
| 2022 | $2,830 | $29,790 -2.8% |
| 2021 | -- | $30,640 +7.1% |
| 2020 | $2,653 +10.4% | $28,600 |
| 2019 | $2,402 0% | $28,600 +12.5% |
| 2018 | $2,402 +9.8% | $25,420 |
| 2017 | $2,187 +7.6% | $25,420 +9.7% |
| 2016 | $2,032 +95.8% | $23,180 |
| 2015 | $1,038 | $23,180 +32.5% |
| 2014 | -- | $17,490 |
| 2013 | -- | $17,490 -1.1% |
| 2012 | -- | $17,680 |
| 2011 | -- | $17,680 -6% |
| 2010 | -- | $18,810 -5% |
| 2009 | $948 | $19,790 |
| 2008 | -- | $19,790 +7.5% |
| 2007 | -- | $18,410 |
| 2006 | $1,761 +7% | $18,410 +7% |
| 2004 | $1,646 -26.8% | $17,200 +6.4% |
| 2003 | $2,249 | $16,160 |
| 2002 | -- | $16,160 +12.5% |
| 2001 | $1,421 +243.8% | $14,370 +10544.4% |
| 2000 | $413 | $135 |
Find assessor info on the county website
Monthly payment
Est. payment
Payment breakdown
Explore the cost of this home by adjusting the details. Changes won't be saved.Climate risks
Neighborhood: 80130
Nearby schools
Schools provided by the listing agent
- Elementary: Arrowwood
- Middle: Cresthill
- High: Highlands Ranch
- District: Douglas RE-1
Source: REcolorado as distributed by MLS GRID. This data may not be complete. We recommend contacting the local school district to confirm school assignments for this home.
- $593,0002 bd3 ba1.8k sqft4455 Lyndenwood Cir, Highlands Ranch, CO 80130Sold
- $508,8003 bd2 ba1.8k sqft4445 Lyndenwood Cir, Highlands Ranch, CO 80130Off Market

- $540,0003 bd3 ba1.3k sqft4415 Lyndenwood Cir, Highlands Ranch, CO 80130Off Market
- $615,0003 bd3 ba2.2k sqft4449 Lyndenwood Cir, Highlands Ranch, CO 80130Sold

Similar homes
- $585,0003 bd3 ba2.5k sqft10599 Atwood Circle, Highlands Ranch, CO 80130For Sale

 MLS ID #7633628, Kevin Chambless, RE/MAX Alliance. REcolorado as distributed by MLS GRID
 - $600,0003 bd3 ba2.2k sqft4858 Waldenwood Place, Highlands Ranch, CO 80130For Sale
 MLS ID #4140625, Dawn Zalfa, Coldwell Banker Realty 28. REcolorado as distributed by MLS GRID
 - $588,0003 bd3 ba2.1k sqft10037 Darwin Lane, Highlands Ranch, CO 80130For Sale
 MLS ID #1805971, Susan Lozano, HomeSmart. REcolorado as distributed by MLS GRID
 - $575,0003 bd3 ba2k sqft5172 Sydney Avenue, Highlands Ranch, CO 80130For Sale
 MLS ID #6183273, Pamala Carter, West and Main Homes Inc. REcolorado as distributed by MLS GRID
 - $578,0003 bd3 ba2.5k sqft5460 Jaguar Way, Littleton, CO 80130For SaleMLS ID #2825358, Kristine Nguyen, Brokers Guild Homes. REcolorado as distributed by MLS GRID
- $675,0004 bd4 ba2.8k sqft9352 Wilmington Court, Highlands Ranch, CO 80130For SaleMLS ID #6759426, Tatia Gonzalez, HomeSmart. REcolorado as distributed by MLS GRID
- $579,0002 bd3 ba1.8k sqft4 Shetland Court, Highlands Ranch, CO 80130For SaleMLS ID #8381415, Molly Kayser, HomeSmart Realty. REcolorado as distributed by MLS GRID
- $589,9003 bd3 ba2.1k sqftThe Villages, Littleton, CO 80129For SaleMLS ID #5694079, Jordan Ortega, RE/MAX Professionals. REcolorado as distributed by MLS GRID
- $499,0003 bd2 ba1.2k sqft531 Arden Circle, Highlands Ranch, CO 80126For SaleMLS ID #4818304, Lisa M. Taylor, Compass - Denver. REcolorado as distributed by MLS GRID
- $590,0005 bd4 ba2.2k sqft8274 S Ogden Circle, Littleton, CO 80122For SaleMLS ID #9931124, Diane Tran, Forza Realty, LLC. REcolorado as distributed by MLS GRID
- $550,0005 bd3 ba2.8k sqft6985 S Ash Circle, Littleton, CO 80122For SaleMLS ID #7496699, Ben Dorland, Compass - Denver. REcolorado as distributed by MLS GRID
- $594,5004 bd2 ba1.9k sqft7183 S Syracuse Street, Centennial, CO 80112For SaleMLS ID #9895787, Jay A. Buerger, Buerger & Company Real Estate. REcolorado as distributed by MLS GRID
- $620,0005 bd4 ba2.5k sqft7396 S Laredo Street, Aurora, CO 80016For SaleMLS ID #5474191, Michael Marcus, Coldwell Banker Realty 24. REcolorado as distributed by MLS GRID
- $775,0004 bd4 ba2.9k sqft3057 Braeburn Place, Highlands Ranch, CO 80126For SaleMLS ID #1768955, Landin Smith, RE/MAX Professionals. REcolorado as distributed by MLS GRID
- $499,0002 bd2 ba1.3k sqft1491 Laurenwood Way, Highlands Ranch, CO 80129For SaleMLS ID #3586127, Cody Wood, eXp Realty, LLC. REcolorado as distributed by MLS GRID
- $659,9004 bd4 ba2.3k sqft9358 Wolfe Place, Littleton, CO 80129For SaleMLS ID #5739775, Debbie Frei, Sparks Real Estate Group LLC. REcolorado as distributed by MLS GRID
- $535,0004 bd4 ba2.5k sqft17454 E Prentice Circle, Centennial, CO 80015For SaleMLS ID #2097572, Alex Johnson, Atlas Real Estate Group. REcolorado as distributed by MLS GRID
- $569,0005 bd4 ba2.9k sqft11217 Jansen Street, Parker, CO 80134For SaleMLS ID #3531566, Ted Peterson, Care Real Estate. REcolorado as distributed by MLS GRID
- $550,0003 bd3 ba2.2k sqft5086 Miriam Lane, Parker, CO 80134For SaleMLS ID #5173587, Mikala Herz, LIVE Real Estate. REcolorado as distributed by MLS GRID
- $568,0003 bd3 ba3.1k sqft16359 E Phillips Drive, Englewood, CO 80112For SaleMLS ID #2478274, Carrie Hill, Rocky Mountain Real Estate Inc. REcolorado as distributed by MLS GRID
