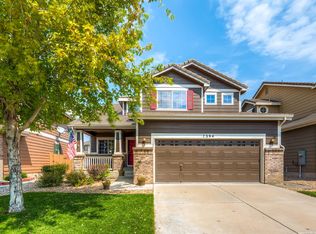
Welcome to Creekside at River Run II! This inviting corner-lot home offers plenty of room to spread out, gather, and enjoy everyday living in the highly sought-after Cherry Creek School District. Red Hawk Ridge Elementary is just two blocks away and Cherry Creek Ecological Park is nearby as well! Inside, you’ll find hardwood floors throughout the main level, and brand-new wall-to-wall carpet upstairs. The kitchen features granite countertops, stainless steel appliances, and an open layout that flows seamlessly into the family room—perfect for staying connected while cooking, relaxing, or entertaining. Sliding doors lead to a large patio with a fire pit (smores, anyone?) and private, fenced backyard, creating a wonderful space for outdoor dining, play, or simply unwinding. With five bedrooms, there’s room for everyone, including a spacious primary suite with fireplace and sitting area and two secondary bedrooms upstairs. The finished basement adds even more flexibility with two additional bedrooms and a full bathroom—ideal for guests, a home office, or extra living space. Fresh, functional, and ready to welcome you home, this one is worth a look!
For sale
$620,000
7396 S Laredo Street, Aurora, CO 80016
5beds
2,540sqft
Single Family Residence
Built in 2003
5,227 Square Feet Lot
$-- Zestimate®
$244/sqft
$63/mo HOA
What's special
- 4 days
- 272
- 30
Zillow last checked:
Listing updated:
Listed by:
Michael Marcus 303-409-6338 Michael@MarcusTeam.com,
Coldwell Banker Realty 24,
Laurie Elston-Marcus 303-409-6338,
Coldwell Banker Realty 24
Source: REcolorado as distributed by MLS GRID,MLS#: 5474191
Facts & features
Interior
Bedrooms & bathrooms
- Bedrooms: 5
- Bathrooms: 4
- Full bathrooms: 2
- 3/4 bathrooms: 1
- 1/2 bathrooms: 1
- Main level bathrooms: 1
Bedroom
- Description: Includes Sitting Area Separated From Bedroom By 3-Sided Fireplace
- Level: Upper
- Area: 392 Square Feet
- Dimensions: 14 x 28
Bedroom
- Level: Upper
- Area: 121 Square Feet
- Dimensions: 11 x 11
Bedroom
- Level: Upper
- Area: 110 Square Feet
- Dimensions: 10 x 11
Bedroom
- Level: Basement
- Area: 121 Square Feet
- Dimensions: 11 x 11
Bedroom
- Level: Basement
- Area: 880 Square Feet
- Dimensions: 8 x 110
Bathroom
- Level: Main
Bathroom
- Description: 5-Piece. Walk-In Closet.
- Level: Upper
Bathroom
- Description: Services Secondary Bedrooms
- Level: Upper
Bathroom
- Level: Basement
Dining room
- Description: Open To Kitchen And Family Room. Sliders To Patio & Back Yard
- Level: Main
- Area: 70 Square Feet
- Dimensions: 7 x 10
Family room
- Description: Open To Kitchen. Fireplace.
- Level: Main
- Area: 208 Square Feet
- Dimensions: 13 x 16
Kitchen
- Description: Island, Granite Counters, Stainless Steel Appliances
- Level: Main
- Area: 140 Square Feet
- Dimensions: 10 x 14
Laundry
- Level: Main
- Dimensions: 14 x undefined
Living room
- Level: Main
- Area: 156 Square Feet
- Dimensions: 12 x 13
Utility room
- Level: Basement
Heating
- Forced Air, Natural Gas
Cooling
- Central Air
Appliances
- Included: Disposal, Dryer, Gas Water Heater, Microwave, Oven, Range, Range Hood, Refrigerator, Self Cleaning Oven, Washer
- Laundry: In Unit
Features
- Built-in Features, Ceiling Fan(s), Eat-in Kitchen, Five Piece Bath, Granite Counters, High Ceilings, Kitchen Island, Open Floorplan, Primary Suite, Smoke Free, Vaulted Ceiling(s), Walk-In Closet(s)
- Flooring: Carpet, Wood
- Windows: Double Pane Windows, Window Coverings, Window Treatments
- Basement: Finished,Interior Entry,Partial
- Number of fireplaces: 2
- Fireplace features: Family Room, Gas Log, Great Room, Master Bedroom
Interior area
- Total structure area: 2,540
- Total interior livable area: 2,540 sqft
- Finished area above ground: 1,950
- Finished area below ground: 424
Property
Parking
- Total spaces: 4
- Parking features: Concrete, Dry Walled
- Attached garage spaces: 2
- Details: Off Street Spaces: 2
Features
- Levels: Two
- Stories: 2
- Patio & porch: Covered, Front Porch, Patio
- Exterior features: Fire Pit, Gas Valve, Private Yard, Rain Gutters
- Fencing: Full
Lot
- Size: 5,227 Square Feet
- Features: Corner Lot, Level, Sprinklers In Front, Sprinklers In Rear
Details
- Parcel number: 034339086
- Special conditions: Standard
Construction
Type & style
- Home type: SingleFamily
- Architectural style: Contemporary
- Property subtype: Single Family Residence
Materials
- Brick, Frame, Wood Siding
- Foundation: Slab
- Roof: Concrete
Condition
- Updated/Remodeled
- Year built: 2003
Details
- Builder name: Richmond American Homes
Utilities & green energy
- Electric: 110V, 220 Volts
- Sewer: Public Sewer
- Water: Public
- Utilities for property: Cable Available, Electricity Connected, Natural Gas Connected, Phone Available
Community & HOA
Community
- Security: Carbon Monoxide Detector(s), Security System, Smart Locks, Smoke Detector(s), Video Doorbell
- Subdivision: Creekside At River Run II
HOA
- Has HOA: Yes
- Services included: Snow Removal, Trash
- HOA fee: $63 monthly
- HOA name: Creekside at River Run II
- HOA phone: 303-420-4433
Location
- Region: Aurora
Financial & listing details
- Price per square foot: $244/sqft
- Tax assessed value: $618,400
- Annual tax amount: $4,497
- Date on market: 10/9/2026
- Listing terms: Cash,Conventional,FHA,VA Loan
- Exclusions: None
- Ownership: Individual
- Electric utility on property: Yes
- Road surface type: Paved
Estimated market value
Not available
Estimated sales range
Not available
Not available
Price history
| Date | Event | Price |
|---|---|---|
| 10/9/2026 | Listed for sale | $620,000+77.1%$244/sqft |
Source:  REcolorado as distributed by MLS GRID #5474191 Report a problem REcolorado as distributed by MLS GRID #5474191 Report a problem | ||
| 11/24/2015 | Listing removed | $350,000+1.2%$138/sqft |
Source: Owner Report a problem | ||
| 11/16/2015 | Sold | $346,000+28.6%$136/sqft |
Source: Public Record Report a problem | ||
| 5/19/2011 | Listing removed | $269,000+2.3%$106/sqft |
Source: MB The Stevens Group #839030 Report a problem | ||
| 2/26/2010 | Sold | $263,000-2.2%$104/sqft |
Source: Public Record Report a problem | ||
| 1/8/2010 | Listed for sale | $269,000$106/sqft |
Source: The Stevens Group, LLC #839303 Report a problem | ||
| 12/4/2009 | Listing removed | $269,000$106/sqft |
Source: MB The Stevens Group #830725 Report a problem | ||
| 11/25/2009 | Price change | $269,000-2.2%$106/sqft |
Source: MB The Stevens Group #830725 Report a problem | ||
| 10/9/2009 | Listed for sale | $275,000+13.6%$108/sqft |
Source: MB The Stevens Group #818646 Report a problem | ||
| 1/2/2004 | Sold | $242,000$95/sqft |
Source: Public Record Report a problem | ||
Public tax history
| Year | Property taxes | Tax assessment |
|---|---|---|
| 2025 | $3,961 +10.4% | $38,650 +4.5% |
| 2024 | $3,590 +8.3% | $36,984 -9.9% |
| 2023 | $3,314 -11% | $41,064 +29.4% |
| 2022 | $3,725 | $31,741 -2.8% |
| 2021 | -- | $32,655 +3.4% |
| 2020 | $3,767 +14.1% | $31,596 |
| 2019 | $3,302 | -- |
| 2018 | $3,302 +0.5% | $26,755 |
| 2017 | $3,286 | $26,755 +14.1% |
| 2016 | -- | $23,442 |
| 2015 | -- | $23,442 +15.1% |
| 2014 | $3,041 +2.3% | $20,362 -0.8% |
| 2013 | $2,972 | $20,530 |
| 2012 | -- | $20,530 |
| 2011 | $2,497 +2.8% | $20,530 +13.4% |
| 2010 | $2,430 -17% | $18,100 |
| 2009 | $2,929 | $18,100 -16.1% |
| 2008 | -- | $21,580 |
| 2007 | -- | $21,580 +12.3% |
| 2006 | -- | $19,223 |
| 2005 | -- | $19,223 |
Find assessor info on the county website
Monthly payment
Est. payment
Payment breakdown
Explore the cost of this home by adjusting the details. Changes won't be saved.Climate risks
Neighborhood: 80016
Nearby schools
Schools provided by the listing agent
- Elementary: Red Hawk Ridge
- Middle: Liberty
- High: Grandview
- District: Cherry Creek 5
Source: REcolorado as distributed by MLS GRID. This data may not be complete. We recommend contacting the local school district to confirm school assignments for this home.

Similar homes
- $569,9003 bd3 ba2.1k sqft7479 S Norfolk Street, Aurora, CO 80016For Sale

 MLS ID #5094492, Michelle Ziesch, 8z Real Estate. REcolorado as distributed by MLS GRID
 - $639,9005 bd4 ba2.8k sqft7970 S Joplin Court, Englewood, CO 80112For Sale
 MLS ID #2906635, Frank Duran, RE/MAX Alliance. REcolorado as distributed by MLS GRID
 - $589,9003 bd3 ba2k sqft18099 E Orchard Place, Aurora, CO 80016For Sale
 MLS ID #4153095, Aziza Quraishi, NAV Real Estate. REcolorado as distributed by MLS GRID
 - $695,0005 bd3 ba3.2k sqft17807 E Oakwood Lane, Aurora, CO 80016For Sale
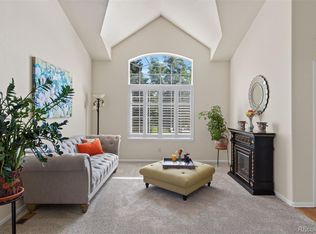 MLS ID #5157098, Sarabeth Jones, LIV Sotheby's International Realty. REcolorado as distributed by MLS GRID
 - $680,0004 bd4 ba3.2k sqft8565 Dove Ridge Way, Parker, CO 80134For SaleMLS ID #3822611, Derek O'Neill, Keller Williams DTC. REcolorado as distributed by MLS GRID
- $595,0006 bd4 ba2.9k sqft5105 S Uravan Place, Centennial, CO 80015For SaleMLS ID #7758928, Claudia Diarte, Your Home Sold Guaranteed Realty - Premier Partners. REcolorado as distributed by MLS GRID
- $629,9005 bd4 ba2.5k sqft10526 Berthoud Way, Parker, CO 80134For SaleMLS ID #4156213, Brittney Ostransky, Real Broker, LLC DBA Real. REcolorado as distributed by MLS GRID
- $625,0004 bd4 ba3.3k sqft17130 Opal Hill Drive, Parker, CO 80134For SaleMLS ID #6387820, Euna Klein, Your Castle Realty LLC. REcolorado as distributed by MLS GRID
- $650,0004 bd4 ba2.7k sqft3043 White Oak Street, Littleton, CO 80129For SaleMLS ID #7798999, Jess Riley, NAV Real Estate. REcolorado as distributed by MLS GRID
- $585,0003 bd3 ba2.5k sqft5484 S Danube Way, Centennial, CO 80015For SaleMLS ID #2399932, Jamie Bernal, Coldwell Banker Realty 44. REcolorado as distributed by MLS GRID
- $610,0004 bd4 ba2.7k sqft17016 Lamar Drive, Parker, CO 80134For SaleMLS ID #9589559, Mor Zucker, LIV Sotheby's International Realty. REcolorado as distributed by MLS GRID
- $625,0003 bd4 ba3.2k sqft19333 E Prentice Place, Centennial, CO 80015For SaleMLS ID #9842816, Shirley Jenkins, Keller Williams DTC. REcolorado as distributed by MLS GRID
- $735,0004 bd4 ba3.7k sqftVillages of Parker, Parker, CO 80138For SaleMLS ID #5467845, Amy Kriegbaum, MB Homes by Amy K. REcolorado as distributed by MLS GRID
- $587,7703 bd3 ba3k sqft6771 Sea Oats Drive, Parker, CO 80138For SaleMLS ID #5459146, Jenny Tempas, Resident Realty North Metro LLC. REcolorado as distributed by MLS GRID
- $650,0004 bd3 ba2.2k sqft16570 E Hollow Horn Avenue, Parker, CO 80134For SaleMLS ID #6233732, Lindsey Miller Talafuse, LPT Realty. REcolorado as distributed by MLS GRID
- $635,0004 bd4 ba2.6k sqft10825 Mount Bross Way, Parker, CO 80138For SaleMLS ID #3207135, Sophia Byers, Realty One Group Elevations, LLC. REcolorado as distributed by MLS GRID
- $675,0003 bd3 ba3.3k sqft10863 Touchstone Loop, Parker, CO 80134For SaleMLS ID #4691308, Jennifer Riley, RE/MAX Professionals. REcolorado as distributed by MLS GRID
- $600,0003 bd3 ba2.2k sqft4858 Waldenwood Place, Highlands Ranch, CO 80130For SaleMLS ID #4140625, Dawn Zalfa, Coldwell Banker Realty 28. REcolorado as distributed by MLS GRID
- $684,5004 bd4 ba3k sqft16376 Flintlock Court, Parker, CO 80134For SaleMLS ID #5532168, Bruce Katz, HomeSmart. REcolorado as distributed by MLS GRID
- $590,0004 bd3 ba2.2k sqft3036 S Biscay Street, Aurora, CO 80013For SaleMLS ID #3670375, Jose Garcia, Home303. REcolorado as distributed by MLS GRID
