Welcome home to this spacious 3-bedroom, 4-bath two-story, ideally situated on a quiet cul-de-sac! With 3,226 finished square feet, this home offers a terrific floor plan with comfortable spaces for everyday living, entertaining and working from home. Improvements include fresh interior paint, newer flooring, finished basement, select newer windows giving the home a bright & refreshed feel. The finished basement provides valuable additional living space with plenty of flexibility for a rec room, home office, workout space or guests. A two-car garage and generous living spaces add to the appeal. With plenty of room to spread out and the opportunity to add your own personal touches, this is a home you can truly make your own!
For sale
Price cut: $25K (10/12)
$625,000
19333 E Prentice Place, Centennial, CO 80015
3beds
3,226sqft
Single Family Residence
Built in 1992
7,754 Square Feet Lot
$-- Zestimate®
$194/sqft
$50/mo HOA
What's special
- 51 days
- 263
- 22
Zillow last checked:
Listing updated:
Listed by:
Shirley Jenkins 303-771-7500 smjrealtor@gmail.com,
Keller Williams DTC
Source: REcolorado as distributed by MLS GRID,MLS#: 9842816
Facts & features
Interior
Bedrooms & bathrooms
- Bedrooms: 3
- Bathrooms: 4
- Full bathrooms: 2
- 3/4 bathrooms: 1
- 1/2 bathrooms: 1
- Main level bathrooms: 1
Bedroom
- Level: Upper
Bedroom
- Features: Primary Suite
- Level: Upper
Bedroom
- Description: Big Primary Suite
- Level: Upper
Bathroom
- Description: Bathroom Is Tucked Away So It Is Not Visible From Doorway
- Level: Upper
Bathroom
- Description: Powder Room
- Features: En Suite Bathroom
- Level: Main
Bathroom
- Level: Upper
Bathroom
- Level: Basement
Bonus room
- Description: Fitness, Office, Craft Room- Your Choice
- Level: Basement
Dining room
- Level: Main
Family room
- Description: Beautiful Big Window, Vaulted Ceiling
- Level: Main
Family room
- Description: Complete With Bar
- Level: Basement
Kitchen
- Description: Light & Bright Kitchen With Island
- Level: Main
Laundry
- Description: Laundry Service Area Conveniently Located Near Garage & Powder Room
- Level: Main
Living room
- Description: Open And Natural Light With Vaulted Ceiling
- Level: Main
Office
- Description: Bright Work Space
- Level: Main
Heating
- Forced Air, Natural Gas
Cooling
- Central Air
Appliances
- Included: Cooktop, Dishwasher, Disposal, Dryer, Gas Water Heater, Microwave, Oven, Refrigerator, Self Cleaning Oven, Washer
- Laundry: In Unit
Features
- Ceiling Fan(s), Eat-in Kitchen, Five Piece Bath, Jack & Jill Bathroom, Kitchen Island, Open Floorplan, Primary Suite, Vaulted Ceiling(s), Walk-In Closet(s)
- Flooring: Carpet, Laminate, Tile
- Windows: Double Pane Windows, Window Coverings
- Basement: Finished
- Number of fireplaces: 1
- Fireplace features: Family Room, Gas, Gas Log
Interior area
- Total structure area: 3,226
- Total interior livable area: 3,226 sqft
- Finished area above ground: 2,311
Property
Parking
- Total spaces: 2
- Parking features: Concrete
- Attached garage spaces: 2
Features
- Levels: Two
- Stories: 2
- Patio & porch: Deck
- Fencing: Full
Lot
- Size: 7,754 Square Feet
- Features: Cul-De-Sac, Master Planned, Sprinklers In Front, Sprinklers In Rear
Details
- Parcel number: 032446501
- Zoning: M-U PUD
- Special conditions: Standard
Construction
Type & style
- Home type: SingleFamily
- Architectural style: Traditional
- Property subtype: Single Family Residence
Materials
- Frame
- Roof: Composition
Condition
- Year built: 1992
Utilities & green energy
- Electric: 110V
- Sewer: Public Sewer
- Water: Public
- Utilities for property: Natural Gas Available
Community & HOA
Community
- Subdivision: Smoky Ridge
HOA
- Has HOA: Yes
- Services included: Maintenance Grounds
- HOA fee: $605 annually
- HOA name: Smoky Ridge Maintenance Association
- HOA phone: 303-671-6402
Location
- Region: Centennial
Financial & listing details
- Price per square foot: $194/sqft
- Tax assessed value: $641,100
- Annual tax amount: $4,616
- Date on market: 9/5/2026
- Listing terms: Cash,Conventional,FHA,VA Loan
- Exclusions: Seller's Personal Property
- Ownership: Individual
- Electric utility on property: Yes
- Road surface type: Paved
Estimated market value
Not available
Estimated sales range
Not available
Not available
Price history
| Date | Event | Price |
|---|---|---|
| 10/12/2026 | Price change | $625,000-3.8%$194/sqft |
Source:  REcolorado as distributed by MLS GRID #9842816 Report a problem REcolorado as distributed by MLS GRID #9842816 Report a problem | ||
| 9/5/2026 | Listed for sale | $650,000+54.8%$201/sqft |
Source: REcolorado as distributed by MLS GRID #9842816 Report a problem | ||
| 6/7/2021 | Sold | $420,000+52.7%$130/sqft |
Source: Public Record Report a problem | ||
| 7/18/2013 | Sold | $275,000$85/sqft |
Source: Public Record Report a problem | ||
| 6/22/2013 | Price change | $275,000-2.1%$85/sqft |
Source: Metro Brokers-Cherry Tree Properties, Inc. #1200705 Report a problem | ||
| 6/1/2013 | Listed for sale | $281,000$87/sqft |
Source: Metro Brokers-Cherry Tree Properties, Inc. #1192805 Report a problem | ||
Public tax history
| Year | Property taxes | Tax assessment |
|---|---|---|
| 2025 | $4,336 +12.5% | $40,069 -3.3% |
| 2024 | $3,853 +19.4% | $41,446 -9% |
| 2023 | $3,228 -0.4% | $45,569 +38.9% |
| 2022 | $3,241 | $32,805 -2.8% |
| 2021 | -- | $33,749 -0.2% |
| 2020 | $3,273 +13.2% | $33,820 |
| 2019 | $2,892 | $33,820 +22.3% |
| 2018 | $2,892 +1.7% | $27,648 |
| 2017 | $2,844 | $27,648 +14.6% |
| 2016 | -- | $24,119 |
| 2015 | -- | $24,119 +26.8% |
| 2014 | $2,530 +15.2% | $19,024 -5.7% |
| 2013 | $2,197 | $20,170 |
| 2012 | -- | $20,170 |
| 2011 | $2,165 +2% | $20,170 +0.4% |
| 2010 | $2,122 -7.3% | $20,080 |
| 2009 | $2,290 | $20,080 -7% |
| 2008 | -- | $21,580 |
| 2007 | -- | $21,580 +4% |
| 2006 | -- | $20,744 |
| 2005 | -- | $20,744 -1.6% |
| 2002 | $2,008 +8.3% | $21,090 +14.7% |
| 2001 | $1,855 | $18,390 |
Find assessor info on the county website
Monthly payment
Est. payment
Payment breakdown
Explore the cost of this home by adjusting the details. Changes won't be saved.Climate risks
Neighborhood: 80015
Nearby schools
Schools provided by the listing agent
- Elementary: Peakview
- Middle: Thunder Ridge
- High: Eaglecrest
- District: Cherry Creek 5
Source: REcolorado as distributed by MLS GRID. This data may not be complete. We recommend contacting the local school district to confirm school assignments for this home.
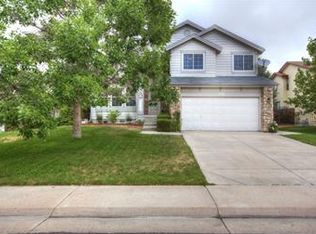
- $572,5003 bd4 ba2.2k sqft19303 E Prentice Pl, Centennial, CO 80015Off Market
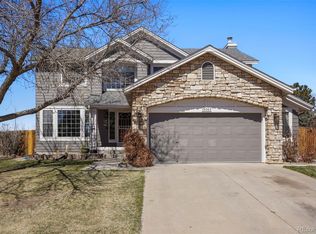
- $689,0004 bd4 ba3.7k sqft19363 E Prentice Pl, Centennial, CO 80015Off Market
- $599,5004 bd3 ba2.1k sqft19393 E Prentice Pl, Centennial, CO 80015Off Market
- $598,2004 bd4 ba2.1k sqft19364 E Prentice Pl, Centennial, CO 80015Off Market
Similar homes
- $575,0003 bd3 ba2.5k sqft5484 S Danube Way, Centennial, CO 80015For Sale

 MLS ID #2399932, Jamie Bernal, Coldwell Banker Realty 44. REcolorado as distributed by MLS GRID
 - $699,0004 bd4 ba4.2k sqft5335 S Flanders Way, Centennial, CO 80015For Sale
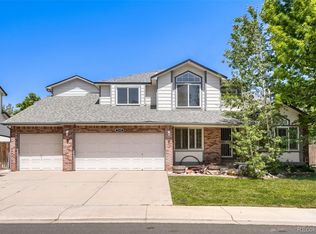 MLS ID #2126348, Theresa Ikeda, Equity Colorado Real Estate. REcolorado as distributed by MLS GRID
 - $569,0004 bd3 ba2.4k sqft18171 E Crestridge Drive, Centennial, CO 80015For Sale
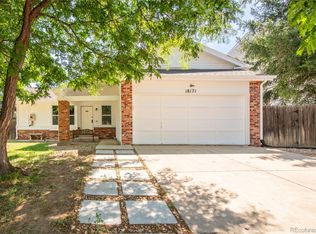 MLS ID #7898234, Ghassan Kanafani, Kentwood Real Estate Cherry Creek. REcolorado as distributed by MLS GRID
 - $515,0003 bd3 ba2.6k sqft17934 E Progress Place, Centennial, CO 80015For Sale
 MLS ID #2883101, Lynne Hannifan, HomeSmart. REcolorado as distributed by MLS GRID
 - $595,0005 bd3 ba4.1k sqft5023 S Shawnee Street, Aurora, CO 80015For SaleMLS ID #4227283, Leigh Ann Johnson, Grace Management & Invest.. REcolorado as distributed by MLS GRID
- $550,0004 bd4 ba2.4k sqft4860 S Picadilly Court, Aurora, CO 80015For SaleMLS ID #3249691, Robert Hryniewich, HomeSmart. REcolorado as distributed by MLS GRID
- $475,0003 bd2 ba1.8k sqft5016 S Ventura Street, Aurora, CO 80015For SaleMLS ID #3190804, The Anderson Group, eXp Realty, LLC. REcolorado as distributed by MLS GRID
- $620,0005 bd4 ba2.5k sqft7396 S Laredo Street, Aurora, CO 80016For SaleMLS ID #5474191, Michael Marcus, Coldwell Banker Realty 24. REcolorado as distributed by MLS GRID
- $719,9995 bd3 ba3.7k sqft21985 E Tufts Circle, Aurora, CO 80015For SaleMLS ID #5327463, Anne Whipple, Keller Williams DTC. REcolorado as distributed by MLS GRID
- $590,0004 bd3 ba2.2k sqft3036 S Biscay Street, Aurora, CO 80013For SaleMLS ID #3670375, Jose Garcia, Home303. REcolorado as distributed by MLS GRID
- $595,0004 bd3 ba2.7k sqft23979 Glenmoor Way, Parker, CO 80138For SaleMLS ID #9883870, Michael Callahan, Capital Property Group LLC. REcolorado as distributed by MLS GRID
- $624,9004 bd4 ba3.1k sqft23981 Glenmoor Drive, Parker, CO 80138For SaleMLS ID #8763934, Hoffmans Homes, Engel and Volkers: Castle Rock & Castle Pines. REcolorado as distributed by MLS GRID
- $624,9004 bd3 ba2.2k sqft16570 E Hollow Horn Avenue, Parker, CO 80134For SaleMLS ID #6233732, Lindsey Miller Talafuse, LPT Realty. REcolorado as distributed by MLS GRID
- $579,0003 bd3 ba2.5k sqft16700 Cielo Court, Parker, CO 80134For SaleMLS ID #9825847, Ashley Curran, HomeSmart Realty. REcolorado as distributed by MLS GRID
- $600,0004 bd4 ba2.6k sqft10825 Mount Bross Way, Parker, CO 80138For SaleMLS ID #3207135, Sophia Byers, Realty One Group Elevations, LLC. REcolorado as distributed by MLS GRID
- $615,0003 bd4 ba2.1k sqft11090 Tim Tam Way, Parker, CO 80138For SaleMLS ID #9476786, Todd Landgrave, Kentwood Real Estate DTC, LLC. REcolorado as distributed by MLS GRID
- $520,0004 bd4 ba2.2k sqft2241 S Walden Street, Aurora, CO 80013For SaleMLS ID #6483760, Carrie Hill, Rocky Mountain Real Estate Inc. REcolorado as distributed by MLS GRID
- $640,0004 bd3 ba2.6k sqft9840 Carmel Court, Lone Tree, CO 80124For SaleMLS ID #8911772, Mick Madsen, RE/MAX Professionals. REcolorado as distributed by MLS GRID
- $577,0003 bd3 ba3k sqft6771 Sea Oats Drive, Parker, CO 80138For SaleMLS ID #5459146, Jenny Tempas, Resident Realty North Metro LLC. REcolorado as distributed by MLS GRID
- $503,0004 bd4 ba3.4k sqft19268 E Caspian Place, Aurora, CO 80013For SaleMLS ID #4405350, Nicholas Monge, eXp Realty, LLC. REcolorado as distributed by MLS GRID
