Welcome to your beautifully updated, move-in-ready oasis in Aurora! This exceptional 3-bedroom, 3-bathroom home perfectly blends high-end modern updates with an unbeatable outdoor entertainment space.Step inside to find a light-filled open layout highlighted by a spectacular gourmet kitchen, fully equipped for the culinary enthusiast with premium finishes and plenty of prep space. The main floor and upper levels seamlessly connect to three spacious bedrooms and three beautifully updated bathrooms. Looking for room to grow? The expansive unfinished basement offers a blank canvas, perfectly prepped for a future recreation room, home gym, or extra suites.Total peace of mind comes standard with this property. The home features major mechanical and structural upgrades, including a brand-new roof engineered with durable Class 4 impact-resistant shingles. Rest easy knowing the exterior is protected by newer gutters featuring integrated gutter guards and reinforced downspouts. Inside, comfort is guaranteed year-round with a newer, high-efficiency furnace and central air conditioner.The crown jewel of this property is the ultra-private, resort-style backyard. Designed for epic gatherings or quiet, relaxing evenings, the yard features a custom built-in fire pit area and a gorgeous gazebo. Best of all, the outdoor space is fully wired with a premium, hidden Sonance in-ground speaker system and dedicated subwoofer, turning your backyard into the ultimate outdoor theater or audio lounge.Don't miss this rare combination of structural integrity, modern luxury, and unmatched entertainment space!
For sale
$585,000
5484 S Danube Way, Centennial, CO 80015
3beds
2,586sqft
Single Family Residence
Built in 1988
7,318 Square Feet Lot
$-- Zestimate®
$226/sqft
$54/mo HOA
What's special
- 11 hours
- 240
- 33
Zillow last checked:
Listing updated:
Listed by:
Jamie Bernal 720-365-5257 JamieBernal.broker@gmail.com,
Coldwell Banker Realty 44
Source: REcolorado as distributed by MLS GRID,MLS#: 2399932
Facts & features
Interior
Bedrooms & bathrooms
- Bedrooms: 3
- Bathrooms: 3
- Full bathrooms: 1
- 3/4 bathrooms: 1
- 1/2 bathrooms: 1
- Main level bathrooms: 1
Bedroom
- Features: Primary Suite
- Level: Upper
Bedroom
- Level: Upper
Bedroom
- Level: Upper
Bathroom
- Features: Primary Suite
- Level: Upper
Bathroom
- Level: Upper
Bathroom
- Level: Main
Dining room
- Level: Main
Family room
- Level: Main
Kitchen
- Level: Main
Laundry
- Level: Main
Living room
- Level: Main
Heating
- Forced Air
Cooling
- Central Air
Appliances
- Included: Dishwasher, Disposal, Dryer, Microwave, Oven, Refrigerator, Washer
Features
- Ceiling Fan(s), Vaulted Ceiling(s)
- Basement: Unfinished
- Number of fireplaces: 1
- Fireplace features: Family Room
Interior area
- Total structure area: 2,586
- Total interior livable area: 2,586 sqft
- Finished area above ground: 1,659
- Finished area below ground: 0
Property
Parking
- Total spaces: 2
- Parking features: Garage - Attached
- Attached garage spaces: 2
Features
- Levels: Two
- Stories: 2
- Patio & porch: Covered, Front Porch, Patio
- Exterior features: Fire Pit, Private Yard
- Fencing: Full
Lot
- Size: 7,318 Square Feet
Details
- Parcel number: 033071301
- Special conditions: Standard
Construction
Type & style
- Home type: SingleFamily
- Property subtype: Single Family Residence
Materials
- Frame, Wood Siding
- Roof: Composition
Condition
- Updated/Remodeled
- Year built: 1988
Utilities & green energy
- Sewer: Public Sewer
- Water: Public
Community & HOA
Community
- Subdivision: Jackson Farm
HOA
- Has HOA: Yes
- Services included: Trash
- HOA fee: $650 annually
- HOA name: Jackson Farm
- HOA phone: 303-752-9644
Location
- Region: Centennial
Financial & listing details
- Price per square foot: $226/sqft
- Tax assessed value: $539,200
- Annual tax amount: $3,929
- Date on market: 9/10/2026
- Listing terms: 1031 Exchange,Cash,Conventional,FHA,VA Loan
- Exclusions: None
- Ownership: Individual
Estimated market value
Not available
Estimated sales range
Not available
Not available
Price history
| Date | Event | Price |
|---|---|---|
| 9/10/2026 | Listed for sale | $585,000+59.8%$226/sqft |
Source:  REcolorado as distributed by MLS GRID #2399932 Report a problem REcolorado as distributed by MLS GRID #2399932 Report a problem | ||
| 1/10/2018 | Sold | $366,000+1.7%$142/sqft |
Source: Public Record Report a problem | ||
| 12/14/2017 | Pending sale | $360,000$139/sqft |
Source: American Home Agents #2831686 Report a problem | ||
| 12/14/2017 | Listed for sale | $360,000$139/sqft |
Source: American Home Agents #2831686 Report a problem | ||
Public tax history
| Year | Property taxes | Tax assessment |
|---|---|---|
| 2025 | $3,835 +12.4% | $33,700 -7.1% |
| 2024 | $3,411 +24.2% | $36,267 -10.1% |
| 2023 | $2,746 -0.4% | $40,340 +46.7% |
| 2022 | $2,756 | $27,495 -2.8% |
| 2021 | -- | $28,286 +1.3% |
| 2020 | $2,744 +11% | $27,935 |
| 2019 | $2,472 | $27,935 +20% |
| 2018 | $2,472 +1.7% | $23,285 |
| 2017 | $2,431 | $23,285 +11.8% |
| 2016 | -- | $20,831 |
| 2015 | -- | $20,831 +25.6% |
| 2014 | $2,217 +13.9% | $16,589 +8.4% |
| 2013 | $1,946 | $15,310 |
| 2012 | -- | $15,310 |
| 2011 | $1,799 +3.1% | $15,310 -6.6% |
| 2010 | $1,744 -11.6% | $16,390 |
| 2009 | $1,973 | $16,390 -11.4% |
| 2008 | -- | $18,507 |
| 2007 | -- | $18,507 +4.8% |
| 2006 | -- | $17,655 |
| 2005 | -- | $17,655 -4.2% |
| 2002 | $1,755 +14.9% | $18,430 +21.7% |
| 2001 | $1,527 | $15,140 |
Find assessor info on the county website
Monthly payment
Est. payment
Payment breakdown
Explore the cost of this home by adjusting the details. Changes won't be saved.Climate risks
Neighborhood: 80015
Nearby schools
Schools provided by the listing agent
- Elementary: Peakview
- Middle: Thunder Ridge
- High: Eaglecrest
- District: Cherry Creek 5
Source: REcolorado as distributed by MLS GRID. This data may not be complete. We recommend contacting the local school district to confirm school assignments for this home.

Similar homes
- $560,0004 bd4 ba2.3k sqft4915 S Flanders Court, Aurora, CO 80015For Sale
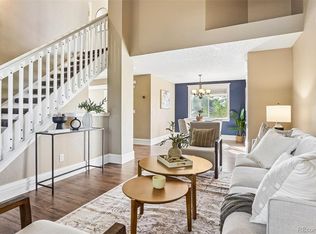
 MLS ID #4115143, Tim Aberle, Thrive Real Estate Group. REcolorado as distributed by MLS GRID
 - $640,0005 bd3 ba3.1k sqft19960 E Belleview Lane, Centennial, CO 80015For Sale
 MLS ID #5593181, Chris Royer, RE/MAX Professionals. REcolorado as distributed by MLS GRID
 - $650,0003 bd4 ba3.2k sqft19333 E Prentice Place, Centennial, CO 80015For Sale
 MLS ID #9842816, Shirley Jenkins, Keller Williams DTC. REcolorado as distributed by MLS GRID
 - $519,9503 bd3 ba2k sqft5307 S Liverpool Way, Centennial, CO 80015For Sale
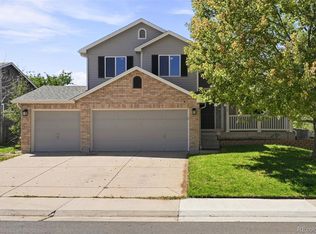 MLS ID #1949983, Chad Hines, Your Castle Real Estate Inc. REcolorado as distributed by MLS GRID
 - $549,9993 bd3 ba2.5k sqft19102 E Crestridge Circle, Aurora, CO 80015For SaleMLS ID #7405542, Raul Martin Del Campo, Megastar Realty. REcolorado as distributed by MLS GRID
- $530,0003 bd2 ba1.3k sqft5184 S Liverpool Way, Aurora, CO 80015For SaleMLS ID #9006790, Euna Klein, Your Castle Realty LLC. REcolorado as distributed by MLS GRID
- $515,0003 bd2 ba1.3k sqft20290 E Red Fox Lane, Centennial, CO 80015For SaleMLS ID #3387532, EMPOWERHOME Team, Keller Williams DTC. REcolorado as distributed by MLS GRID
- $517,0003 bd3 ba2.2k sqft18854 E Quincy Place, Aurora, CO 80015For SaleMLS ID #9217180, Nick Zimmerman, A to Z Realty. REcolorado as distributed by MLS GRID
- $595,0004 bd3 ba3.3k sqft18822 E Prentice Place, Centennial, CO 80015For SaleMLS ID #6471236, Alex Johnson, Atlas Real Estate Group. REcolorado as distributed by MLS GRID
- $605,0003 bd4 ba2.9k sqft4297 S Jericho Street, Aurora, CO 80013For SaleMLS ID #2048880, Gina Moritzky, eXp Realty, LLC. REcolorado as distributed by MLS GRID
- $494,9004 bd4 ba2.4k sqft16821 E Hialeah Avenue, Centennial, CO 80015For SaleMLS ID #6398144, Jessica Guerra, Your Castle Real Estate Inc. REcolorado as distributed by MLS GRID
- $664,0003 bd4 ba2.4k sqft5433 S Fundy Court, Centennial, CO 80015For SaleMLS ID #9319133, Jason Glowacki, Redfin Corporation. REcolorado as distributed by MLS GRID
- $525,5004 bd3 ba1.9k sqft4984 S Dunkirk Way, Centennial, CO 80015For SaleMLS ID #5828352, Angela Hutton-Hall, City Park Realty LLC. REcolorado as distributed by MLS GRID
- $599,0005 bd4 ba2.5k sqft18937 E Crestridge Circle, Aurora, CO 80015For SaleMLS ID #2364675, Neil Macey, Denver Equities. REcolorado as distributed by MLS GRID
- $580,0004 bd3 ba3k sqft4835 S Danube Way, Aurora, CO 80015For SaleMLS ID #7170800, Alex Johnson, Atlas Real Estate Group. REcolorado as distributed by MLS GRID
- $549,9003 bd3 ba1.9k sqft5035 S Dunkirk Way, Aurora, CO 80015For SaleMLS ID #2160027, Maryana Alekson, Maryana Alekson. REcolorado as distributed by MLS GRID
- $599,0004 bd3 ba3.6k sqft16575 E Prentice Avenue, Centennial, CO 80015For SaleMLS ID #6338911, Jennifer Jackson, Leonard Leonard & Associates. REcolorado as distributed by MLS GRID
- $525,0003 bd3 ba2.3k sqft21698 E Powers Circle, Aurora, CO 80015For SaleMLS ID #3478397, Cindy Fry, RE/MAX Professionals. REcolorado as distributed by MLS GRID
- $535,0003 bd3 ba2.9k sqft4934 S Danube Street, Aurora, CO 80015For SaleMLS ID #9679298, Jessica Kuhn, City Limits Property Management, LLC. REcolorado as distributed by MLS GRID
- $525,0004 bd3 ba2.4k sqft19931 E Radcliff Place, Aurora, CO 80015For SaleMLS ID #4092535, John Chrisbens, Compass - Denver. REcolorado as distributed by MLS GRID
