Welcome to this beautifully updated home in Centennial's sought-after Smoky Hill neighborhood, where stylish finishes, comfortable living spaces, and a fantastic backyard come together! Tucked on a cul-de-sac, this 4-bedroom, 3-bathroom home has plenty to love from the moment you step inside. Natural light fills the open main level, where hardwood floors lead you into a gorgeous kitchen featuring quartz countertops, stainless steel appliances, a gas cooktop, and a large island that's perfect for everything from morning coffee to weekend gatherings. Head down to the family room, where a fireplace adds warmth and sliding doors open directly to the backyard. Upstairs, all four bedrooms are conveniently located together, including a spacious primary suite with a walk-in closet and beautifully updated bathroom complete with dual sinks and a step-in shower. The partially finished basement offers even more room to make your own, whether you're dreaming of a home gym, movie room, or creative space. And don't forget the backyard. With a generous lawn, beautiful landscaping, and a patio ready for summer barbecues, there's plenty of space to enjoy Colorado's sunny days. An attached two-car garage adds everyday convenience, while Smoky Hill residents enjoy access to a community pool, clubhouse, parks, and tennis courts. Updated, inviting, and full of possibilities, this home is ready for its next chapter.
For sale
$585,000
5512 S Rifle Street, Centennial, CO 80015
4beds
2,745sqft
Single Family Residence
Built in 1979
7,536 Square Feet Lot
$-- Zestimate®
$213/sqft
$37/mo HOA
What's special
- 4 hours
- 52
- 5
Zillow last checked:
Listing updated:
Listed by:
Steven Izzi 720-840-1118 steven.izzi@redfin.com,
Redfin Corporation
Source: REcolorado as distributed by MLS GRID,MLS#: 9803097
Facts & features
Interior
Bedrooms & bathrooms
- Bedrooms: 4
- Bathrooms: 3
- Full bathrooms: 1
- 3/4 bathrooms: 1
- 1/2 bathrooms: 1
Bedroom
- Description: Carpet
- Level: Upper
Bedroom
- Description: Carpet
- Level: Upper
Bedroom
- Description: Carpet
- Level: Upper
Bedroom
- Description: Carpet, Ensuite Bathroom
- Features: Primary Suite
- Level: Upper
Bathroom
- Description: Tile Flooring
- Level: Lower
Bathroom
- Description: Tile Flooring
- Level: Upper
Bathroom
- Description: Tile Flooring, Step-In Shower, Dual Sinks, Walk-In Closet
- Features: En Suite Bathroom, Primary Suite
- Level: Upper
Bonus room
- Description: Carpet
- Level: Basement
Family room
- Description: Hardwood Flooring, Fireplace, Walk Out
- Level: Lower
Kitchen
- Description: Hardwood Flooringg, Quartz Countertops, Stainless Steel Appliances, Breakfast Bar, Eat-In Table Space
- Level: Main
Living room
- Description: Hardwood Flooring
- Level: Main
Heating
- Natural Gas
Cooling
- Central Air
Appliances
- Included: Dishwasher, Dryer, Microwave, Oven, Range, Refrigerator, Washer
Features
- Ceiling Fan(s), Kitchen Island, Open Floorplan, Primary Suite, Quartz Counters, Smart Thermostat, Walk-In Closet(s)
- Flooring: Carpet, Tile, Wood
- Windows: Double Pane Windows
- Basement: Finished,Partial,Sump Pump
- Number of fireplaces: 1
Interior area
- Total structure area: 2,745
- Total interior livable area: 2,745 sqft
- Finished area above ground: 2,147
- Finished area below ground: 299
Property
Parking
- Total spaces: 2
- Parking features: Garage - Attached
- Attached garage spaces: 2
Features
- Levels: Tri-Level
- Patio & porch: Front Porch, Patio
- Exterior features: Private Yard
Lot
- Size: 7,536 Square Feet
- Features: Cul-De-Sac, Landscaped
Details
- Parcel number: 031726051
- Special conditions: Standard
Construction
Type & style
- Home type: SingleFamily
- Property subtype: Single Family Residence
Materials
- Brick, Frame, Vinyl Siding
- Roof: Composition
Condition
- Year built: 1979
Utilities & green energy
- Sewer: Public Sewer
- Water: Public
Community & HOA
Community
- Subdivision: Smoky Hill
HOA
- Has HOA: Yes
- Amenities included: Clubhouse, Park, Pool, Tennis Court(s)
- HOA fee: $67 annually
- HOA name: Smoky Hill Homeowners Association
- HOA phone: 000-000-0000
- Second HOA fee: $31 monthly
- Second HOA name: Other
- Second HOA phone: 000-000-0000
Location
- Region: Centennial
Financial & listing details
- Price per square foot: $213/sqft
- Tax assessed value: $651,500
- Annual tax amount: $5,315
- Date on market: 10/29/2026
- Listing terms: Cash,Conventional,VA Loan
- Exclusions: None
- Ownership: Corporation/Trust
Estimated market value
Not available
Estimated sales range
Not available
Not available
Price history
| Date | Event | Price |
|---|---|---|
| 10/29/2026 | Listed for sale | $585,000-1.4%$213/sqft |
Source:  REcolorado as distributed by MLS GRID #9803097 Report a problem | ||
| 10/1/2026 | Sold | $593,400+34.3%$216/sqft |
Source: Public Record Report a problem | ||
| 1/15/2019 | Sold | $442,000-1.8%$161/sqft |
Source: Public Record Report a problem | ||
| 12/9/2018 | Pending sale | $449,900$164/sqft |
Source: HomeSmart #6277096 Report a problem | ||
| 11/22/2018 | Listed for sale | $449,900+42.8%$164/sqft |
Source: HomeSmart #6277096 Report a problem | ||
| 9/1/2018 | Sold | $315,000-10%$115/sqft |
Source: Public Record Report a problem | ||
| 8/10/2018 | Pending sale | $350,000$128/sqft |
Source: 8z Real Estate #5595124 Report a problem | ||
| 8/6/2018 | Price change | $350,000-4.1%$128/sqft |
Source: 8z Real Estate #5595124 Report a problem | ||
| 7/28/2018 | Pending sale | $365,000$133/sqft |
Source: 8z Real Estate #5595124 Report a problem | ||
| 7/26/2018 | Listed for sale | $365,000$133/sqft |
Source: 8z Real Estate #5595124 Report a problem | ||
Public tax history
| Year | Property taxes | Tax assessment |
|---|---|---|
| 2025 | $4,724 +10.7% | $40,719 +3.5% |
| 2024 | $4,266 +16.3% | $39,342 -9.4% |
| 2023 | $3,668 -0.7% | $43,445 +34.8% |
| 2022 | $3,696 | $32,221 -2.8% |
| 2021 | -- | $33,148 +17.6% |
| 2020 | $3,177 +72.5% | $28,192 |
| 2019 | $1,842 | -- |
| 2018 | $1,842 +1.6% | $22,298 |
| 2017 | $1,814 | $22,298 +10.3% |
| 2016 | -- | $20,218 |
| 2015 | -- | $20,218 +37% |
| 2014 | $1,501 +50.8% | $14,758 -6.8% |
| 2013 | $995 | $15,830 |
| 2012 | -- | $15,830 |
| 2011 | $1,999 +1.8% | $15,830 -3.4% |
| 2010 | $1,963 +46.5% | $16,380 |
| 2009 | $1,340 | $16,380 -13.4% |
| 2008 | -- | $18,905 |
| 2007 | -- | $18,905 +3.3% |
| 2006 | -- | $18,308 |
| 2005 | -- | $18,308 -0.4% |
| 2002 | $1,995 +12.3% | $18,390 +20.5% |
| 2001 | $1,776 | $15,260 |
Find assessor info on the county website
Monthly payment
Est. payment
Payment breakdown
Explore the cost of this home by adjusting the details. Changes won't be saved.Climate risks
Neighborhood: 80015
Nearby schools
Schools provided by the listing agent
- Elementary: Trails West
- Middle: Falcon Creek
- High: Grandview
- District: Cherry Creek 5
Source: REcolorado as distributed by MLS GRID. This data may not be complete. We recommend contacting the local school district to confirm school assignments for this home.
Similar homes
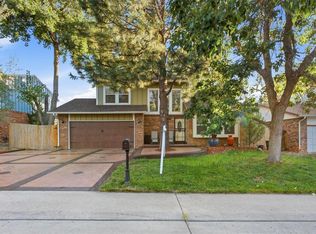
- $599,0003 bd3 ba2.5k sqft5522 S Rifle Street, Centennial, CO 80015For Sale

 MLS ID #6936311, Rhonda Maki, Keller Williams DTC. REcolorado as distributed by MLS GRID
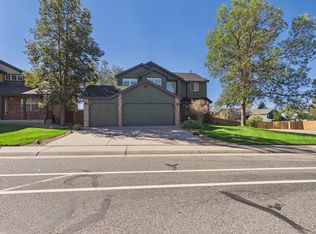
- $600,0004 bd3 ba3.3k sqft5539 S Yampa Court, Centennial, CO 80015For Sale
 MLS ID #9949568, Maggie Fast, Nookhaven Homes. REcolorado as distributed by MLS GRID
- $595,0004 bd3 ba3.1k sqft5269 S Ventura Way, Centennial, CO 80015For Sale
 MLS ID #5790373, Andy Vigil, Vigil & Associates LLC. REcolorado as distributed by MLS GRID
- $708,0004 bd4 ba3.8k sqft17734 E Dorado Ave, Centennial, CO 80015For Sale
 MLS ID #1071246, Claudia Loera, Casablanca Realty Homes LLC. IRES as distributed by MLS GRID
- $640,0004 bd3 ba2.7k sqft17238 E Berry Place, Centennial, CO 80015For SaleMLS ID #7021879, Kathleen Dorram, Keller Williams DTC. REcolorado as distributed by MLS GRID
- $569,0004 bd3 ba2.4k sqft18171 E Crestridge Drive, Centennial, CO 80015For SaleMLS ID #7898234, Ghassan Kanafani, Kentwood Real Estate Cherry Creek. REcolorado as distributed by MLS GRID
- $539,9004 bd3 ba3.3k sqft5494 S Pitkin Street, Aurora, CO 80015For SaleMLS ID #3672661, Jacob Freedle, Freedle and Associates LLC. REcolorado as distributed by MLS GRID
- $595,0003 bd3 ba2.9k sqft17797 E Belleview Place, Centennial, CO 80015For SaleMLS ID #2118799, Michael Novak, The Novak Group. REcolorado as distributed by MLS GRID
- $579,9006 bd4 ba2.9k sqft5105 S Uravan Place, Centennial, CO 80015For SaleMLS ID #7758928, Claudia Diarte, Your Home Sold Guaranteed Realty - Premier Partners. REcolorado as distributed by MLS GRID
- $520,0004 bd4 ba2.5k sqft17454 E Prentice Circle, Centennial, CO 80015For SaleMLS ID #2097572, Alex Johnson, Atlas Real Estate Group. REcolorado as distributed by MLS GRID
- $525,0003 bd4 ba2.9k sqft5287 S Genoa Way, Centennial, CO 80015For SaleMLS ID #7400084, Heike Suekama, MB Metro Elite Realty Group. REcolorado as distributed by MLS GRID
- $599,0005 bd4 ba2.6k sqft19817 E Prentice Avenue, Centennial, CO 80015For SaleMLS ID #4402026, Lauren Rowland, Better Homes & Gardens Real Estate - Kenney & Co.. REcolorado as distributed by MLS GRID
- $575,0003 bd3 ba2.5k sqft5484 S Danube Way, Centennial, CO 80015For SaleMLS ID #2399932, Jamie Bernal, Coldwell Banker Realty 44. REcolorado as distributed by MLS GRID
- $589,0005 bd4 ba3.7k sqft18872 E Prentice Place, Centennial, CO 80015For SaleMLS ID #1982129, Anna Bebutova, Anna Bebutova Real Estate. REcolorado as distributed by MLS GRID
- $675,0004 bd4 ba3k sqft17023 E Dorado Drive, Centennial, CO 80015For SaleMLS ID #5272277, Troy Hansford Team, RE/MAX Professionals. REcolorado as distributed by MLS GRID
- $589,9005 bd3 ba2.1k sqft20066 E Bellewood Place, Centennial, CO 80015For SaleMLS ID #6109946, Mario Reyna, Better Homes and Gardens Real Estate Neuhaus. REcolorado as distributed by MLS GRID
- $565,0004 bd3 ba3.3k sqft18822 E Prentice Place, Centennial, CO 80015For SaleMLS ID #6471236, Alex Johnson, Atlas Real Estate Group. REcolorado as distributed by MLS GRID
- $615,0004 bd3 ba3.2k sqft14814 E Grand Place, Aurora, CO 80015For SaleMLS ID #4564515, Ali Van Westenberg, Keller Williams Advantage Realty LLC. REcolorado as distributed by MLS GRID
- $685,0004 bd3 ba3.7k sqft5603 S Pagosa Court, Centennial, CO 80015For SaleMLS ID #7963724, Danielle Martini, Coldwell Banker Realty 44. REcolorado as distributed by MLS GRID
- $550,0004 bd3 ba2.6k sqft5582 S Jericho Way, Centennial, CO 80015For SaleMLS ID #5591798, Dan D Gerlock, Coldwell Banker Realty 18. REcolorado as distributed by MLS GRID
