Welcome to 5522 S Rifle Street. All of the hard work has been done, just move in and enjoy! Recent updates are the Class 4 roof, newer gutters with leaf guards, Champion vinyl windows, new tankless water heater, newer driveway, off street 3 rd parking space, and a fully paid 25 panel solar system for super low energy bills. This home features a remodeled kitchen with extensive custom cabinetry, ample storage and a generous 4’ x 12’ kitchen island with a cooktop, vent hood and extra prep sink. The kitchen is finished out with Hickory hardwood floors, and a charming dining area with a built-in banquette and extra storage under the seats.
The home features TWO wood burning fireplaces, for staying warm on those chilly Colorado nights. The lower-level family room has a wet bar, and a sliding glass door to access the patio and arbor. The finished basement has built in shelves and extra storage in the crawl space with cleverly suspended shelves. Upstairs, the master suite features 2 separate closets (one walk in, one wall wardrobe closet system); an en suite master bath with whirlpool garden tub, bidet and lighted anti-fog mirrors with USB ports and a laundry chute. Rounding out the upper level are 2 additional bedrooms, a full hall bath with dual sinks and a loft/office area with built in shelving. Out back you’ll find a beautifully arranged yard with mature landscaping, fruit trees, flower beds, a vine covered arbor, extensive paver patios and walk ways, terraces, and two sheds. Other valuable additions are additional attic insulation, a newer furnace, upgraded central AC and electrical system and newer interior and exterior paint. The home also has an oversized,
2.5 car garage as well as extensive storage throughout. The home is located in Smoky Hill, which features a super low HOA and is located in the CCSD school system. Everything is close at hand: public transit, shopping, schools, parks, community swimming pool, rec centers, medical. Schedule your showing today!
For sale
$599,000
5522 S Rifle Street, Centennial, CO 80015
3beds
2,582sqft
Single Family Residence
Built in 1980
8,276 Square Feet Lot
$-- Zestimate®
$232/sqft
$6/mo HOA
What's special
- 5 days
- 248
- 11
Zillow last checked:
Listing updated:
Listed by:
Rhonda Maki Rhonda@RhondaMaki.com,
Keller Williams DTC,
Brion Maki 720-334-0199,
Keller Williams DTC
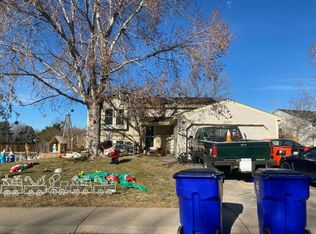
Source: REcolorado as distributed by MLS GRID,MLS#: 6936311
Facts & features
Interior
Bedrooms & bathrooms
- Bedrooms: 3
- Bathrooms: 3
- Full bathrooms: 2
- 1/2 bathrooms: 1
Bedroom
- Description: Master Bedroom With Ensuite Bath And Two Closets
- Features: Primary Suite
- Level: Upper
- Area: 194.44 Square Feet
- Dimensions: 15.25 x 12.75
Bedroom
- Description: Bedroom 2
- Level: Upper
- Area: 111.63 Square Feet
- Dimensions: 11.75 x 9.5
Bedroom
- Description: Bedroom 3
- Level: Upper
- Area: 146.25 Square Feet
- Dimensions: 13 x 11.25
Bathroom
- Description: Main Level Powder Room
- Level: Lower
- Area: 16.25 Square Feet
- Dimensions: 6.5 x 2.5
Bathroom
- Description: En Suite Master Bath
- Features: En Suite Bathroom
- Level: Upper
- Area: 50.88 Square Feet
- Dimensions: 9.25 x 5.5
Bathroom
- Description: Hall Bath With Two Sinks And Separate Tub And Toilet
- Level: Upper
- Area: 35 Square Feet
- Dimensions: 7 x 5
Bonus room
- Description: Large Finished Rec Room In The Basement
- Level: Basement
- Area: 312.5 Square Feet
- Dimensions: 25 x 12.5
Dining room
- Description: Dining Area With Built In Banquette
- Level: Main
- Area: 78.75 Square Feet
- Dimensions: 9 x 8.75
Family room
- Description: Lower Level Family Room With Fireplace
- Level: Lower
- Area: 251.75 Square Feet
- Dimensions: 19 x 13.25
Kitchen
- Description: Remodeled Kitchen With Large Island
- Level: Main
- Area: 337.63 Square Feet
- Dimensions: 18.5 x 18.25
Laundry
- Description: Main Level Laundry Room
- Level: Lower
- Area: 42 Square Feet
- Dimensions: 7 x 6
Living room
- Description: Formal Living Room With Lava Rock Fireplace
- Level: Lower
- Area: 209 Square Feet
- Dimensions: 19 x 11
Office
- Description: Office With Built In Shelves, Could Be 4th Bedroom
- Level: Upper
- Area: 156.31 Square Feet
- Dimensions: 15.25 x 10.25
Heating
- Active Solar, Forced Air, Natural Gas, Wood
Cooling
- Central Air
Appliances
- Included: Cooktop, Dishwasher, Dryer, Gas Water Heater, Microwave, Oven, Range Hood, Refrigerator, Tankless Water Heater, Washer
Features
- Kitchen Island, Open Floorplan, Smoke Free, Walk-In Closet(s)
- Flooring: Carpet, Wood
- Basement: Finished,Partial
- Number of fireplaces: 2
- Fireplace features: Family Room, Living Room, Wood Burning
Interior area
- Total structure area: 2,582
- Total interior livable area: 2,582 sqft
- Finished area above ground: 2,242
- Finished area below ground: 340
Property
Parking
- Total spaces: 2
- Parking features: Exterior Access Door, Oversized
- Attached garage spaces: 2
Features
- Levels: Multi/Split
- Patio & porch: Covered, Patio
- Exterior features: Private Yard
Lot
- Size: 8,276 Square Feet
- Features: Cul-De-Sac, Irrigated, Landscaped, Near Public Transit, Sprinklers In Front, Sprinklers In Rear
Details
- Parcel number: 031726069
- Special conditions: Standard
Construction
Type & style
- Home type: SingleFamily
- Architectural style: Traditional
- Property subtype: Single Family Residence
Materials
- Brick, Cement Siding, Frame
- Foundation: Concrete Perimeter
- Roof: Composition
Condition
- Updated/Remodeled
- Year built: 1980
Utilities & green energy
- Electric: 220 Volts
- Sewer: Public Sewer
- Water: Public
Community & HOA
Community
- Security: Carbon Monoxide Detector(s)
- Subdivision: Smoky Hill 400
HOA
- Has HOA: Yes
- HOA fee: $67 annually
- HOA name: Smoky Hill HOA
- HOA phone: 303-634-2879
Location
- Region: Centennial
Financial & listing details
- Price per square foot: $232/sqft
- Tax assessed value: $620,300
- Annual tax amount: $4,963
- Date on market: 10/23/2026
- Listing terms: Cash,Conventional,FHA,VA Loan
- Exclusions: None.
- Ownership: Individual
- Road surface type: Paved
Estimated market value
Not available
Estimated sales range
Not available
Not available
Price history
| Date | Event | Price |
|---|---|---|
| 10/23/2026 | Listed for sale | $599,000+240.4%$232/sqft |
Source:  REcolorado as distributed by MLS GRID #6936311 Report a problem | ||
| 11/24/1998 | Sold | $175,950+15.8%$68/sqft |
Source: Public Record Report a problem | ||
| 8/7/1998 | Sold | $152,000+4.1%$59/sqft |
Source: Public Record Report a problem | ||
| 12/9/1993 | Sold | $146,000$57/sqft |
Source: Public Record Report a problem | ||
Public tax history
| Year | Property taxes | Tax assessment |
|---|---|---|
| 2025 | $3,746 +10.7% | $38,769 +2.8% |
| 2024 | $3,384 +47.5% | $37,728 -9.8% |
| 2023 | $2,294 -25.7% | $41,814 +56% |
| 2022 | $3,088 | $26,800 -2.8% |
| 2021 | -- | $27,571 -2.6% |
| 2020 | $3,189 +11.2% | $28,307 |
| 2019 | $2,868 | -- |
| 2018 | $2,868 +1.6% | $23,890 |
| 2017 | $2,825 | $23,890 +11.6% |
| 2016 | -- | $21,412 |
| 2015 | -- | $21,412 +37.3% |
| 2014 | $2,567 +26.8% | $15,594 -4.4% |
| 2013 | $2,025 | $16,310 |
| 2012 | -- | $16,310 |
| 2011 | $2,065 +1.8% | $16,310 -3.7% |
| 2010 | $2,028 -12.9% | $16,940 |
| 2009 | $2,328 | $16,940 -12.7% |
| 2008 | -- | $19,415 |
| 2007 | -- | $19,415 +2.9% |
| 2006 | -- | $18,865 |
| 2005 | -- | $18,865 -2.2% |
| 2002 | $2,092 +8.2% | $19,290 +16.1% |
| 2001 | $1,933 | $16,610 |
Find assessor info on the county website
Monthly payment
Est. payment
Payment breakdown
Explore the cost of this home by adjusting the details. Changes won't be saved.Climate risks
Neighborhood: 80015
Nearby schools
Schools provided by the listing agent
- Elementary: Trails West
- Middle: Falcon Creek
- High: Grandview
- District: Cherry Creek 5
Source: REcolorado as distributed by MLS GRID. This data may not be complete. We recommend contacting the local school district to confirm school assignments for this home.

Similar homes
- $--4 bd2 ba1.5k sqft18109 E Crestline Cir, Centennial, CO 80015Auction
 Auction.com 2
- $600,0004 bd3 ba3.3k sqft5539 S Yampa Court, Centennial, CO 80015For Sale

 MLS ID #9949568, Maggie Fast, Nookhaven Homes. REcolorado as distributed by MLS GRID
- $595,0003 bd3 ba2.9k sqft17797 E Belleview Place, Centennial, CO 80015For Sale
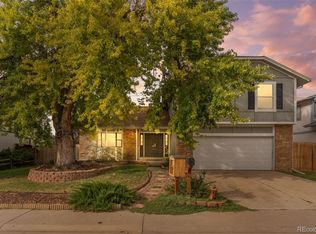 MLS ID #2118799, Michael Novak, The Novak Group. REcolorado as distributed by MLS GRID
- $595,0004 bd3 ba3.1k sqft5269 S Ventura Way, Centennial, CO 80015For Sale
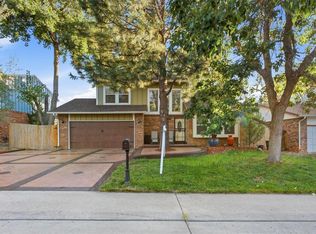 MLS ID #5790373, Andy Vigil, Vigil & Associates LLC. REcolorado as distributed by MLS GRID
- $569,0004 bd3 ba2.4k sqft18171 E Crestridge Drive, Centennial, CO 80015For SaleMLS ID #7898234, Ghassan Kanafani, Kentwood Real Estate Cherry Creek. REcolorado as distributed by MLS GRID
- $640,0004 bd3 ba2.7k sqft17238 E Berry Place, Centennial, CO 80015For SaleMLS ID #7021879, Kathleen Dorram, Keller Williams DTC. REcolorado as distributed by MLS GRID
- $708,0004 bd4 ba3.8k sqft17734 E Dorado Ave, Centennial, CO 80015For Sale
 MLS ID #1071246, Claudia Loera, Casablanca Realty Homes LLC. IRES as distributed by MLS GRID
- $525,0003 bd4 ba2.9k sqft5287 S Genoa Way, Centennial, CO 80015For SaleMLS ID #7400084, Heike Suekama, MB Metro Elite Realty Group. REcolorado as distributed by MLS GRID
- $599,0005 bd4 ba2.6k sqft19817 E Prentice Avenue, Centennial, CO 80015For SaleMLS ID #4402026, Lauren Rowland, Better Homes & Gardens Real Estate - Kenney & Co.. REcolorado as distributed by MLS GRID
- $599,2505 bd3 ba2.1k sqft20066 E Bellewood Place, Centennial, CO 80015For SaleMLS ID #6109946, Mario Reyna, Better Homes and Gardens Real Estate Neuhaus. REcolorado as distributed by MLS GRID
- $575,0003 bd3 ba2.5k sqft5484 S Danube Way, Centennial, CO 80015For SaleMLS ID #2399932, Jamie Bernal, Coldwell Banker Realty 44. REcolorado as distributed by MLS GRID
- $539,9004 bd3 ba3.3k sqft5494 S Pitkin Street, Aurora, CO 80015For SaleMLS ID #3672661, Jacob Freedle, Freedle and Associates LLC. REcolorado as distributed by MLS GRID
- $520,0004 bd4 ba2.5k sqft17454 E Prentice Circle, Centennial, CO 80015For SaleMLS ID #2097572, Alex Johnson, Atlas Real Estate Group. REcolorado as distributed by MLS GRID
- $675,0004 bd4 ba3k sqft17023 E Dorado Drive, Centennial, CO 80015For SaleMLS ID #5272277, Troy Hansford Team, RE/MAX Professionals. REcolorado as distributed by MLS GRID
- $579,9006 bd4 ba2.9k sqft5105 S Uravan Place, Centennial, CO 80015For SaleMLS ID #7758928, Claudia Diarte, Your Home Sold Guaranteed Realty - Premier Partners. REcolorado as distributed by MLS GRID
- $589,0005 bd4 ba3.7k sqft18872 E Prentice Place, Centennial, CO 80015For SaleMLS ID #1982129, Anna Bebutova, Anna Bebutova Real Estate. REcolorado as distributed by MLS GRID
- $685,0004 bd3 ba3.7k sqft5603 S Pagosa Court, Centennial, CO 80015For SaleMLS ID #7963724, Danielle Martini, Coldwell Banker Realty 44. REcolorado as distributed by MLS GRID
- $515,0003 bd3 ba2.6k sqft17934 E Progress Place, Centennial, CO 80015For SaleMLS ID #2883101, Lynne Hannifan, HomeSmart. REcolorado as distributed by MLS GRID
- $625,0003 bd4 ba3.2k sqft19333 E Prentice Place, Centennial, CO 80015For SaleMLS ID #9842816, Shirley Jenkins, Keller Williams DTC. REcolorado as distributed by MLS GRID
- $615,0004 bd3 ba3.2k sqft14814 E Grand Place, Aurora, CO 80015For SaleMLS ID #4564515, Ali Van Westenberg, Keller Williams Advantage Realty LLC. REcolorado as distributed by MLS GRID
