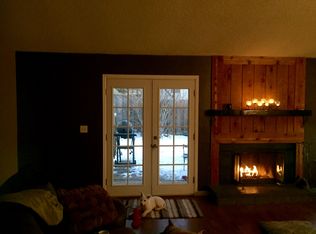
Bright open floor plan home features living space upstairs and downstairs! Enjoy the spacious vaulted living room featuring wood-burning fireplace. Sunny eat-in kitchen opens to a large deck overlooking your fenced yard with no neighbors behind you! Wood-burning fireplace. Two spacious bedrooms and a full bath with pass-through to master upstairs. Downstairs find a large family room, two additional bedrooms, bathroom and storage. Exterior is no-maintenance brick and vinyl siding, windows were already replaced. Enjoy the big, private corner lot with mature trees, lilacs and hydrangeas on a quiet cul-de-sac in a great neighborhood. Beautiful sunsets from your back deck. Walk to Trails West Elementary School, near bus stop for Falcon Creek Middle and Grandview High School. HOA is only $62 a YEAR with Pool and Tennis Courts. Welcome home!
Pre-foreclosure
Est. $478,700
18109 E Crestline Cir, Centennial, CO 80015
4beds
1,555sqft
Detached Single Family
Built in 1982
9,147 Square Feet Lot
$478,700 Zestimate®
$308/sqft
$5/mo HOA
Overview
- 21 days |
- 57 |
- 4 |
Facts & features
Interior
Bedrooms & bathrooms
- Bedrooms: 4
- Bathrooms: 2
- Full bathrooms: 1
- 3/4 bathrooms: 1
Heating
- Forced air, Gas
Cooling
- Central
Appliances
- Included: Dishwasher, Dryer, Refrigerator, Washer
- Laundry: Washer/Dryer Included
Features
- Eating Space / Kitchen
- Flooring: Tile
- Basement: Finished
- Has fireplace: Yes
- Fireplace features: Wood
Interior area
- Total interior livable area: 1,555 sqft
Property
Parking
- Total spaces: 2
- Parking features: Garage - Attached
Features
- Exterior features: Vinyl
Lot
- Size: 9,147 Square Feet
- Features: Corner Lot, Near Public Transit, Adjacent to Open Space
Details
- Parcel number: 207316134001
- Zoning: PUD
Construction
Type & style
- Home type: SingleFamily
- Architectural style: Traditional
- Property subtype: Detached Single Family
Materials
- Wood
- Roof: composite shingle
Condition
- Year built: 1982
Utilities & green energy
- Sewer: Public Sewer
- Water: Public
Community & HOA
HOA
- Has HOA: Yes
- Amenities included: Community Pool
- Services included: Community Pool
- HOA fee: $5 monthly
Location
- Region: Centennial
Financial & listing details
- Price per square foot: $308/sqft
- Tax assessed value: $496,000
- Annual tax amount: $3,797
Visit our professional directory to find a foreclosure specialist in your area that can help with your home search.
Find a foreclosure agentForeclosure details
Estimated market value
$478,700
$455,000 - $503,000
$2,759/mo
Price history
| Date | Event | Price |
|---|---|---|
| 7/3/2019 | Sold | $355,000+1.4%$228/sqft |
Source: Public Record Report a problem | ||
| 6/3/2019 | Pending sale | $350,000$225/sqft |
Source: HomeSmart Cherry Creek #4311005 Report a problem | ||
| 5/31/2019 | Listed for sale | $350,000+22.8%$225/sqft |
Source: HomeSmart Cherry Creek #4311005 Report a problem | ||
| 7/9/2015 | Sold | $285,000+7.5%$183/sqft |
Source: Public Record Report a problem | ||
| 6/11/2015 | Pending sale | $265,000$170/sqft |
Source: Keller Williams - Denver Tech Center #4324600 Report a problem | ||
| 6/2/2015 | Listed for sale | $265,000+17.8%$170/sqft |
Source: Keller Williams - Denver Tech Center #4324600 Report a problem | ||
| 8/9/2013 | Sold | $225,000+0%$145/sqft |
Source:  IRES as distributed by MLS GRID #712140 Report a problem IRES as distributed by MLS GRID #712140 Report a problem | ||
| 7/1/2013 | Price change | $224,900-0.4%$145/sqft |
Source: Resident Realty #712140 Report a problem | ||
| 6/26/2013 | Listed for sale | $225,900+29.2%$145/sqft |
Source: Resident Realty #712140 Report a problem | ||
| 8/23/2000 | Sold | $174,900+11%$112/sqft |
Source: Public Record Report a problem | ||
| 7/6/2000 | Sold | $157,500+15.9%$101/sqft |
Source: Public Record Report a problem | ||
| 1/14/1998 | Sold | $135,900$87/sqft |
Source: Public Record Report a problem | ||
Public tax history
| Year | Property taxes | Tax assessment |
|---|---|---|
| 2025 | $3,797 +10.8% | $31,000 -1.8% |
| 2024 | $3,429 +17.9% | $31,577 -11.3% |
| 2023 | $2,907 -0.7% | $35,604 +39.7% |
| 2022 | $2,928 | $25,486 -2.8% |
| 2021 | -- | $26,219 +8.7% |
| 2020 | $2,717 +1.3% | $24,110 |
| 2019 | $2,684 | $24,110 +7.6% |
| 2018 | $2,684 +1.5% | $22,399 |
| 2017 | $2,643 | $22,399 +17.1% |
| 2016 | -- | $19,120 |
| 2015 | -- | $19,120 +53% |
| 2014 | $2,292 +40.6% | $12,497 -4.7% |
| 2013 | $1,630 | $13,110 |
| 2012 | -- | $13,110 |
| 2011 | $1,558 +1.8% | $13,110 +3.3% |
| 2010 | $1,530 -17.6% | $12,690 |
| 2009 | $1,856 | $12,690 -17.7% |
| 2008 | -- | $15,426 |
| 2007 | -- | $15,426 +1.5% |
| 2006 | -- | $15,204 |
| 2005 | -- | $15,204 +2.9% |
| 2002 | $1,597 +7.2% | $14,770 +15% |
| 2001 | $1,489 | $12,840 |
Find assessor info on the county website
Monthly payment
Climate risks
Neighborhood: 80015
Nearby schools
GreatSchools rating
- 9/10Trails West Elementary SchoolGrades: PK-5Distance: 0.1 mi
- 7/10Falcon Creek Middle SchoolGrades: 6-8Distance: 1.5 mi
- 9/10Grandview High SchoolGrades: 9-12Distance: 2.5 mi
Schools provided by the listing agent
- Elementary: Trails West
- Middle: Falcon Creek
- High: Grandview
- District: Cherry Creek 5
Source: The MLS. This data may not be complete. We recommend contacting the local school district to confirm school assignments for this home.
- $474,7003 bd2 ba2.2k sqft18129 E Crestline Cir, Centennial, CO 80015Off Market
- $489,3003 bd3 ba1.8k sqft18112 E Crestline Cir, Centennial, CO 80015Off Market
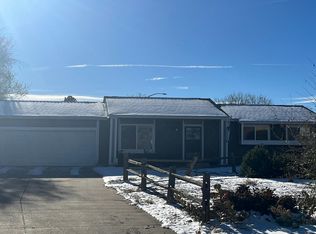
- $5009,583 sqft18000 E Crestridge Dr, Centennial, CO 80015Off Market
- $5006,969 sqft18030 E Crestridge Dr, Centennial, CO 80015Off Market
- $492,0003 bd3 ba1.8k sqft18139 E Crestline Cir, Centennial, CO 80015Off Market
- $519,8003 bd3 ba2.5k sqft5312 S Ventura Ct, Centennial, CO 80015Off Market
- $5006,969 sqft18060 E Crestridge Dr, Centennial, CO 80015Off Market
- $468,5003 bd2 ba1.5k sqft18132 E Crestline Cir, Centennial, CO 80015Off Market
Similar homes
- $--3 bd2 ba984 sqft15077 E Stanford Dr, Aurora, CO 80015Auction
 Auction.com 2
 - $--3 bd3 ba1.3k sqft3792 S Pitkin Ct, Aurora, CO 80013Auction
 Xome
Xome - $--3 bd2 ba1.1k sqft18115 E Milan Pl, Aurora, CO 80013Auction
 Auction.com 1
 - $--3 bd2 ba1.7k sqft2534 S Laredo Ct, Aurora, CO 80013Auction
 Auction.com 2
 - $--2 bd2 ba1.1k sqft17633 E Cornell Dr, Aurora, CO 80013AuctionAuction.com 2
- $--3 bd3 ba1.7k sqft2508 S Ouray Way, Aurora, CO 80013AuctionAuction.com 2
- $--3 bd2 ba1.8k sqft19551 E Girton Pl, Aurora, CO 80013AuctionAuction.com 2
- $--3 bd2 ba1.3k sqft2896 S Sedalia Ct, Aurora, CO 80013AuctionAuction.com 2
- $--3 bd3 ba2k sqft16756 E Mercer Dr, Aurora, CO 80013AuctionAuction.com 2
- $--2 bd2 ba1.2k sqft4007 S Fundy Way, Aurora, CO 80013AuctionAuction.com 2
- $--4 bd3 ba1.7k sqft838 S Rifle Ct, Aurora, CO 80017AuctionAuction.com 2
- $--2 bd2 ba1.2k sqft4055 S Pitkin Way, Aurora, CO 80013AuctionAuction.com 2
- $--3 bd3 ba1.6k sqft3024 S Cathay Cir, Aurora, CO 80013AuctionServiceLink Auction
- $--3 bd3 ba2.2k sqft24740 E Euclid Pl, Aurora, CO 80016AuctionAuction.com 2
- $--3 bd3 ba1.6k sqft13189 E Bethany Pl, Aurora, CO 80014AuctionAuction.com 2
- $--3 bd2 ba1.4k sqft3314 S Granby St, Aurora, CO 80014AuctionAuction.com 2
- $--4 bd3 ba2k sqft3742 S Kirk Way, Aurora, CO 80013AuctionAuction.com 2
- $--3 bd2 ba1.4k sqft19930 E Linvale Pl, Aurora, CO 80013AuctionAuction.com 2
- $440,0004 bd2 ba1.2k sqft19714 E Oxford Drive, Aurora, CO 80013For Sale
 MLS ID #5505690, Christopher Raichart, RE/MAX Synergy. REcolorado as distributed by MLS GRID
 - $--2 bd1 ba880 sqft4561 S Hannibal St, Aurora, CO 80015AuctionAuction.com 2
