Beautifully updated starter home in Cherry Creek School District. This home features fresh paint inside and out. New door hardware, new LVP flooring, new carpet, all new light fixtures, new ceiling fan, new microwave, all appliances included. New H2o heater, some new windows. The upstairs bedroom has a new large sliding glass door that opens up into a large no maintenance composite deck with stair access to backyard. Fully fenced, double gate, huge lot. This home is move in ready. Use approved lender and receive a free appraisal and rate buydown, up to 10K in seller/lender concessions. Home Warranty!
For sale
Price cut: $8K (8/12)
$432,000
19714 E Oxford Drive, Aurora, CO 80013
4beds
1,256sqft
Single Family Residence
Built in 1983
8,886 Square Feet Lot
$-- Zestimate®
$344/sqft
$-- HOA
What's special
- 77 days |
- 732 |
- 64 |
Zillow last checked:
Listing updated:
Listed by:
Christopher Raichart 303-332-7420,
RE/MAX Synergy
Source: REcolorado as distributed by MLS GRID,MLS#: 5505690
Facts & features
Interior
Bedrooms & bathrooms
- Bedrooms: 4
- Bathrooms: 2
- Full bathrooms: 1
- 3/4 bathrooms: 1
Bedroom
- Level: Lower
Bedroom
- Level: Lower
Bedroom
- Level: Upper
Bedroom
- Level: Upper
Bathroom
- Level: Lower
Bathroom
- Level: Upper
Heating
- Forced Air
Cooling
- Attic Fan
Appliances
- Included: Dishwasher, Disposal, Dryer, Gas Water Heater, Microwave, Oven, Refrigerator, Washer
Features
- Has basement: No
- Number of fireplaces: 1
- Fireplace features: Family Room, Wood Burning
Interior area
- Total structure area: 1,256
- Total interior livable area: 1,256 sqft
- Finished area above ground: 1,256
Property
Parking
- Total spaces: 2
- Parking features: Garage - Attached
- Attached garage spaces: 2
Features
- Levels: Tri-Level
- Patio & porch: Deck, Patio
- Exterior features: Balcony
- Fencing: Full
Lot
- Size: 8,886 Square Feet
- Features: Level
Details
- Parcel number: 032305550
- Special conditions: Standard
Construction
Type & style
- Home type: SingleFamily
- Property subtype: Single Family Residence
Materials
- Wood Siding
- Foundation: Concrete Perimeter
- Roof: Composition
Condition
- Updated/Remodeled
- Year built: 1983
Details
- Warranty included: Yes
Utilities & green energy
- Sewer: Public Sewer
Community & HOA
Community
- Security: Smart Locks, Smoke Detector(s)
- Subdivision: Highpoint
HOA
- Has HOA: No
Location
- Region: Aurora
Financial & listing details
- Price per square foot: $344/sqft
- Tax assessed value: $443,500
- Annual tax amount: $2,386
- Date on market: 6/6/2026
- Listing terms: Cash,Conventional,FHA,VA Loan
- Exclusions: None
- Ownership: Individual
Estimated market value
Not available
Estimated sales range
Not available
Not available
Price history
| Date | Event | Price |
|---|---|---|
| 8/12/2026 | Price change | $432,000-1.8%$344/sqft |
Source:  REcolorado as distributed by MLS GRID #5505690 Report a problem REcolorado as distributed by MLS GRID #5505690 Report a problem | ||
| 7/28/2026 | Price change | $440,000-2.2%$350/sqft |
Source: REcolorado as distributed by MLS GRID #5505690 Report a problem | ||
| 7/6/2026 | Price change | $450,000-3.2%$358/sqft |
Source: REcolorado as distributed by MLS GRID #5505690 Report a problem | ||
| 6/6/2026 | Listed for sale | $465,000+14.8%$370/sqft |
Source: REcolorado as distributed by MLS GRID #5505690 Report a problem | ||
| 12/29/2021 | Sold | $405,000+20.9%$322/sqft |
Source: Public Record Report a problem | ||
| 10/15/2021 | Sold | $335,000+72.2%$267/sqft |
Source: Public Record Report a problem | ||
| 3/3/2014 | Sold | $194,500+2.4%$155/sqft |
Source: Public Record Report a problem | ||
| 1/9/2014 | Price change | $189,900-2.6%$151/sqft |
Source: Keller Williams Realty DTC #2115488 Report a problem | ||
| 1/7/2014 | Listed for sale | $195,000+11.5%$155/sqft |
Source: Keller Williams Realty DTC #2115488 Report a problem | ||
| 12/25/2010 | Listing removed | $174,900$139/sqft |
Source: Keller Williams - Denver Tech Center #845140 Report a problem | ||
| 1/30/2010 | Listed for sale | $174,900-0.1%$139/sqft |
Source: Pamela Kiker #845140 Report a problem | ||
| 1/7/2002 | Sold | $175,000+46%$139/sqft |
Source: Public Record Report a problem | ||
| 2/4/1999 | Sold | $119,900$95/sqft |
Source: Public Record Report a problem | ||
Public tax history
| Year | Property taxes | Tax assessment |
|---|---|---|
| 2025 | $2,415 +13.4% | $27,719 -9.9% |
| 2024 | $2,129 +26.4% | $30,780 -11.5% |
| 2023 | $1,685 -0.6% | $34,799 +49.6% |
| 2022 | $1,695 | $23,262 -2.8% |
| 2021 | -- | $23,931 +4.4% |
| 2020 | $1,646 +30.4% | $22,916 |
| 2019 | $1,262 | $22,916 +33.8% |
| 2018 | $1,262 +1.5% | $17,122 |
| 2017 | $1,244 | $17,122 +23.1% |
| 2016 | -- | $13,914 |
| 2015 | -- | $13,914 +18.3% |
| 2014 | $1,026 +4.8% | $11,757 -10.9% |
| 2013 | $979 | $13,190 |
| 2012 | -- | $13,190 |
| 2011 | $838 +2.7% | $13,190 +22.1% |
| 2010 | $816 -26.1% | $10,800 |
| 2009 | $1,104 | $10,800 -25.2% |
| 2008 | -- | $14,448 |
| 2007 | -- | $14,448 -2.6% |
| 2006 | -- | $14,830 |
| 2005 | -- | $14,830 +7.8% |
| 2002 | $1,014 +16.4% | $13,760 +22.6% |
| 2001 | $871 | $11,220 |
Find assessor info on the county website
Monthly payment
Est. payment
Payment breakdown
Explore the cost of this home by adjusting the details. Changes won't be saved.Climate risks
Neighborhood: Ridgeview Glen
Nearby schools
GreatSchools rating
- 5/10Sunrise Elementary SchoolGrades: PK-5Distance: 0.3 mi
- 5/10Horizon Middle SchoolGrades: 6-8Distance: 0.6 mi
- 5/10Smoky Hill High SchoolGrades: 9-12Distance: 2.2 mi
Schools provided by the listing agent
- Elementary: Sunrise
- Middle: Horizon
- High: Eaglecrest
- District: Cherry Creek 5
Source: REcolorado as distributed by MLS GRID. This data may not be complete. We recommend contacting the local school district to confirm school assignments for this home.
- $404,9003 bd1 ba1.1k sqft19712 E Oxford Dr, Aurora, CO 80013Off Market
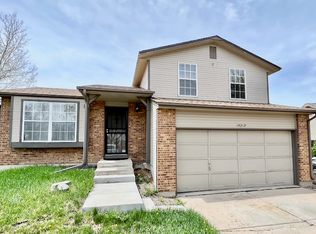
- $452,8004 bd2 ba1.5k sqft19716 E Oxford Dr, Aurora, CO 80013Off Market

- $413,7002 bd4 ba1k sqft4196 S Ensenada St, Aurora, CO 80013Off Market
- $455,6003 bd2 ba1.8k sqft19706 E Oxford Dr, Aurora, CO 80013Off Market

- $399,0003 bd1 ba1.2k sqft19722 E Oxford Dr, Aurora, CO 80013Sold
- $440,0003 bd2 ba1.2k sqft4186 S Ensenada St, Aurora, CO 80013Sold
- $402,9003 bd1 ba1.2k sqft19713 E Oxford Dr, Aurora, CO 80013Off Market
- $466,4003 bd3 ba1.9k sqft19471 E Princeton Pl, Aurora, CO 80013Off Market
A local agent can set up tours, give advice and negotiate with sellers.
Similar homes
- $--3 bd2 ba1.1k sqft18115 E Milan Pl, Aurora, CO 80013Auction
 Auction.com 1
 - $--2 bd2 ba1.2k sqft4007 S Fundy Way, Aurora, CO 80013Auction
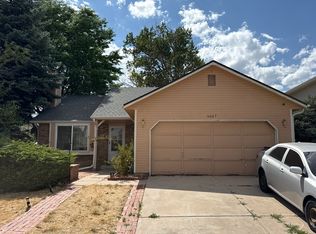 Auction.com 2
 - $--3 bd2 ba1.4k sqft19978 E Loyola Pl, Aurora, CO 80013Auction
 Xome
Xome - $--3 bd3 ba1.7k sqft17974 E Bates Ave, Aurora, CO 80013Auction
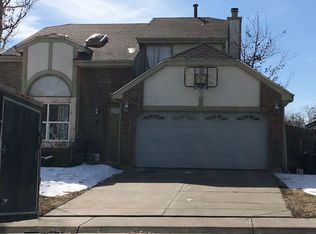 ServiceLink Auction
 - $--3 bd2 ba1.4k sqft19930 E Linvale Pl, Aurora, CO 80013AuctionAuction.com 2
- $--3 bd3 ba1.6k sqft3024 S Cathay Cir, Aurora, CO 80013AuctionServiceLink Auction
- $--2 bd2 ba792 sqft3331 S Winston St, Aurora, CO 80013AuctionServiceLink Auction
- $--2 bd2 ba1.1k sqft17633 E Cornell Dr, Aurora, CO 80013AuctionAuction.com 2
- $434,0003 bd2 ba1.6k sqft3941 S Pagosa Street, Aurora, CO 80013For Sale
 MLS ID #1589321, Steve Johnson, Wahlen Properties. REcolorado as distributed by MLS GRID
 - $--3 bd2 ba984 sqft15077 E Stanford Dr, Aurora, CO 80015AuctionAuction.com 2
- $--2 bd2 ba1.8k sqft1232 S Olathe Way, Aurora, CO 80017AuctionAuction.com 2
- $439,9003 bd2 ba1.3k sqft950 S Waco Way, Aurora, CO 80017For SaleMLS ID #3597263, Perry Friedentag, Perry Realty & Associates. REcolorado as distributed by MLS GRID
- $--3 bd1 ba1k sqft15297 E Columbia Dr, Aurora, CO 80014AuctionServiceLink Auction
- $--4 bd2 ba1.5k sqft966 Nucla St, Aurora, CO 80011AuctionAuction.com 2
- $--3 bd3 ba1.6k sqft13189 E Bethany Pl, Aurora, CO 80014AuctionAuction.com 2
- $--2 bd2 ba1.2k sqft1056 Dawson St, Aurora, CO 80011AuctionAuction.com 2
- $--2 bd2 ba968 sqft10001 E Evans Ave APT 77B, Aurora, CO 80247AuctionAuction.com 2
- $--3 bd2 ba1.8k sqft11971 E Nevada Cir, Aurora, CO 80012AuctionAuction.com 2
- $--3 bd2 ba1.1k sqft1224 Yuba St, Aurora, CO 80011AuctionAuction.com 2
- $--3 bd3 ba1.2k sqft163 Oakland Ct, Aurora, CO 80011AuctionAuction.com 2
