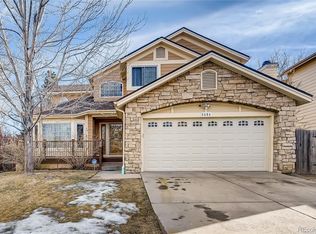
Completely remodeled, thoughtfully updated, and truly move-in ready. Nestled in the desirable Jackson Farm neighborhood within the award-winning Cherry Creek School District, this beautifully renovated 4-bedroom, 4-bath home offers nearly 2,000 finished square feet of stylish, functional living space. From the moment you step inside, you're welcomed by soaring vaulted ceilings, abundant natural light, and an open floor plan designed for both everyday living and effortless entertaining.
At the heart of the home is a stunning, fully remodeled kitchen featuring crisp white cabinetry, quartz countertops, brand-new stainless steel appliances, and generous prep space that flows seamlessly into the dining area and inviting living room. Cozy up by the fireplace on cool Colorado evenings or step outside to the backyard deck, the perfect place to enjoy your morning coffee, host summer barbecues, or unwind while overlooking the spacious backyard.
Upstairs, the private primary suite offers a peaceful retreat with an updated en-suite bathroom, while two additional bedrooms and a full bathroom provide comfortable accommodations for family or guests. The finished basement expands your living space with a large bonus room, a fourth bedroom, and a three-quarter bathroom, making it ideal for guests, a home office, a media room, or multi-generational living.
The updates don't stop with the finishes. Enjoy added peace of mind with a new roof, new central air conditioner, newer HVAC system, newer water heater, and a beautifully renovated interior that allows you to move in and simply enjoy your new home. Conveniently located near parks, trails, shopping, dining, and major commuter routes, this home offers the perfect blend of modern style, everyday comfort, and an exceptional location in one of Aurora's most established neighborhoods.
10 days
|
1,044
|
117
|
Zillow last checked:
Listing updated:
Listed by:
The Awaka Group720-740-1058,
Real Broker, LLC DBA Real,
Mahmoud Dumaidi303-618-2030,
Real Broker, LLC DBA Real
Source: REcolorado as distributed by MLS GRID,MLS#: 6461814
Facts & features
Interior
Bedrooms & bathrooms
Bedrooms: 4
Bathrooms: 4
Full bathrooms: 1
3/4 bathrooms: 2
1/2 bathrooms: 1
Main level bathrooms: 1
Bedroom
Description: Generous Primary Suite Featuring Vaulted Ceilings, Large Windows, A Spacious Walk-In Closet, And A Private En-Suite Bathroom For A Peaceful Retreat.
Features: Primary Suite
Level: Upper
Bedroom
Description: Comfortable Secondary Bedroom With Abundant Natural Light And Ample Closet Space.
Level: Upper
Bedroom
Description: Well-Sized Upper-Level Bedroom Offering Flexibility For Family, Guests, Or A Home Office.
Level: Upper
Bedroom
Description: Private Lower-Level Bedroom That's Perfect For Guests Or A Quiet Home Office.
Level: Basement
Bathroom
Description: Updated Powder Room Conveniently Located On The Main Level For Guests.
Level: Main
Bathroom
Description: Updated En-Suite Bathroom Featuring A Modern Vanity, Stylish Finishes, And A Beautifully Tiled Walk-In Shower.
Features: En Suite Bathroom, Primary Suite
Level: Upper
Bathroom
Description: Updated Full Bathroom Featuring A Modern Vanity, Contemporary Finishes, And A Beautifully Tiled Tub/Shower Surround.
Level: Upper
Bathroom
Description: Updated Three-Quarter Bathroom Featuring A Modern Vanity And Beautifully Tiled Walk-In Shower, Providing Convenience For The Finished Basement.
Level: Basement
Bonus room
Description: Expansive Finished Basement Bonus Room Offering Endless Possibilities As A Media Room, Game Room, Fitness Area, Or Second Family Room.
Level: Basement
Dining room
Description: Bright Dining Area Overlooking The Backyard With Easy Access To The Deck, Making Indoor-Outdoor Entertaining Effortless.
Level: Main
Kitchen
Description: Beautifully Remodeled Kitchen Showcasing Crisp White Cabinetry, Quartz Countertops, Brand-New Stainless Steel Appliances, Abundant Prep Space, And A Functional Layout Designed For Both Everyday Living And Entertaining.
Level: Main
Laundry
Description: Dedicated Laundry Room With Additional Space For Storage And Organization, Conveniently Located On The Lower Level.
Level: Basement
Living room
Description: Spacious And Inviting Living Room Featuring Soaring Vaulted Ceilings, Abundant Natural Light, A Cozy Fireplace, And An Open Layout That Creates The Perfect Space For Gathering And Entertaining.
Level: Main
Heating
Forced Air
Cooling
Central Air
Features
Ceiling Fan(s), Eat-in Kitchen, High Ceilings, Open Floorplan, Primary Suite, Quartz Counters, Vaulted Ceiling(s), Walk-In Closet(s)
Flooring: Carpet, Tile, Vinyl
Basement: Finished,Full
Number of fireplaces: 1
Fireplace features: Gas, Living Room
Interior area
Total structure area: 1,978
Total interior livable area: 1,978 sqft
Finished area above ground: 1,350
Finished area below ground: 628
Property
Parking
Total spaces: 2
Parking features: Concrete
Attached garage spaces: 2
Features
Levels: Two
Stories: 2
Patio & porch: Front Porch, Patio
Fencing: Full
Lot
Size: 10,018 Square Feet
Features: Level
Details
Parcel number: 033071310
Special conditions: Standard
Construction
Type & style
Home type: SingleFamily
Property subtype: Single Family Residence
Materials
Frame, Wood Siding
Foundation: Concrete Perimeter
Roof: Composition
Condition
Year built: 1988
Utilities & green energy
Sewer: Public Sewer
Water: Public
Community & HOA
Community
Subdivision: Jackson Farm
HOA
Has HOA: Yes
Amenities included: Park, Playground
Services included: Recycling, Trash
HOA fee: $173 quarterly
HOA name: Jackson Farms HOA
HOA phone: 303-804-9800
Location
Region: Centennial
Financial & listing details
Price per square foot: $278/sqft
Tax assessed value: $503,600
Annual tax amount: $2,943
Date on market: 7/9/2026
Listing terms: Cash,Conventional,FHA,VA Loan
Exclusions: Seller's Personal Property
Ownership: Individual
Estimated market value
Zestimate®
$544,500
Estimated sales range
$517,000 - $572,000
Rent Zestimate®
$2,773/mo
Price history
Date
Event
Price
7/20/2026
Pending sale
$550,000$278/sqft
Source: REcolorado as distributed by MLS GRID #6461814Report a problem
7/9/2026
Listed for sale
$550,000+50.7%$278/sqft
Source: REcolorado as distributed by MLS GRID #6461814Report a problem
Explore the cost of this home by adjusting the details. Changes won't be saved.
Principal & interest
$1,547
Mortgage insurance
$0
Property taxes
$170
Home insurance
$105
HOA fees
$0
Utilities
Not included
All calculations are estimates and provided by Zillow, Inc. for informational purposes only. Actual amounts may vary.
HOA fees may include property taxes on listings classified as Co-Ops. Contact the listing agent and/or owner for fee details.
Mortgage interest rates are dependent on a number of factors, including credit score, down payment, and repayment length. Interest rate data provided by Zillow Group Marketplace, Inc. as of 1/1/1970 from various mortgage lenders with which we have lead or other similar arrangements; the Estimated Payment is an average of those rates.
See how much you could borrow to make a competitive offer.
Source: REcolorado as distributed by MLS GRID. This data may not be complete. We recommend contacting the local school district to confirm school assignments for this home.