BACK ON THE MARKET AND BETTER THAN EVER! Here’s your opportunity to get into Parker’s sought-after Stepping Stone community in a beautifully refreshed, move-in-ready home. Recent improvements include FRESH INTERIOR PAINT THROUGHOUT, a BEAUTIFULLY RENOVATED PRIMARY SHOWER with new tile, shower pan and glass door, BRAND-NEW Select Surfaces Valencia waterproof flooring on the main level and staircase, BRAND-NEW carpet upstairs, NEW DISHWASHER, plus additional improvements throughout. Built by Shea Homes, this spacious home offers 3 bedrooms, 3 bathrooms, a main-level office, large upstairs loft, full unfinished basement and 3,304 total sq. ft. Abundant windows and 9-foot ceilings create a bright, open interior. The living area features a gas fireplace overlooking the backyard and flows into the kitchen with wood cabinetry, granite countertops, center island and gas range with vent hood. A private office with French doors sits near a 3/4 bath, ideal for working from home or guests. Upstairs, the loft offers flexible space for a media room, playroom, gym or second office. The primary suite features the newly renovated tiled shower and large walk-in closet with organization system. Two additional bedrooms share a full bath with dual sinks, and the upper-level laundry includes washer and dryer. The unfinished basement offers excellent storage and future living space. Additional features include OWNER-OWNED SOLAR PANELS, whole-home water filtration and an EV charger in the attached 2-car garage. Outside, enjoy a fenced backyard with covered patio. Stepping Stone residents enjoy a community pool and clubhouse, parks, playgrounds, trails, disc golf, dog park, basketball court and more. Ideally located near the Parker Incline, Rueter-Hess Reservoir, shopping and dining, with a new King Soopers under construction nearby and easy access to Lone Tree, DTC and Denver. Extensively refreshed and move-in ready, this Stepping Stone home is ready for its next owner!
For sale
$675,000
10863 Touchstone Loop, Parker, CO 80134
3beds
3,304sqft
Single Family Residence
Built in 2015
6,229 Square Feet Lot
$665,300 Zestimate®
$204/sqft
$148/mo HOA
What's special
- 5 days
- 962
- 31
Zillow last checked:
Listing updated:
Listed by:
Jennifer Riley 303-204-8423 jen@physicianrealestatenetwork.com,
RE/MAX Professionals
Source: REcolorado as distributed by MLS GRID,MLS#: 4691308
Facts & features
Interior
Bedrooms & bathrooms
- Bedrooms: 3
- Bathrooms: 3
- Full bathrooms: 1
- 3/4 bathrooms: 2
- Main level bathrooms: 1
Bedroom
- Features: Primary Suite
- Level: Upper
Bedroom
- Level: Upper
Bedroom
- Level: Upper
Bathroom
- Level: Main
Bathroom
- Description: Shower Has Been Completely Replaced, Retiled, New Shower Pan And Door.
- Features: Primary Suite
- Level: Upper
Bathroom
- Level: Upper
Dining room
- Level: Main
Kitchen
- Level: Main
Laundry
- Description: Washer, Dryer Included
- Level: Upper
Living room
- Level: Main
Loft
- Level: Upper
Office
- Level: Main
Heating
- Forced Air
Cooling
- Central Air
Appliances
- Included: Cooktop, Dishwasher, Disposal, Dryer, Gas Water Heater, Microwave, Oven, Range, Range Hood, Refrigerator, Washer, Water Purifier
- Laundry: In Unit
Features
- Ceiling Fan(s), Eat-in Kitchen, Entrance Foyer, Granite Counters, High Ceilings, Kitchen Island, Open Floorplan, Primary Suite, Quartz Counters, Smart Thermostat, Vaulted Ceiling(s), Walk-In Closet(s)
- Flooring: Carpet, Tile, Vinyl
- Windows: Double Pane Windows, Window Coverings
- Basement: Bath/Stubbed,Sump Pump,Unfinished
- Number of fireplaces: 1
- Fireplace features: Gas, Living Room
Interior area
- Total structure area: 3,304
- Total interior livable area: 3,304 sqft
- Finished area above ground: 2,197
- Finished area below ground: 0
Video & virtual tour
Property
Parking
- Total spaces: 2
- Parking features: Electric Vehicle Charging Station(s), Floor Coating
- Attached garage spaces: 2
Features
- Levels: Two
- Stories: 2
- Patio & porch: Covered, Front Porch, Patio
- Exterior features: Garden, Private Yard
- Fencing: Partial
Lot
- Size: 6,229 Square Feet
- Features: Landscaped, Level, Sprinklers In Front, Sprinklers In Rear
Details
- Parcel number: R0482883
- Zoning: RES
- Special conditions: Standard
Construction
Type & style
- Home type: SingleFamily
- Property subtype: Single Family Residence
Materials
- Cement Siding, Frame
- Foundation: Slab
- Roof: Concrete
Condition
- Updated/Remodeled
- Year built: 2015
Details
- Builder name: Shea Homes
Utilities & green energy
- Sewer: Public Sewer
- Water: Public
Community & HOA
Community
- Security: Video Doorbell
- Subdivision: Stepping Stone
HOA
- Has HOA: Yes
- Amenities included: Clubhouse, Park, Playground, Pool, Trail(s)
- Services included: Maintenance Grounds, Recycling, Snow Removal, Trash
- HOA fee: $148 monthly
- HOA name: Advance HOA Management
- HOA phone: 303-482-2213
Location
- Region: Parker
Financial & listing details
- Price per square foot: $204/sqft
- Tax assessed value: $682,564
- Annual tax amount: $5,326
- Date on market: 10/7/2026
- Listing terms: 1031 Exchange,Cash,Conventional,FHA,VA Loan
- Exclusions: All Staging Furniture, Décor, Accessories And Staging Supplies.
- Ownership: Individual
- Road surface type: Paved
Estimated market value
$665,300
$632,000 - $699,000
$3,415/mo
Price history
| Date | Event | Price |
|---|---|---|
| 10/7/2026 | Listed for sale | $675,000$204/sqft |
Source:  REcolorado as distributed by MLS GRID #4691308 Report a problem REcolorado as distributed by MLS GRID #4691308 Report a problem | ||
| 9/3/2026 | Listing removed | $675,000$204/sqft |
Source: REcolorado as distributed by MLS GRID #4691308 Report a problem | ||
| 8/25/2026 | Pending sale | $675,000+35.3%$204/sqft |
Source: REcolorado as distributed by MLS GRID #4691308 Report a problem | ||
| 5/12/2026 | Listing removed | $3,495$1/sqft |
Source: Zillow Rentals Report a problem | ||
| 5/1/2026 | Price change | $3,495-2.9%$1/sqft |
Source: Zillow Rentals Report a problem | ||
| 4/29/2026 | Price change | $3,600-3.9%$1/sqft |
Source: Zillow Rentals Report a problem | ||
| 4/5/2026 | Listed for rent | $3,748$1/sqft |
Source: Zillow Rentals Report a problem | ||
| 7/31/2020 | Sold | $499,000-2.2%$151/sqft |
Source: Public Record Report a problem | ||
| 7/6/2020 | Pending sale | $510,000$154/sqft |
Source: Liv Sotheby's International Realty #2211825 Report a problem | ||
| 6/27/2020 | Listed for sale | $510,000-4.7%$154/sqft |
Source: Liv Sotheby's International Realty #2211825 Report a problem | ||
| 1/6/2020 | Listing removed | $534,900$162/sqft |
Source: BENFINA PROPERTIES LLC #9776360 Report a problem | ||
| 10/1/2019 | Price change | $534,900-2.7%$162/sqft |
Source: BENFINA PROPERTIES LLC #9776360 Report a problem | ||
| 8/12/2019 | Listed for sale | $549,900+54.9%$166/sqft |
Source: BENFINA PROPERTIES LLC #9776360 Report a problem | ||
| 3/23/2015 | Sold | $355,018$107/sqft |
Source: Public Record Report a problem | ||
Public tax history
| Year | Property taxes | Tax assessment |
|---|---|---|
| 2025 | $5,777 -0.8% | $42,660 -16.6% |
| 2024 | $5,821 +25% | $51,130 -1% |
| 2023 | $4,659 -3.3% | $51,630 +46.3% |
| 2022 | $4,820 | $35,280 -2.8% |
| 2021 | -- | $36,300 +8% |
| 2020 | $4,475 +6.2% | $33,610 |
| 2019 | $4,215 | $33,610 +11.5% |
| 2018 | $4,215 -2.8% | $30,140 |
| 2017 | $4,337 +11.3% | $30,140 +46.7% |
| 2016 | $3,895 +34.2% | $20,550 |
| 2015 | $2,902 +722.1% | $20,550 +339.1% |
| 2014 | $353 | $4,680 |
Find assessor info on the county website
Monthly payment
Est. payment
Payment breakdown
Explore the cost of this home by adjusting the details. Changes won't be saved.Climate risks
Neighborhood: Stepping Stone
Nearby schools
Schools provided by the listing agent
- Elementary: Prairie Crossing
- Middle: Sierra
- High: Chaparral
- District: Douglas RE-1
Source: REcolorado as distributed by MLS GRID. This data may not be complete. We recommend contacting the local school district to confirm school assignments for this home.


Similar homes
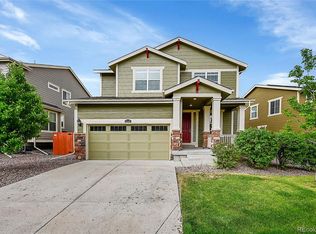
- $665,0003 bd3 ba3.3k sqft10890 Touchstone Loop, Parker, CO 80134For Sale

 MLS ID #3437710, Piyush Ashra, MB Vibrant Real Estate, Inc. REcolorado as distributed by MLS GRID
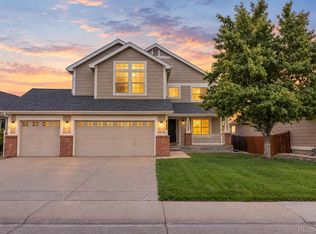
 - $689,9004 bd4 ba3.3k sqft15049 Vienna Circle, Parker, CO 80134For Sale
 MLS ID #3454704, Terrence Lennon, ERA New Age. REcolorado as distributed by MLS GRID
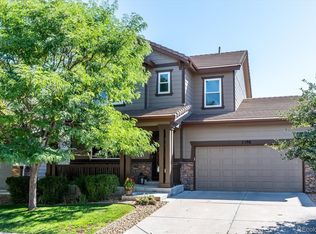
 - $680,0004 bd4 ba3.2k sqft8565 Dove Ridge Way, Parker, CO 80134For Sale
 MLS ID #3822611, Derek O'Neill, Keller Williams DTC. REcolorado as distributed by MLS GRID
 - $710,0004 bd4 ba3.2k sqft10198 Greenfield Circle, Parker, CO 80134For Sale
 MLS ID #9731989, Gifford Dudley, Coldwell Banker Realty 24. REcolorado as distributed by MLS GRID
 - $684,5004 bd4 ba3k sqft16376 Flintlock Court, Parker, CO 80134For SaleMLS ID #5532168, Bruce Katz, HomeSmart. REcolorado as distributed by MLS GRID
- $715,0004 bd3 ba3.8k sqft15924 Red Bud Drive, Parker, CO 80134For SaleMLS ID #6316627, Brahma Kataru, HomeSmart Realty. REcolorado as distributed by MLS GRID
- $720,0004 bd3 ba4.2k sqft13541 Waterthrush Street, Parker, CO 80134For SaleMLS ID #4169955, Vignesh Tanneru, SV Realty Group. REcolorado as distributed by MLS GRID
- $724,9004 bd4 ba4.9k sqft16534 E Fire Fly Avenue, Parker, CO 80134For SaleMLS ID #3023944, Jenifer Vigil, 360 Real Estate Inc. REcolorado as distributed by MLS GRID
- $705,0005 bd5 ba3.9k sqft12752 Espera Way, Parker, CO 80134For SaleMLS ID #7567477, Chris Elsom, Kentwood Real Estate Cherry Creek. REcolorado as distributed by MLS GRID
- $587,7703 bd3 ba3k sqft6771 Sea Oats Drive, Parker, CO 80138For SaleMLS ID #5459146, Jenny Tempas, Resident Realty North Metro LLC. REcolorado as distributed by MLS GRID
- $675,0004 bd4 ba3.1k sqft13956 Scarlet Sage Lane, Parker, CO 80134For SaleMLS ID #3902156, Kimberly Keenan, Keenan Real Estate. REcolorado as distributed by MLS GRID
- $898,9995 bd4 ba4.4k sqft13956 Blue Wing Lane, Parker, CO 80134For SaleMLS ID #5122184, Noelle Linder, Brokers Guild Real Estate. REcolorado as distributed by MLS GRID
- $639,0003 bd3 ba2.5k sqft21087 Hawthorne Lane, Parker, CO 80138For SaleMLS ID #2722140, Rhonda Bliss-Matthews, HomeSmart Realty. REcolorado as distributed by MLS GRID
- $564,9004 bd3 ba2.2k sqft16604 E Hollow Horn Avenue, Parker, CO 80134For SaleMLS ID #9525025, Ray Rice, Compass - Denver. REcolorado as distributed by MLS GRID
- $775,0004 bd3 ba4.2k sqft18147 House Finch Lane, Parker, CO 80134For SaleMLS ID #2760868, David S. Simonson, RE/MAX Professionals. REcolorado as distributed by MLS GRID
- $620,0005 bd4 ba2.5k sqft7396 S Laredo Street, Aurora, CO 80016For SaleMLS ID #5474191, Michael Marcus, Coldwell Banker Realty 24. REcolorado as distributed by MLS GRID
- $635,0004 bd4 ba2.6k sqft10825 Mount Bross Way, Parker, CO 80138For SaleMLS ID #3207135, Sophia Byers, Realty One Group Elevations, LLC. REcolorado as distributed by MLS GRID
- $640,0004 bd4 ba2.8k sqftCanterberry Crossing, Parker, CO 80138For SaleMLS ID #7057331, Amy Kriegbaum, MB Homes by Amy K. REcolorado as distributed by MLS GRID
- $550,0004 bd4 ba2.4k sqft10055 Hough Point, Parker, CO 80134For SaleMLS ID #3284769, Jordan Ortega, RE/MAX Professionals. REcolorado as distributed by MLS GRID
- $585,0003 bd3 ba3k sqft11896 Barrentine Loop, Parker, CO 80138For SaleMLS ID #3062698, Marieke Kittelson, MB Bellissimo Homes. REcolorado as distributed by MLS GRID
