Best value in the neighborhood! Welcome home to this bright, inviting, and beautifully maintained home featuring soaring ceilings, an open and functional floor plan, refinished flooring, new carpeting, plus a new A/C and furnace for added comfort and peace of mind.
The main level welcomes you with a dedicated office, ideal for working from home, before opening into the spacious living and dining areas. The kitchen flows seamlessly into the main living space, while a cozy gas fireplace creates a warm and inviting setting for everyday living and entertaining. Step outside onto the back deck overlooking the backyard with raised garden beds, perfect for enjoying Colorado's indoor-outdoor lifestyle.
Upstairs, a versatile loft with a built-in desk provides additional flexible space for a homework station, second home office, or reading nook. The spacious primary suite features a walk-in closet and a luxurious five-piece en suite bath. Two additional bedrooms share a convenient Jack-and-Jill bathroom, offering both privacy and functionality.
The unfinished basement provides endless possibilities and plenty of room to grow. Create a home gym, media room, additional living space, bedrooms, or simply take advantage of the extra storage. An attached two-car garage offers additional space for vehicles, tools, and outdoor gear.
With flexible living spaces, thoughtful updates, new A/C and furnace, and room to make it your own, this home offers exceptional value and is ready for its next chapter. Don't miss this opportunity!
For sale
Price cut: $8K (8/17)
$590,000
5460 Jaguar Way, Littleton, CO 80130
3beds
2,592sqft
Single Family Residence
Built in 2004
3,354 Square Feet Lot
$-- Zestimate®
$228/sqft
$98/mo HOA
What's special
- 63 days
- 796
- 64
Zillow last checked:
Listing updated:
Listed by:
Kristine Nguyen 720-227-3978 kristinenguyenrealestate@gmail.com,
Brokers Guild Homes
Source: REcolorado as distributed by MLS GRID,MLS#: 2825358
Facts & features
Interior
Bedrooms & bathrooms
- Bedrooms: 3
- Bathrooms: 3
- Full bathrooms: 2
- 1/2 bathrooms: 1
- Main level bathrooms: 1
Bedroom
- Features: Primary Suite
- Level: Upper
Bedroom
- Level: Upper
Bedroom
- Level: Upper
Bathroom
- Level: Main
Bathroom
- Features: Primary Suite
- Level: Upper
Bathroom
- Features: En Suite Bathroom
- Level: Upper
Dining room
- Level: Main
Kitchen
- Level: Main
Laundry
- Level: Basement
Living room
- Level: Main
Office
- Level: Main
Heating
- Forced Air
Cooling
- Central Air
Appliances
- Included: Dishwasher, Dryer, Microwave, Oven, Refrigerator, Washer
- Laundry: In Unit
Features
- Built-in Features, Ceiling Fan(s), Five Piece Bath, Kitchen Island, Open Floorplan, Primary Suite, Vaulted Ceiling(s), Walk-In Closet(s)
- Flooring: Carpet, Wood
- Basement: Unfinished
- Number of fireplaces: 1
- Fireplace features: Dining Room, Gas Log
Interior area
- Total structure area: 2,592
- Total interior livable area: 2,592 sqft
- Finished area above ground: 1,744
- Finished area below ground: 0
Video & virtual tour
Property
Parking
- Total spaces: 2
- Parking features: Storage
- Attached garage spaces: 2
Features
- Levels: Two
- Stories: 2
- Patio & porch: Deck
- Exterior features: Garden
- Fencing: Full
Lot
- Size: 3,354 Square Feet
Details
- Parcel number: R0444659
- Zoning: PDU
- Special conditions: Standard
Construction
Type & style
- Home type: SingleFamily
- Property subtype: Single Family Residence
Materials
- Frame
- Roof: Composition
Condition
- Year built: 2004
Utilities & green energy
- Sewer: Public Sewer
- Water: Public
- Utilities for property: Electricity Connected, Natural Gas Connected
Community & HOA
Community
- Security: Carbon Monoxide Detector(s), Smoke Detector(s)
- Subdivision: Highlands Ranch
HOA
- Has HOA: Yes
- Amenities included: Park
- Services included: Recycling, Snow Removal, Trash
- HOA fee: $174 quarterly
- HOA name: Highlands Ranch Community
- HOA phone: 303-791-2500
- Second HOA fee: $240 semi-annually
- Second HOA name: The Hearth
- Second HOA phone: 303-962-1601
Location
- Region: Highlands Ranch
Financial & listing details
- Price per square foot: $228/sqft
- Tax assessed value: $602,435
- Annual tax amount: $3,941
- Date on market: 7/24/2026
- Listing terms: Cash,Conventional,FHA,VA Loan
- Exclusions: Sellers Personal Property
- Ownership: Individual
- Electric utility on property: Yes
- Road surface type: Paved
Estimated market value
Not available
Estimated sales range
Not available
Not available
Price history
| Date | Event | Price |
|---|---|---|
| 9/4/2026 | Listed for sale | $590,000$228/sqft |
Source:  REcolorado as distributed by MLS GRID #2825358 Report a problem REcolorado as distributed by MLS GRID #2825358 Report a problem | ||
| 9/3/2026 | Pending sale | $590,000$228/sqft |
Source: REcolorado as distributed by MLS GRID #2825358 Report a problem | ||
| 8/17/2026 | Price change | $590,000-1.3%$228/sqft |
Source: REcolorado as distributed by MLS GRID #2825358 Report a problem | ||
| 7/24/2026 | Listed for sale | $598,000+131.2%$231/sqft |
Source: REcolorado as distributed by MLS GRID #2825358 Report a problem | ||
| 10/12/2004 | Sold | $258,665$100/sqft |
Source: Public Record Report a problem | ||
Public tax history
| Year | Property taxes | Tax assessment |
|---|---|---|
| 2025 | $3,745 +0.2% | $37,660 -13.3% |
| 2024 | $3,738 +30.9% | $43,420 -1% |
| 2023 | $2,856 -3.9% | $43,840 +40.2% |
| 2022 | $2,970 | $31,260 -2.8% |
| 2021 | -- | $32,160 +7.6% |
| 2020 | $2,771 +7.6% | $29,880 |
| 2019 | $2,576 | $29,880 +9.6% |
| 2018 | $2,576 +9.8% | $27,260 |
| 2017 | $2,346 +5.1% | $27,260 +7.1% |
| 2016 | $2,231 -2.1% | $25,450 |
| 2015 | $2,279 +11.9% | $25,450 +21.1% |
| 2014 | $2,037 | $21,010 |
| 2013 | -- | $21,010 -1.1% |
| 2012 | -- | $21,250 |
| 2011 | -- | $21,250 -13.7% |
| 2010 | -- | $24,610 +11.1% |
| 2009 | $1,061 | $22,160 |
| 2008 | -- | $22,160 +7.3% |
| 2007 | -- | $20,650 |
| 2006 | $1,976 | $20,650 +191.7% |
| 2004 | -- | $7,080 |
Find assessor info on the county website
Monthly payment
Est. payment
Payment breakdown
Explore the cost of this home by adjusting the details. Changes won't be saved.Climate risks
Neighborhood: 80130
Nearby schools
Schools provided by the listing agent
- Elementary: Redstone
- Middle: Rocky Heights
- High: Rock Canyon
- District: Douglas RE-1
Source: REcolorado as distributed by MLS GRID. This data may not be complete. We recommend contacting the local school district to confirm school assignments for this home.
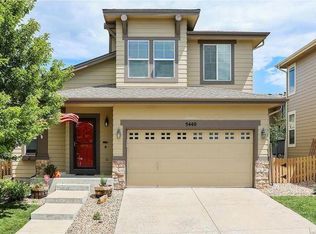
- $590,3004 bd4 ba2.1k sqft5440 Jaguar Way, Highlands Ranch, CO 80130Off Market
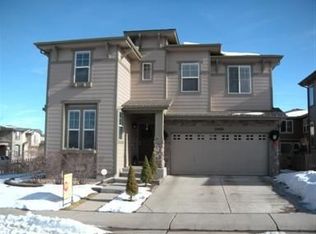
- $621,1003 bd3 ba1.9k sqft5480 Jaguar Way, Highlands Ranch, CO 80130Off Market
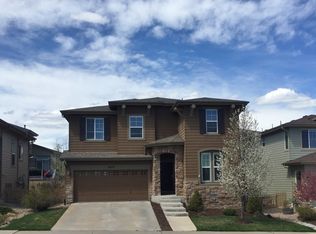
- $620,1003 bd3 ba1.9k sqft10537 Atwood Cir, Highlands Ranch, CO 80130Off Market
- $579,2003 bd3 ba1.4k sqft10531 Atwood Cir, Highlands Ranch, CO 80130Off Market
Similar homes
- $590,0003 bd3 ba2.5k sqftSouthridge, Littleton, CO 80130For Sale

 MLS ID #7879647, Jayson Holland, Listings.com. REcolorado as distributed by MLS GRID
 - $575,0004 bd4 ba2.4k sqft5289 Morning Glory Place, Highlands Ranch, CO 80130For Sale
 MLS ID #7290933, Diana Nelson, Keller Williams DTC. REcolorado as distributed by MLS GRID
 - $589,0003 bd3 ba2.1k sqft10037 Darwin Lane, Highlands Ranch, CO 80130For Sale
 MLS ID #1805971, Susan Lozano, HomeSmart. REcolorado as distributed by MLS GRID
 - $665,0004 bd4 ba2.1k sqft11052 Woodhurst Circle, Highlands Ranch, CO 80130For Sale
 MLS ID #9342419, Kathleen Dorram, Keller Williams DTC. REcolorado as distributed by MLS GRID
 - $729,0003 bd3 ba2.7k sqft5424 Fullerton Circle, Highlands Ranch, CO 80130For SaleMLS ID #9351929, Joe Krajnc, Coldwell Banker Realty 24. REcolorado as distributed by MLS GRID
- $725,0003 bd4 ba3.1k sqft9935 Blackbird Circle, Highlands Ranch, CO 80130For SaleMLS ID #9566602, Fauna MacKillip, RE/MAX Professionals. REcolorado as distributed by MLS GRID
- $540,0003 bd3 ba2.7k sqft10638 Cherrybrook Circle, Littleton, CO 80126For SaleMLS ID #4580357, Alex Johnson, Atlas Real Estate Group. REcolorado as distributed by MLS GRID
- $564,9003 bd3 ba2k sqft9771 Moss Rose Circle, Highlands Ranch, CO 80129For SaleMLS ID #7906772, Marieke Kittelson, MB Bellissimo Homes. REcolorado as distributed by MLS GRID
- $625,0003 bd3 ba2k sqft2548 Foothills Canyon Court, Littleton, CO 80129For SaleMLS ID #8998261, Jenna Walton, Keller Williams Real Estate LLC. REcolorado as distributed by MLS GRID
- $584,0003 bd3 ba2.5k sqft16700 Cielo Court, Parker, CO 80134For SaleMLS ID #9825847, Ashley Curran, HomeSmart Realty. REcolorado as distributed by MLS GRID
- $649,0004 bd3 ba2.2k sqft9889 Thornbury Way, Littleton, CO 80129For SaleMLS ID #7864212, Sean Griffin, Orchard Brokerage LLC. REcolorado as distributed by MLS GRID
- $575,0003 bd3 ba2.9k sqft16786 Trail Sky Circle, Parker, CO 80134For SaleMLS ID #3968414, Steven Beam, RE/MAX Alliance. REcolorado as distributed by MLS GRID
- $590,0005 bd4 ba2.2k sqft8274 S Ogden Circle, Littleton, CO 80122For SaleMLS ID #9931124, Diane Tran, Forza Realty, LLC. REcolorado as distributed by MLS GRID
- $589,9003 bd3 ba2.4k sqft6452 Old Divide Trail, Parker, CO 80134For SaleMLS ID #8336061, Richard Frechin, Action Properties Inc. REcolorado as distributed by MLS GRID
- $600,0003 bd3 ba1.9k sqft3583 Brushwood Drive, Castle Rock, CO 80109For SaleMLS ID #5873286, Marci Swanson, Century 21 Altitude Real Estate, LLC. REcolorado as distributed by MLS GRID
- $485,0003 bd3 ba2k sqft6472 Silver Mesa Drive #D, Highlands Ranch, CO 80130For SaleMLS ID #9608235, Kimberly Davis, HomeSmart Realty. REcolorado as distributed by MLS GRID
- $569,0005 bd4 ba2.9k sqft11217 Jansen Street, Parker, CO 80134For SaleMLS ID #3531566, Ted Peterson, Care Real Estate. REcolorado as distributed by MLS GRID
- $625,0003 bd3 ba2.2k sqft580 Green Ash Street #G, Littleton, CO 80129For SaleMLS ID #6121821, Michael Anderson, RE/MAX Professionals. REcolorado as distributed by MLS GRID
- $575,0003 bd3 ba2.6k sqft4341 Millwagon Trail, Castle Rock, CO 80109For SaleMLS ID #7666626, Gayle Glucksman, Kentwood Real Estate DTC, LLC. REcolorado as distributed by MLS GRID
- $639,0003 bd3 ba2.5k sqft21087 Hawthorne Lane, Parker, CO 80138For SaleMLS ID #2722140, Rhonda Bliss-Matthews, HomeSmart Realty. REcolorado as distributed by MLS GRID
