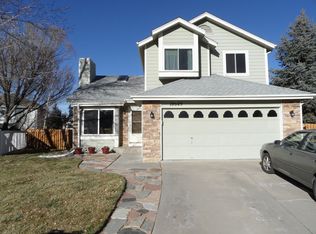
Welcome home to this beautifully maintained property tucked in a quiet cul-de-sac, surrounded by mature trees and established landscaping, just minutes from some of Colorado's best outdoor recreation! Inside, you'll find an inviting floor plan featuring vaulted ceilings, skylights, hardwood floors, and a cozy wood-burning fireplace. You can find 3 bedrooms plus a versatile loft upstairs and 2 full bathrooms. The spacious primary suite features a five-piece ensuite bathroom complete with a double vanity, soaking tub, and separate shower, and a walk in closet. The finished basement offers an additional bedroom, a 3/4 bathroom, and an included five-person Swedish sauna, bringing a spa-like experience right into your own home! Step outside to enjoy the private backyard, complete with a large Trex deck ideal for entertaining, a sprinkler system, and plenty of room for gardening or relaxing. A producing grapevine delivers delicious homegrown grapes, and the garden has been maintained using organic soil. Equipped with a new large storage shed on a concrete foundation, while a second storage shed on the side of the garage offers even more flexibility. This home has been thoughtfully cared for with numerous improvements, including the electrical panel (2021), water heater (2022), refrigerator & dishwasher (August 2025), and a beautifully rebuilt front porch (August 2026). The garage features a 220/240V electrical connection or potential EV Charger. Expansive three-lane driveway space accommodates a boat, trailer, RV, or additional vehicles. Just minutes from Waterton Canyon & Roxborough State Park, you'll have incredible hiking, biking, and outdoor adventures practically at your doorstep. Conveniently located near Lockheed Martin and within easy reach of Ken Caryl, Columbine, Highlands Ranch, and Littleton amenities. This home offers the perfect combination of peaceful surroundings and everyday convenience.
Coming soon 11/06
$565,000
10055 Telluride St, Littleton, CO 80125
4beds
2,246sqft
Single Family Residence
Built in 1987
5,706 Square Feet Lot
$-- Zestimate®
$252/sqft
$-- HOA
What's special
- 18 minutes
- 13
- 0
Zillow last checked:
Listing updated:
Listed by:
Zana Leiferman 303-810-1059,
Real Realty Colorado
Source: IRES as distributed by MLS GRID,MLS#: 1071705
Facts & features
Interior
Bedrooms & bathrooms
- Bedrooms: 4
- Bathrooms: 4
- Full bathrooms: 2
- 3/4 bathrooms: 1
- 1/2 bathrooms: 1
- Main level bathrooms: 1
Primary bedroom
- Description: Carpet
- Features: 5 Piece Primary Bath
- Level: Upper
- Area: 210 Square Feet
- Dimensions: 14 x 15
Bedroom 2
- Description: Carpet
- Level: Upper
- Area: 100 Square Feet
- Dimensions: 10 x 10
Bedroom 3
- Description: Luxury Vinyl
- Level: Upper
- Area: 100 Square Feet
- Dimensions: 10 x 10
Bedroom 4
- Description: Carpet
- Level: Basement
- Area: 306 Square Feet
- Dimensions: 18 x 17
Dining room
- Description: Hardwood
- Level: Main
- Area: 99 Square Feet
- Dimensions: 9 x 11
Kitchen
- Description: Hardwood
- Level: Main
- Area: 121 Square Feet
- Dimensions: 11 x 11
Laundry
- Level: Basement
Living room
- Description: Carpet
- Level: Main
- Area: 195 Square Feet
- Dimensions: 13 x 15
Heating
- Forced Air
Cooling
- Central Air
Appliances
- Included: Gas Range, Dishwasher, Refrigerator, Washer, Dryer, Microwave
Features
- Eat-in Kitchen, Separate Dining Room, Cathedral Ceiling(s), Open Floorplan, Pantry, Walk-In Closet(s), Sauna
- Windows: Skylight(s), Window Coverings
- Basement: Full,Partially Finished
- Has fireplace: Yes
- Fireplace features: Dining Room
Interior area
- Total structure area: 1,528
- Total interior livable area: 2,246 sqft
- Finished area above ground: 1,528
Property
Parking
- Total spaces: 2
- Parking features: Attached
- Attached garage spaces: 2
- Details: Attached
Features
- Levels: Two
- Stories: 2
- Patio & porch: Deck
- Exterior features: Sprinkler System
- Fencing: Fenced
Lot
- Size: 5,706 Square Feet
- Features: Cul-De-Sac, Paved, Curbs, Gutters, Sidewalks
Details
- Additional structures: Storage
- Parcel number: R0335905
- Zoning: PDU
- Special conditions: Private Owner
Construction
Type & style
- Home type: SingleFamily
- Property subtype: Single Family Residence
Materials
- Frame, Brick, Wood Siding
- Roof: Composition
Condition
- New construction: No
- Year built: 1987
Utilities & green energy
- Sewer: Public Sewer
- Utilities for property: Natural Gas Available
Green energy
- Energy efficient items: Windows
Community & HOA
Community
- Subdivision: Executive Homes At Roxborough Village
HOA
- Has HOA: No
Location
- Region: Littleton
Financial & listing details
- Price per square foot: $252/sqft
- Tax assessed value: $560,754
- Annual tax amount: $3,824
- Date on market: 11/5/2026
- Listing terms: Cash,Conventional,FHA,VA Loan
- Exclusions: Sellers Personal Property
- Road surface type: Asphalt
Estimated market value
Not available
Estimated sales range
Not available
Not available
Price history
| Date | Event | Price |
|---|---|---|
| 11/20/2018 | Sold | $400,000$178/sqft |
Source: Public Record Report a problem | ||
| 10/18/2018 | Pending sale | $400,000$178/sqft |
Source: Keller Williams Action Realty LLC #3389554 Report a problem | ||
| 10/5/2018 | Listed for sale | $400,000+61.3%$178/sqft |
Source: Keller Williams Action Realty LLC #3389554 Report a problem | ||
| 11/9/2007 | Sold | $248,000$110/sqft |
Source: Public Record Report a problem | ||
Public tax history
| Year | Property taxes | Tax assessment |
|---|---|---|
| 2025 | $3,779 -0.7% | $35,050 -12% |
| 2024 | $3,804 +27% | $39,830 -1% |
| 2023 | $2,995 -4.3% | $40,220 +40.5% |
| 2022 | $3,130 | $28,630 -2.8% |
| 2021 | -- | $29,460 +8.1% |
| 2020 | $3,159 -0.3% | $27,250 |
| 2019 | $3,167 0% | $27,250 +24.1% |
| 2018 | $3,167 +4.1% | $21,960 |
| 2017 | $3,043 +7.6% | $21,960 +8.9% |
| 2016 | $2,828 -3.2% | $20,160 |
| 2015 | $2,922 +11% | $20,160 +19.4% |
| 2014 | $2,631 | $16,880 |
| 2013 | -- | $16,880 +3% |
| 2012 | -- | $16,390 |
| 2011 | -- | $16,390 -7.3% |
| 2010 | -- | $17,690 +0.5% |
| 2009 | $1,422 | $17,600 |
| 2008 | -- | $17,600 +9% |
| 2007 | -- | $16,150 |
| 2006 | $2,643 -4.8% | $16,150 +4.1% |
| 2004 | $2,776 -25.4% | $15,520 +7.2% |
| 2003 | $3,719 | $14,480 |
| 2002 | -- | $14,480 +5.8% |
| 2001 | $2,292 -2.2% | $13,690 0% |
| 2000 | $2,342 | $13,696 |
Find assessor info on the county website
Monthly payment
Est. payment
Payment breakdown
Explore the cost of this home by adjusting the details. Changes won't be saved.Climate risks
Neighborhood: 80125
Nearby schools
Schools provided by the listing agent
- Elementary: Roxborough
- Middle: Ranch View
- High: ThunderRidge
Source: IRES as distributed by MLS GRID. This data may not be complete. We recommend contacting the local school district to confirm school assignments for this home.

Similar homes
- $--3 bd2 ba2.1k sqft10191 Westside Ct, Littleton, CO 80125Auction
 Auction.com 2
- $--4 bd4 ba2.4k sqft8405 Mount Ouray Rd, Littleton, CO 80125Auction
 ServiceLink Auction
- $585,0004 bd2 ba2k sqft9735 Marmot Ridge Circle, Littleton, CO 80125For Sale

 MLS ID #9715249, Sarah Craner, RE/MAX Professionals. REcolorado as distributed by MLS GRID
- $589,9503 bd3 ba2k sqft7835 Canvasback Circle, Littleton, CO 80125For Sale
 MLS ID #5071047, Jared Runyon, RE/MAX Professionals. REcolorado as distributed by MLS GRID
- $569,0003 bd3 ba2.5k sqft7190 Pine Hills Way, Littleton, CO 80125For SaleMLS ID #6794489, Tara Jones, Opendoor Brokerage LLC. REcolorado as distributed by MLS GRID
- $669,0004 bd3 ba2.4k sqft10026 Westside Circle, Littleton, CO 80125For SaleMLS ID #7749118, Walter Gallegos, HomeSmart Realty. REcolorado as distributed by MLS GRID
- $575,0003 bd3 ba2.3k sqft8124 Mount Ouray Road, Littleton, CO 80125For SaleMLS ID #4628658, Trelora Realty Team, Trelora Realty, Inc.. REcolorado as distributed by MLS GRID
- $590,0004 bd2 ba2k sqft9669 Marmot Ridge Circle, Littleton, CO 80125For SaleMLS ID #5120714, Parker Loveless, Compass - Denver. REcolorado as distributed by MLS GRID
- $610,0003 bd3 ba2.2k sqft7748 Dusk Street, Littleton, CO 80125For SaleMLS ID #5345126, Corene Hellander, Luxe Haven Realty. REcolorado as distributed by MLS GRID
- $629,0003 bd4 ba2.5k sqft7270 Eagle Rock Drive, Littleton, CO 80125For SaleMLS ID #1583591, Marcel Ray, The Old Country Real Estate Group LLC. REcolorado as distributed by MLS GRID
- $485,0003 bd2 ba2.4k sqft9593 Mallard Pond Way, Littleton, CO 80125For SaleMLS ID #5235573, McKenzie Jones, Orchard Brokerage LLC. REcolorado as distributed by MLS GRID
- $575,0004 bd3 ba2.3k sqft9725 Bennett Peak Street, Littleton, CO 80125For SaleMLS ID #8883705, Irina Kolodii, HomeSmart. REcolorado as distributed by MLS GRID
- $620,0003 bd3 ba2.7k sqft7183 Dome Rock Road, Littleton, CO 80125For SaleMLS ID #6838296, Diane Chado, Keller Williams Advantage Realty LLC. REcolorado as distributed by MLS GRID
- $575,0003 bd3 ba2.6k sqft8070 Mount Ouray Road, Littleton, CO 80125For SaleMLS ID #3063984, Kathy Hansen, eXp Realty, LLC. REcolorado as distributed by MLS GRID
- $647,0004 bd4 ba2.9k sqft7039 Pine Hills Way, Littleton, CO 80125For SaleMLS ID #7570572, Jessica Manzano, Keller Williams Advantage Realty LLC. REcolorado as distributed by MLS GRID
- $385,0004 bd3 ba1.8k sqft9720 Garwood Street, Littleton, CO 80125For SaleMLS ID #6252054, Kristin Scalva, REMAX PROPERTIES. REcolorado as distributed by MLS GRID
- $550,0004 bd4 ba2.4k sqft9790 Mount Kataka Point, Littleton, CO 80125For SaleMLS ID #4757792, Tyler Norris, Showcase Real Estate LLC. REcolorado as distributed by MLS GRID
- $565,0003 bd3 ba2.9k sqft9787 Banner Peak Street, Littleton, CO 80125For SaleMLS ID #9549147, Kelli Frenchmore, Distinct Real Estate LLC. REcolorado as distributed by MLS GRID
- $539,9903 bd3 ba2.2k sqft9777 Banner Peak Street, Littleton, CO 80125For SaleMLS ID #8225692, Jonathan Edewaard, Realty One Group Elevations, LLC. REcolorado as distributed by MLS GRID
- $575,0003 bd3 ba2.6k sqftThe Ramparts of Roxborough, Littleton, CO 80125For SaleMLS ID #8458225, Maria Gallucci, Compass - Denver. REcolorado as distributed by MLS GRID
