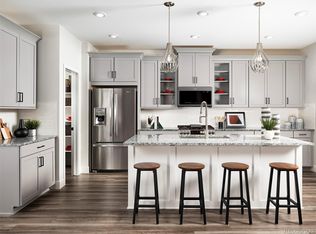
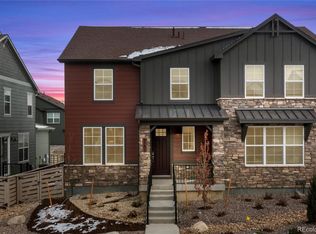
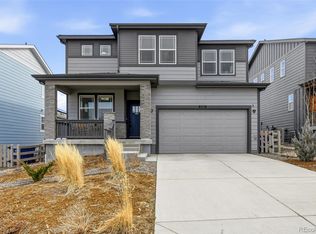
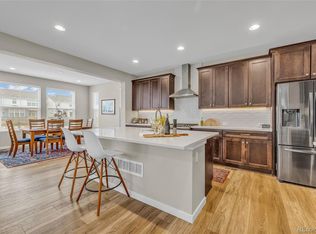
Move right into the best of Sterling Ranch! Built in 2023 by Meritage Homes, this meticulously maintained, energy-efficient 3-bedroom, 2.5-bath paired home blends modern comfort with effortless style. The main level offers an exceptional open-concept layout featuring a generous family room, a dining area, and a stunning kitchen complete with an oversized island, sleek quartz countertops, a pantry, and beautiful contemporary finishes. Step outside from the dining area to a private, covered back patio equipped with a gas line for easy BBQ hookup—perfect for outdoor dining. Fully equipped as a Smart Home; you can easily control the lights, thermostat, front door, and main water shut-off right from your phone. Upstairs, discover a spacious primary suite with a spa-like bathroom, two additional bedrooms, a full bath, a versatile loft, and a convenient upper-level laundry room. The unfinished basement with rough-in plumbing provides massive storage and future expansion potential. Notable upgrades include a tankless water heater and an EV charging station in the oversized 2-car garage. Relax on the welcoming front porch or walk steps to the neighborhood park, playground, and summer concert bandstand. Enjoy an incredible community lifestyle with upcoming resort-style pool and restaurant amenities!
For sale
Price cut: $10K (6/27)
$605,000
9787 Banner Peak Street, Littleton, CO 80125
3beds
2,988sqft
:
Get pre-qualified$3,923/mo
Duplex
Built in 2023
3,093 Square Feet Lot
$-- Zestimate®
$202/sqft
$75/mo HOA
What's special
Versatile loftSpacious primary suiteWelcoming front porchBeautiful contemporary finishesPrivate covered back patioTwo additional bedroomsSpa-like bathroom
- 59 days |
- 346 |
- 17 |
Zillow last checked:
Listing updated:
Listed by:
Kelli Frenchmore 720-382-0135 kfrenchmore@comcast.net,
Distinct Real Estate LLC
Source: REcolorado as distributed by MLS GRID,MLS#: 9549147
Facts & features
Interior
Bedrooms & bathrooms
- Bedrooms: 3
- Bathrooms: 3
- Full bathrooms: 2
- 1/2 bathrooms: 1
- Main level bathrooms: 1
Bedroom
- Description: Spacious And Bright, View Of The Mountains From Bedroom Window
- Features: Primary Suite
- Level: Upper
Bedroom
- Level: Upper
Bedroom
- Level: Upper
Bathroom
- Level: Main
Bathroom
- Description: Spacious Shower And Walk In Closet, Double Vanity
- Features: En Suite Bathroom
- Level: Upper
Bathroom
- Level: Upper
Dining room
- Description: Dining Area Right Off Of The Kitchen
- Level: Main
Family room
- Description: Open To The Kitchen And Dining Area
- Level: Main
Kitchen
- Description: Beautiful Center Island, Pantry, Upgraded Cabinets And Backsplash
- Level: Main
Laundry
- Level: Upper
Loft
- Description: Versatile Second Floor Loft
- Level: Upper
Heating
- Forced Air, Natural Gas
Cooling
- Central Air
Appliances
- Included: Dishwasher, Disposal, Microwave, Range, Refrigerator, Self Cleaning Oven, Tankless Water Heater
- Laundry: In Unit
Features
- Ceiling Fan(s), Five Piece Bath, High Speed Internet, Kitchen Island, Open Floorplan, Pantry, Primary Suite, Quartz Counters, Smart Thermostat, Smoke Free, Walk-In Closet(s)
- Flooring: Carpet, Laminate, Tile
- Windows: Double Pane Windows
- Basement: Unfinished
- Common walls with other units/homes: 1 Common Wall
Interior area
- Total structure area: 2,988
- Total interior livable area: 2,988 sqft
- Finished area above ground: 2,147
- Finished area below ground: 0
Video & virtual tour
Property
Parking
- Total spaces: 2
- Parking features: Garage - Attached
- Attached garage spaces: 2
Features
- Levels: Two
- Stories: 2
- Patio & porch: Covered, Front Porch
- Exterior features: Rain Gutters, Smart Irrigation
- Fencing: Full
Lot
- Size: 3,093 Square Feet
- Features: Irrigated, Landscaped, Master Planned, Sprinklers In Front
Details
- Parcel number: R0607999
- Special conditions: Standard
Construction
Type & style
- Home type: SingleFamily
- Architectural style: Traditional
- Property subtype: Duplex
- Attached to another structure: Yes
Materials
- Frame
- Foundation: Slab
- Roof: Composition
Condition
- Year built: 2023
Details
- Builder name: Meritage Homes
- Warranty included: Yes
Utilities & green energy
- Electric: 220 Volts
- Sewer: Public Sewer
- Water: Public
- Utilities for property: Electricity Connected, Natural Gas Connected
Community & HOA
Community
- Security: Carbon Monoxide Detector(s), Smart Locks, Smart Security System, Smoke Detector(s), Video Doorbell
- Subdivision: Sterling Ranch
HOA
- Has HOA: Yes
- Amenities included: Clubhouse, Fitness Center, Park, Pool, Sauna, Trail(s)
- Services included: Recycling, Snow Removal, Trash
- HOA fee: $75 monthly
- HOA name: Sterling Ranch Colorado
- HOA phone: 303-882-7603
Location
- Region: Littleton
Financial & listing details
- Price per square foot: $202/sqft
- Tax assessed value: $608,185
- Annual tax amount: $7,143
- Date on market: 5/29/2026
- Listing terms: Cash,Conventional,FHA,VA Loan
- Exclusions: Seller's Personal Property. Washer And Dryer Could Possibly Stay
- Ownership: Individual
- Electric utility on property: Yes
- Road surface type: Paved
Estimated market value
Not available
Estimated sales range
Not available
Not available
Price history
| Date | Event | Price |
|---|---|---|
| 6/27/2026 | Price change | $605,000-1.6%$202/sqft |
Source:  REcolorado as distributed by MLS GRID #9549147 Report a problem REcolorado as distributed by MLS GRID #9549147 Report a problem | ||
| 5/29/2026 | Listed for sale | $615,000+4.2%$206/sqft |
Source: REcolorado as distributed by MLS GRID #9549147 Report a problem | ||
| 12/14/2023 | Sold | $589,990$197/sqft |
Source: Public Record Report a problem | ||
Public tax history
| Year | Property taxes | Tax assessment |
|---|---|---|
| 2025 | $6,884 +87% | $38,010 -10% |
| 2024 | $3,681 +76.2% | $42,240 +105.8% |
| 2023 | $2,090 +12% | $20,520 +68.5% |
| 2022 | $1,866 | $12,180 +11.1% |
| 2021 | -- | $10,960 +72.9% |
| 2020 | $1,082 | $6,340 |
Find assessor info on the county website
Monthly payment
Est. payment
Payment breakdown
Explore the cost of this home by adjusting the details. Changes won't be saved.Climate risks
Neighborhood: 80125
Nearby schools
GreatSchools rating
- NARoxborough Elementary SchoolGrades: PK-2Distance: 0.5 mi
- 6/10Ranch View Middle SchoolGrades: 7-8Distance: 4.7 mi
- 9/10Thunderridge High SchoolGrades: 9-12Distance: 4.9 mi
Schools provided by the listing agent
- Elementary: Roxborough
- Middle: Ranch View
- High: Thunderridge
- District: Douglas RE-1
Source: REcolorado as distributed by MLS GRID. This data may not be complete. We recommend contacting the local school district to confirm school assignments for this home.
- $524,9903 bd3 ba1.4k sqft9777 Banner Peak, Littleton, CO 80125Sold

- $589,9903 bd3 ba2.7k sqft9803 Banner Peak, Littleton, CO 80125Sold
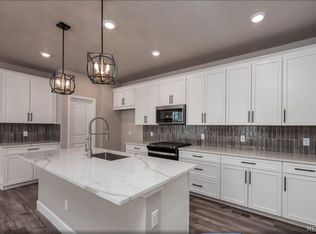
- $555,0003 bd3 ba2.3k sqft9797 Banner Peak St, Littleton, CO 80125Sold
- $564,9903 bd3 ba2.7k sqft9783 Banner Peak, Littleton, CO 80125Sold
- $529,9903 bd3 ba1.6k sqft9771 Banner Peak St, Littleton, CO 80125Sold
- $602,0003 bd3 ba2.6k sqft9793 Banner Peak Loop, Littleton, CO 80125Sold
- $564,9903 bd3 ba2.5k sqft9765 Banner Peak, Littleton, CO 80125Sold
- $560,0003 bd3 ba2.5k sqft9809 Banner Peak, Littleton, CO 80125Sold
A local agent can set up tours, give advice and negotiate with sellers.
Similar homes
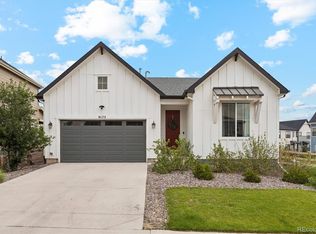
- $649,0003 bd2 ba1.8k sqft9175 Fraser River Street, Littleton, CO 80125For Sale
 MLS ID #5484081, Thomas Muckerman, AXEN Realty. REcolorado as distributed by MLS GRID
 - $614,9003 bd3 ba2.6k sqft7186 Watercress Drive, Littleton, CO 80125New Construction
 MLS ID #9328147, Jennifer Davidson, RE/MAX Synergy. REcolorado as distributed by MLS GRID
 - $655,0003 bd3 ba2.2k sqft8518 Cheraw Street, Littleton, CO 80125For Sale
 MLS ID #9875372, Eriqueca Sanders, 303 Realty Group Inc. REcolorado as distributed by MLS GRID
 - $750,0003 bd3 ba3.3k sqft9074 Moondance Drive, Littleton, CO 80125New Construction
 MLS ID #3234549, Dawn Conzelman, eXp Realty, LLC. REcolorado as distributed by MLS GRID
 - $649,9004 bd3 ba2.9k sqft7283 Goldbloom Lane, Littleton, CO 80125For SaleMLS ID #2268649, Jane Pearson, 1 Percent Lists Mile High. REcolorado as distributed by MLS GRID
- $695,0004 bd4 ba2.8k sqft8697 Middle Fork Street, Littleton, CO 80125For SaleMLS ID #8184469, Nicole Hawkins, HomeSmart. REcolorado as distributed by MLS GRID
- $565,0003 bd3 ba1.7k sqft8890 Yellowcress Street, Littleton, CO 80125For SaleMLS ID #5282128, Mark Ertle, JPAR Modern Real Estate. REcolorado as distributed by MLS GRID
- $850,0005 bd4 ba3.8k sqft8262 Dressage Road, Littleton, CO 80125For SaleMLS ID #5425089, Wendy Connolly, EXIT Realty DTC, Cherry Creek, Pikes Peak.. REcolorado as distributed by MLS GRID
- $850,0004 bd4 ba4.1k sqft7988 Adams Fork Avenue, Littleton, CO 80125For SaleMLS ID #9071362, Degrande Group, RE/MAX Synergy. REcolorado as distributed by MLS GRID
- $899,5004 bd3 ba4.2k sqft11261 Moonshimmer Street, Littleton, CO 80125For SaleMLS ID #4441487, Jodi Hunter, Luxe Haven Realty. REcolorado as distributed by MLS GRID
- $875,0005 bd5 ba4.3k sqft8927 Swan River Street, Littleton, CO 80125For SaleMLS ID #4639413, Nicole Scholle, LIV Sotheby's International Realty. REcolorado as distributed by MLS GRID
- $599,9003 bd3 ba3.3k sqft13466 Broad Wing Avenue, Parker, CO 80134For SaleMLS ID #2628513, Parvathi Donthula, MB Metro Brokers Realty Oasis. REcolorado as distributed by MLS GRID
- $599,0003 bd3 ba2.9k sqft2688 Loon Circle, Castle Rock, CO 80104For SaleMLS ID #5055355, Judy Johnson, You 1st Realty. REcolorado as distributed by MLS GRID
- $565,0003 bd3 ba2.5k sqft3280 Youngheart Way, Castle Rock, CO 80109For Sale
 MLS ID #9701380, Steven Thayer, Keller Williams Action Realty, LLC. elevateMLS
 - $597,5003 bd3 ba3k sqft11853 Zebra Grass Way, Parker, CO 80138For SaleMLS ID #2945829, Scott Thomas, Equity Properties, LLC. REcolorado as distributed by MLS GRID
- $600,0003 bd3 ba3k sqft11912 Barrentine Loop, Parker, CO 80138For SaleMLS ID #3001446, Meredith Hotz, Kentwood Real Estate DTC, LLC. REcolorado as distributed by MLS GRID
- $599,0003 bd3 ba2.7k sqft4828 Cattle Cross Road, Castle Rock, CO 80104New ConstructionMLS ID #9409082, Jennifer Blandon, Holland Homes. REcolorado as distributed by MLS GRID
- $730,0003 bd4 ba2.3k sqft9029 Ramblestone Street, Highlands Ranch, CO 80129For SaleMLS ID #1699140, Kellen Harmon, Home Savings Realty. REcolorado as distributed by MLS GRID
- $600,0004 bd4 ba2.6k sqft10660 Jewelberry Circle, Highlands Ranch, CO 80130For SaleMLS ID #9548047, Daniel Huynh, Keller Williams DTC. REcolorado as distributed by MLS GRID
- $619,5003 bd3 ba3k sqft604 Silver Rock Trail, Castle Rock, CO 80104For SaleMLS ID #1874431, Susan Sechrist, New West Realty LLC. REcolorado as distributed by MLS GRID
