Skip main navigation
Sold for $602,000
  • $602,000

    9793 Banner Peak Loop, Littleton, CO 80125

    3beds
    2,682sqft
    Duplex
    Built in 2023
    4,617 Square Feet Lot
    $601,800 Zestimate®
    $224/sqft
    $4,410 Estimated rent

    Home value

    $601,800

    $572,000 - $632,000

    $4,410/mo

    Zestimate® history
    Loading
    Loading...

    Owner options

    List your home for rent

    $4,410/mo

    Rent Zestimate®

    Find your next renter with Zillow Rental Manager. Plus, with online applications, you can quickly screen prospective tenants – for free.

    Learn more

    $4,410/mo

    Rent Zestimate®

    Refinance and save

    $3,617/mo

    Est. payment

    Refinancing to a lower rate could help reduce your monthly payments and save thousands over the life of the loan.

    See today's rates

    $3,617/mo

    Est. payment

    Explore your selling options

    Work with a Zillow partner agent

    Leverage their expertise and Zillow's premium Showcase listings to get your home seen by more buyers.

    Get started

    List with your own agent

    Get your home in front of millions of buyers by listing it on Zillow.

    Learn how to do it

    Sell it yourself

    Take full control of how buyers see your home on Zillow by listing For Sale by Owner (FSBO).

    List your home

    What's special

    Perennial blooms and hummingbirdsPatio with warrantied paversSpacious primary suiteLarge walk-in pantryFenced xeriscape backyardOpen main levelTwo-car garage
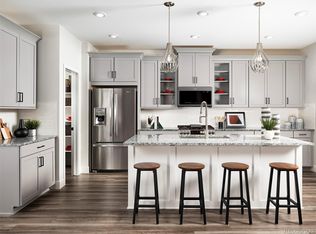
    Ask about our 1% Interest Rate Buy-Down with our Preferred Lender! The beautiful setting of this home provides abundant natural light and breathtaking sunrise and sunset views. The open main level features a welcoming living room and a stunning kitchen with white Shaker cabinetry, quartz countertops, stainless steel appliances, a large walk-in pantry, and a spacious eat-in island. The dining area overlooks the fenced Xeriscape backyard, where you can enjoy coffee surrounded by perennial blooms and hummingbirds. Relax outside or entertain on the patio with warrantied pavers. A powder room and access to the two-car garage complete the main level. Upstairs, the spacious primary suite offers a large walk-in closet and an ensuite bath with walk-in shower. Two additional bedrooms capture mountain views, along with a full bath featuring dual sinks, a versatile loft ideal for an office, workout space, or den, and a conveniently located laundry room. The unfinished basement provides excellent storage and future expansion potential, including space for an additional living area and bedroom with an egress window. It is already plumbed for a bathroom and includes a radon mitigation system and sump pump. Enjoy walkable access to Starbucks, Safeway, restaurants, the post office, bank, gas station, cleaners, Snap Fitness, Douglas County Library, and more. Amenities at Sterling Ranch include Prospect Village Community Park with an inclusive playground, picnic areas, basketball and volleyball courts, a turf field, and band shell. The Overlook Clubhouse offers fitness classes, an outdoor pool, clubs, gathering spaces, and eight pickleball courts with mountain views. A future resort-style pool is planned. Located near Living the Dream Sterling Taproom, Atlas Coffee, and Salta Wine Bar, and close to trails at Waterton Canyon, Roxborough State Park, and Chatfield State Park, this Sterling Ranch home offers the perfect blend of comfort, community, and Colorado living.

    Zillow last checked:

    Listing updated:

    Listed by:

    Valerie Franklin 303-489-9217 valerie.franklin@redfin.com,

    Redfin Corporation

    Bought with:

    Christina Claxton, 100056050

    Nookhaven Homes

    Source: REcolorado as distributed by MLS GRID,MLS#: 9261656MLS Logo

    Facts & features

    Interior

    Bedrooms & bathrooms
    • Bedrooms: 3
    • Bathrooms: 3
    • Full bathrooms: 1
    • 3/4 bathrooms: 1
    • 1/2 bathrooms: 1
    • Main level bathrooms: 1
    Bedroom
    • Description: Carpet, Walk In Closet, En Suite Bath
    • Features: Primary Suite
    • Level: Upper
    • Area: 210 Square Feet
    • Dimensions: 15 x 14
    Bedroom
    • Description: Carpet
    • Level: Upper
    • Area: 121 Square Feet
    • Dimensions: 11 x 11
    Bedroom
    • Description: Carpet
    • Level: Upper
    • Area: 110 Square Feet
    • Dimensions: 10 x 11
    Bathroom
    • Description: Engineered Wood Plank Flooring
    • Level: Main
    • Area: 25 Square Feet
    • Dimensions: 5 x 5
    Bathroom
    • Description: Tile Floors, Double Sinks, Walk In Shower
    • Features: En Suite Bathroom, Primary Suite
    • Level: Upper
    • Area: 72 Square Feet
    • Dimensions: 8 x 9
    Bathroom
    • Description: Tile Floors, Shower/Tub Combo
    • Level: Upper
    • Area: 50 Square Feet
    • Dimensions: 5 x 10
    Dining room
    • Description: Engineered Wood Plank Flooring
    • Level: Main
    • Area: 160 Square Feet
    • Dimensions: 10 x 16
    Kitchen
    • Description: Engineered Wood Plank Flooring, Quartz Counters, Island With Seating
    • Level: Main
    • Area: 238 Square Feet
    • Dimensions: 14 x 17
    Laundry
    • Description: Tile Floors
    • Level: Upper
    • Area: 40 Square Feet
    • Dimensions: 5 x 8
    Living room
    • Description: Engineered Wood Plank Flooring
    • Level: Main
    • Area: 192 Square Feet
    • Dimensions: 12 x 16
    Loft
    • Description: Engineered Wood Plank Flooring
    • Level: Upper
    • Area: 80 Square Feet
    • Dimensions: 8 x 10
    Heating
    • Forced Air, Natural Gas
    Cooling
    • Central Air
    Appliances
    • Included: Convection Oven, Dishwasher, Disposal, Dryer, Electric Water Heater, Microwave, Range, Refrigerator, Tankless Water Heater, Washer
    Features
    • Ceiling Fan(s), Eat-in Kitchen, High Speed Internet, Kitchen Island, Open Floorplan, Pantry, Primary Suite, Quartz Counters, Radon Mitigation System, Smart Thermostat, Walk-In Closet(s)
    • Flooring: Carpet, Tile, Wood
    • Windows: Double Pane Windows, Window Coverings, Window Treatments
    • Basement: Bath/Stubbed,Daylight,Full,Interior Entry,Unfinished
    • Common walls with other units/homes: 1 Common Wall
    Interior area
    • Total structure area: 2,682
    • Total interior livable area: 2,682 sqft
    • Finished area above ground: 1,880
    • Finished area below ground: 0

    Property

    Parking
    • Total spaces: 4
    • Parking features: Concrete, Dry Walled, Guest, Lighted, Garage Door Opener
    • Attached garage spaces: 2
    • Details: Off Street Spaces: 2
    Features
    • Levels: Two
    • Stories: 2
    • Patio & porch: Covered, Front Porch, Patio
    • Exterior features: Garden, Lighting, Playground, Private Yard, Rain Gutters, Smart Irrigation
    • Fencing: Partial
    • Has view: Yes
    • View description: Meadow, Mountain(s)
    Lot
    • Size: 4,617 Square Feet
    • Features: Irrigated, Landscaped, Level, Master Planned, Sprinklers In Front, Sprinklers In Rear
    Details
    • Parcel number: R0607985
    • Special conditions: Standard

    Construction

    Type & style
    • Home type: SingleFamily
    • Property subtype: Duplex
    • Attached to another structure: Yes
    Materials
    • Brick, Concrete, Frame
    • Roof: Composition
    Condition
    • Year built: 2023

    Utilities & green energy

    • Electric: 110V, 220 Volts, 220 Volts in Garage
    • Sewer: Public Sewer
    • Water: Public
    • Utilities for property: Cable Available, Electricity Connected, Internet Access (Wired), Natural Gas Connected

    Community & HOA

    Community
    • Security: Carbon Monoxide Detector(s), Security System, Smoke Detector(s), Water Leak/Flood Alarm
    • Subdivision: Prospect Village At Sterling Ranch
    HOA
    • Has HOA: Yes
    • Amenities included: Clubhouse, Fitness Center, Park, Playground, Pool, Sauna, Trail(s)
    • Services included: Irrigation, Maintenance Grounds, Recycling, Road Maintenance, Sewer, Snow Removal, Trash, Water
    • HOA fee: $75 monthly
    • HOA name: Sterling Ranch Colorado
    • HOA phone: 303-882-7603
    Location
    • Region: Littleton

    Financial & listing details

    • Price per square foot: $224/sqft
    • Tax assessed value: $599,333
    • Annual tax amount: $7,039
    • Date on market: 2/18/2026
    • Listing terms: Cash,Conventional,FHA,VA Loan
    • Exclusions: Sellers Personal Property. Hot Tub, Fireplace And Planter Boxes Are Negotiable.
    • Ownership: Individual
    • Electric utility on property: Yes
    • Road surface type: Paved

    Price history

    DateEventPrice
    5/4/2026Sold$602,000-1.3%$224/sqft
    Source: REcolorado as distributed by MLS GRID #9261656 Report a problem
    3/24/2026Pending sale$609,999$227/sqft
    Source: REcolorado as distributed by MLS GRID #9261656 Report a problem
    3/14/2026Price change$609,999-1.6%$227/sqft
    Source: REcolorado as distributed by MLS GRID #9261656 Report a problem
    3/10/2026Price change$620,000-0.8%$231/sqft
    Source: REcolorado as distributed by MLS GRID #9261656 Report a problem
    2/18/2026Listed for sale$625,000+7.7%$233/sqft
    Source: REcolorado as distributed by MLS GRID #9261656 Report a problem
    11/13/2023Sold$580,490-0.8%$216/sqft
    Source: Public Record Report a problem
    10/23/2023Pending sale$584,990$218/sqft
    Source: REcolorado as distributed by MLS GRID #3701124 Report a problem
    9/16/2023Price change$584,990-2.5%$218/sqft
    Source: REcolorado as distributed by MLS GRID #3701124 Report a problem
    8/15/2023Listed for sale$599,990$224/sqft
    Source: REcolorado as distributed by MLS GRID #3701124 Report a problem

    Public tax history

    YearProperty taxesTax assessment
    2025$6,809 +63.5%$37,460 -10.4%
    2024$4,164 +79.1%$41,830 +80.2%
    2023$2,325 +12%$23,210 +71.3%
    2022$2,075 $13,550 +11.2%
    2021-- $12,190 +82.8%
    2020$1,138 $6,670
    Find assessor info on the county website

    Neighborhood: 80125

    Nearby schools

    GreatSchools rating
    Schools provided by the listing agent
    • Elementary: Roxborough
    • Middle: Ranch View
    • High: Thunderridge
    • District: Douglas RE-1

    Source: REcolorado as distributed by MLS GRID. This data may not be complete. We recommend contacting the local school district to confirm school assignments for this home.

    Get a cash offer in 3 minutes
    Find out how much your home could sell for in as little as 3 minutes with a no-obligation cash offer.
    Estimated market value
    $601,800
    Get a cash offer in 3 minutes
    Find out how much your home could sell for in as little as 3 minutes with a no-obligation cash offer.
    Estimated market value
    $601,800